Skip main navigation
Off market
  • $896,400

    65 Tiffany Ln, Mineral Bluff, GA 30559

    3beds
    --sqft
    SingleFamily
    Built in 2026
    3.05 Acres Lot
    $896,400 Zestimate®
    $--/sqft
    $2,739 Estimated rent

    Home value

    $896,400

    $852,000 - $941,000

    $2,739/mo

    Zestimate® history
    Loading
    Loading...

    Owner options

    List your home for rent

    $2,739/mo

    Rent Zestimate®

    Find your next renter with Zillow Rental Manager. Plus, with online applications, you can quickly screen prospective tenants – for free.

    Learn more

    $2,739/mo

    Rent Zestimate®

    Refinance and save

    $5,068/mo

    Est. payment

    Refinancing to a lower rate could help reduce your monthly payments and save thousands over the life of the loan.

    See today's rates

    $5,068/mo

    Est. payment

    Explore your selling options

    Work with a Zillow partner agent

    Leverage their expertise and Zillow's premium Showcase listings to get your home seen by more buyers.

    Get started

    List with your own agent

    Get your home in front of millions of buyers by listing it on Zillow.

    Learn how to do it

    Sell it yourself

    Take full control of how buyers see your home on Zillow by listing For Sale by Owner (FSBO).

    List your home

    What's special

    Open-concept floor planOversized windowsDramatic steel pivot doorsLuxury vinyl plank flooringSoaring cathedral ceilingsWell-appointed jack-and-jill bathSpa-inspired primary bath

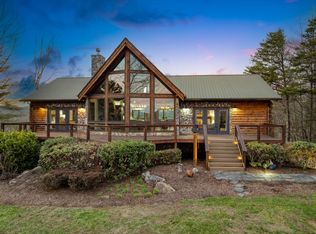
    This newly constructed furnished 3br/2.5ba cabin elevates everyday living! Offering low-maintenance living and stunning long-range views from nearly every room, this is the perfect blend of comfort, sophistication, and investment potential. Step inside and immediately be captivated by expansive windows that frame layers of Blue Ridge Mountain ridges like living artwork. Soaring cathedral ceilings and luxury vinyl plank flooring create a warm, inviting atmosphere while the open-concept floor plan allows the views to remain the focal point throughout the home. The spacious kitchen was thoughtfully designed for both everyday living and entertaining, offering abundant workspace and a seamless connection to the family room. Whether hosting friends or enjoying a quiet evening at home, you'll always be surrounded by the beauty of the mountains beyond. A desirable split-bedroom floor plan provides privacy for owners and guests alike. The luxurious primary suite complimented by wood beam coffered ceilings occupies its own side of the home, creating a peaceful retreat where you can wake up each morning to spectacular mountain views. The spa-inspired primary bath offers the perfect place to unwind, while the oversized walk-in closet conveniently connects to the laundry and mudroom for effortless daily living. On the opposite side of the home, two spacious guest bedrooms share a well-appointed Jack-and-Jill bath, providing comfortable accommodations for family and visitors. Throughout the home, upscale details such as dramatic steel pivot doors, oversized windows, and quality finishes elevate the living experience. The attached two-car garage offers year-round convenience and protection from the elements, while the covered outdoor living space invites you to relax and enjoy cool mountain breezes, colorful sunsets, and ever-changing views. The level, usable yard provides room for outdoor activities, pets, or future enhancements.

    This property is off market, which means it's not currently listed for sale or rent on Zillow. This may be different from what's available on other websites or public sources.

    Zillow last checked:

    Source: Engel & Volkers,MLS#: 431586MLS Logo

    Facts & features

    Interior

    Bedrooms & bathrooms
    • Bedrooms: 3
    • Bathrooms: 2
    • Full bathrooms: 2
    Heating
    • Has Heating (Unspecified Type)
    Cooling
    • Has cooling: Yes
    Appliances
    • Included: Refrigerator, Microwave, Dishwasher
    Features
    • Vaulted Ceiling(s), Ceiling Fan(s)
    • Has basement: No
    • Has fireplace: Yes

    Property

    Parking
    • Total spaces: 2
    • Parking features: Garage, Gravel
    • Has garage: Yes
    Features
    • Patio & porch: Porch, Deck
    Lot
    • Size: 3.05 Acres
    Details
    • Parcel number: 0026 35C03

    Construction

    Type & style
    • Home type: SingleFamily
    Condition
    • Year built: 2026

    Community & neighborhood

    Location
    • Region: Mineral Bluff
    • Subdivision: Callingwood

    Price history

    Price history is unavailable.

    Public tax history

    Tax history is unavailable.

    Neighborhood: 30559

    Nearby schools

    GreatSchools rating
    Get pre-qualified for a loan
    At Zillow Home Loans, we can pre-qualify you in as little as 5 minutes with no impact to your credit score.

    An equal housing lender. NMLS #10287.

    Sell for more on Zillow
    Get a Zillow Showcase℠ listing at no additional cost and you could sell for .
    $896,400
    2% more
    +$17,928
    With Zillow Showcase(estimated)
    $914,328