Skip main navigation
Sold for $765,200
  • $765,200

    65 W 2nd Street #3, Mount Vernon, NY 10550

    3beds
    2,400sqft
    Single Family Residence, Residential
    Built in 2024
    0.3 Acres Lot
    $781,900 Zestimate®
    $319/sqft
    $4,958 Estimated rent

    Home value

    $781,900

    $704,000 - $868,000

    $4,958/mo

    Zestimate® history
    Loading
    Loading...

    Owner options

    List your home for rent

    $4,958/mo

    Rent Zestimate®

    Find your next renter with Zillow Rental Manager. Plus, with online applications, you can quickly screen prospective tenants – for free.

    Learn more

    $4,958/mo

    Rent Zestimate®

    Refinance and save

    $5,078/mo

    Est. payment

    Refinancing to a lower rate could help reduce your monthly payments and save thousands over the life of the loan.

    See today's rates

    $5,078/mo

    Est. payment

    Explore your selling options

    Work with a Zillow partner agent

    Leverage their expertise and Zillow's premium Showcase listings to get your home seen by more buyers.

    Get started

    List with your own agent

    Get your home in front of millions of buyers by listing it on Zillow.

    Learn how to do it

    Sell it yourself

    Take full control of how buyers see your home on Zillow by listing For Sale by Owner (FSBO).

    List your home

    What's special

    Premium flooringIn-unit washer and dryerSpacious light-filled interiorsHigh ceilingsStainless steel appliancesSleek cabinetry
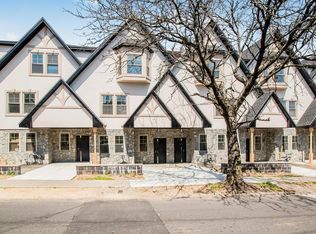
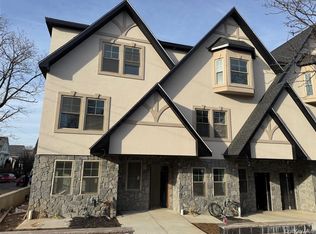
    Discover the joy of luxury living in this brand new townhouse, part of an exclusive 8-unit complex located in Mount Vernon. This meticulously renovated home boasts 3 bedrooms and 4 bathrooms, offering the perfect blend of modern luxury and urban convenience. Upon entering you are greeted by a grand foyer that leads to the open concept living and dining spaces featuring high ceilings and premium hardwood flooring throughout. The modern kitchen is a culinary masterpiece, including high end finishes, stainless steel appliances, sleek cabinetry, and a spacious island perfect for hosting gatherings. This dream home offers two generously sized bedrooms and three full bathrooms, providing ample space for family or guests. The primary suite features a walk in closet and en-suite bathroom for comfort and privacy. For added convenience, this home includes and in-unit washer and dryer, as well a two car garage and a gated driveway for your security and privacy. Located just minutes from local shops, restaurants, and parks, with easy access to public transportation and major highways, this home offer the best of suburban living with the convenience of city life.

    Zillow last checked:

    Listing updated:

    Listed by:

    Chintan Trivedi 917-637-0161,

    RE/MAX In The City 929-222-4200,

    Tom Dorf 347-225-6711,

    RE/MAX In The City

    Bought with:

    Jennifer Manning, 30MA0883191

    Howard Hanna Rand Realty

    Source: OneKey® MLS as distributed by MLS GRID,MLS#: 819547MLS Logo

    Facts & features

    Interior

    Bedrooms & bathrooms
    • Bedrooms: 3
    • Bathrooms: 4
    • Full bathrooms: 4
    Heating
    • Forced Air
    Cooling
    • Central Air
    Appliances
    • Included: Stainless Steel Appliance(s)
    • Laundry: Washer/Dryer Hookup, Inside
    Features
    • Kitchen Island, Primary Bathroom
    • Attic: Full
    Interior area
    • Total structure area: 2,400
    • Total interior livable area: 2,400 sqft

    Property

    Parking
    • Total spaces: 2
    • Parking features: Garage
    • Garage spaces: 2
    Lot
    • Size: 0.30 Acres
    Details
    • Parcel number: 0800165077030670000023
    • Special conditions: None

    Construction

    Type & style
    • Home type: SingleFamily
    • Architectural style: Colonial
    • Property subtype: Single Family Residence, Residential
    Materials
    • Other
    • Foundation: Other
    Condition
    • Year built: 2024

    Utilities & green energy

    • Sewer: Public Sewer
    • Water: Public
    • Utilities for property: Trash Collection Private

    Community & neighborhood

    Location
    • Region: Mount Vernon

    Other

    Other facts
    • Listing agreement: Exclusive Right To Sell

    Price history

    DateEventPrice
    4/2/2026Sold$765,200-1.3%$319/sqft
    Source: OneKey® MLS as distributed by MLS GRID #819547 Report a problem
    5/13/2025Pending sale$774,900$323/sqft
    Source: OneKey® MLS as distributed by MLS GRID #819547 Report a problem
    3/25/2025Price change$774,900+3.3%$323/sqft
    Source: OneKey® MLS as distributed by MLS GRID #819547 Report a problem
    3/20/2025Listed for sale$749,900$312/sqft
    Source: OneKey® MLS as distributed by MLS GRID #819547 Report a problem

    Public tax history

    Tax history is unavailable.

    Neighborhood: Downtown

    Nearby schools

    GreatSchools rating
    Schools provided by the listing agent
    • Elementary: Cecil H Parker School
    • Middle: Benjamin Turner Middle School
    • High: Mt Vernon High School

    Source: OneKey® MLS as distributed by MLS GRID. This data may not be complete. We recommend contacting the local school district to confirm school assignments for this home.

    Get a cash offer in 3 minutes
    Find out how much your home could sell for in as little as 3 minutes with a no-obligation cash offer.
    Estimated market value
    $781,900
    Get a cash offer in 3 minutes
    Find out how much your home could sell for in as little as 3 minutes with a no-obligation cash offer.
    Estimated market value
    $781,900