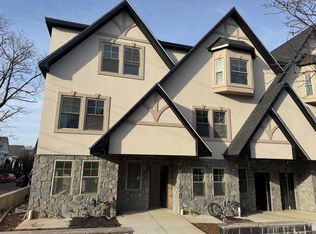
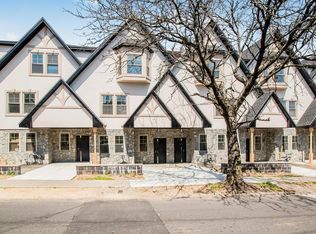
Discover luxury living in this brand-new townhouse, part of an exclusive 8-unit complex in Mount Vernon. This exceptional 3-bedroom, 4-bathroom home perfectly blends modern sophistication with urban convenience The Open-Concept Living with its Grand foyer leads to sun-drenched living and dining spaces with high ceilings and premium hardwood floors a stuning Chef’s Kitchen with Gourmet culinary space featuring high-end finishes, stainless steel appliances, sleek cabinetry, and a massive hosting island. The Primary Suite offers a Private retreat boasting a spacious walk-in closet and a spa-like en-suite bathroom. Premium Amenities include In-unit washer/dryer, private 2-car garage, and a secure gated driveway. Prime Location just Minutes to local shops, dining, and parks, with fast access to public transit and major highways for an easy commute. Don't miss this chance to own the ultimate blend of suburban comfort and city accessibility!
New construction
$774,900
65 W 2nd Street #8, Mount Vernon, NY 10550
3beds
2,400sqft
Single Family Residence, Residential
Built in 2024
0.3 Acres Lot
$784,700 Zestimate®
$323/sqft
$-- HOA
What's special
Massive hosting islandSecure gated drivewayHigh-end finishesOpen-concept livingHigh ceilingsStainless steel appliancesSpacious walk-in closet
- 46 days
- 360
- 18
Zillow last checked:
Listing updated:
Listed by:
RE/MAX In The City 929-222-4200,
Chintan Trivedi 917-637-0161
Source: OneKey® MLS as distributed by MLS GRID,MLS#: 1029046
Facts & features
Interior
Bedrooms & bathrooms
- Bedrooms: 3
- Bathrooms: 4
- Full bathrooms: 4
Heating
- Forced Air, Natural Gas
Cooling
- Central Air
Appliances
- Included: Electric Water Heater, Stainless Steel Appliance(s)
- Laundry: Washer/Dryer Hookup, Inside
Features
- Kitchen Island, Primary Bathroom, Walk-In Closet(s)
- Flooring: Combination
- Windows: Double Pane Windows
- Basement: None
- Attic: Full
- Has fireplace: No
Interior area
- Total structure area: 2,400
- Total interior livable area: 2,400 sqft
Property
Parking
- Total spaces: 2
- Parking features: Attached, Covered, Garage, Garage Door Opener, On Street, Open
- Garage spaces: 2
- Has uncovered spaces: Yes
Features
- Levels: Tri-Level
- Exterior features: Lighting, Mailbox
- Fencing: Back Yard
- Has view: Yes
- View description: Neighborhood
Lot
- Size: 0.3 Acres
Details
- Parcel number: 0800165077030670000023
- Special conditions: None
Construction
Type & style
- Home type: SingleFamily
- Architectural style: Colonial
- Property subtype: Single Family Residence, Residential
Materials
- Other
- Foundation: Other
Condition
- New Construction
- New construction: Yes
- Year built: 2024
Utilities & green energy
- Sewer: Public Sewer
- Water: Public
- Utilities for property: Trash Collection Public
Community & HOA
HOA
- Has HOA: No
Location
- Region: Mount Vernon
Financial & listing details
- Price per square foot: $323/sqft
- Tax assessed value: $15,000
- Annual tax amount: $11,549
- Date on market: 8/27/2026
- Cumulative days on market: 340 days
- Listing agreement: Exclusive Right To Sell
- Listing terms: Cash,Contract,Conventional,FHA
Estimated market value
$784,700
$745,000 - $824,000
$5,783/mo
Price history
| Date | Event | Price |
|---|---|---|
| 8/27/2026 | Listed for sale | $774,900$323/sqft |
Source:  OneKey® MLS as distributed by MLS GRID #1029046 Report a problem OneKey® MLS as distributed by MLS GRID #1029046 Report a problem | ||
| 7/1/2026 | Listing removed | $774,900$323/sqft |
Source: OneKey® MLS as distributed by MLS GRID #861835 Report a problem | ||
| 1/16/2026 | Listed for sale | $774,900$323/sqft |
Source: OneKey® MLS as distributed by MLS GRID #861835 Report a problem | ||
| 5/14/2025 | Pending sale | $774,900$323/sqft |
Source: OneKey® MLS as distributed by MLS GRID #861835 Report a problem | ||
| 5/14/2025 | Listed for sale | $774,900$323/sqft |
Source: OneKey® MLS as distributed by MLS GRID #861835 Report a problem | ||
Public tax history
Tax history is unavailable.
Monthly payment
Climate risks
Neighborhood: Downtown
Nearby schools
Schools provided by the listing agent
- Elementary: Cecil H Parker School
- Middle: Benjamin Turner Middle School
- High: DENZEL WASHINGTON SCHOOL-ARTS (at Nelie Thornton
Source: OneKey® MLS as distributed by MLS GRID. This data may not be complete. We recommend contacting the local school district to confirm school assignments for this home.
Similar homes
- $774,9003 bd4 ba2k sqft65 W 2nd Street #6, Mount Vernon, NY 10550New Construction

 MLS ID #1043699, Chintan Trivedi, Listing by: RE/MAX In The City. OneKey® MLS as distributed by MLS GRID
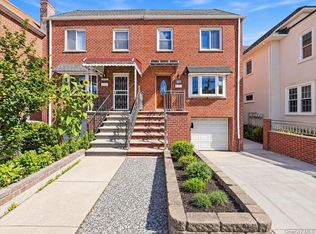
 - $780,0004 bd4 ba1.9k sqft4048 Seton Avenue, Bronx, NY 10466For Sale
 MLS ID #1059142, Earl A. Pennant, Listing by: YourHomeSold Guaranteed Realty. OneKey® MLS as distributed by MLS GRID
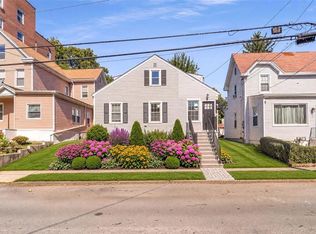
 - $799,0005 bd3 ba1.7k sqft219 E 238th Street, Bronx, NY 10470For Sale
 MLS ID #1061234, Eyal Sagi, Listing by: WW Realty Group Inc. OneKey® MLS as distributed by MLS GRID
 - $830,0003 bd3 ba1.5k sqft4084 Seton Avenue, Bronx, NY 10466For Sale
 MLS ID #1055939, Daniel Figueroa, Listing by: Locqube New York, Inc.. OneKey® MLS as distributed by MLS GRID
 - $699,0003 bd3 ba1.5k sqft4135 Murdock Avenue, Bronx, NY 10466For SaleMLS ID #1052694, Eyal Sagi, Listing by: WW Realty Group Inc. OneKey® MLS as distributed by MLS GRID
- $790,0003 bd3 ba1.5k sqft2566 Flint Avenue, Bronx, NY 10475For SaleMLS ID #1041542, Abigail Torres, Listing by: Keller Williams Realty NYC Grp. OneKey® MLS as distributed by MLS GRID
- $879,0006 bd4 ba3.4k sqft50 Forster Avenue, Mount Vernon, NY 10552For SaleMLS ID #1002533, Anthony D. Saddler, Listing by: YourHomeSold Guaranteed Realty. OneKey® MLS as distributed by MLS GRID
- $829,0004 bd3 ba1.9k sqft81 Ridge Road, Yonkers, NY 10705For SaleMLS ID #1058740, Duwayne Shaw, Listing by: Shaw Properties. OneKey® MLS as distributed by MLS GRID
- $749,9995 bd3 ba1.4k sqft4059 Paulding Avenue, Bronx, NY 10466For SaleMLS ID #1033479, Sharene Long, Listing by: Douglas Elliman Real Estate. OneKey® MLS as distributed by MLS GRID
- $915,0003 bd2 ba2.1k sqft130 LaSalle Drive, Yonkers, NY 10710For SaleMLS ID #1059078, Jonathan Travieso, Listing by: eXp Realty. OneKey® MLS as distributed by MLS GRID
- $749,0004 bd2 ba1.3k sqft1218 Havemeyer Avenue, Bronx, NY 10462For SaleMLS ID #988073, Fremio X. Zucco, Listing by: Charles Rutenberg Realty, Inc.. OneKey® MLS as distributed by MLS GRID
- $899,0005 bd3 ba1.8k sqft1148 E 211th Street, Bronx, NY 10469For SaleMLS ID #1061235, Eyal Sagi, Listing by: WW Realty Group Inc. OneKey® MLS as distributed by MLS GRID
- $725,0003 bd2 ba1.4k sqft2548 Mickle Avenue, Bronx, NY 10469For SaleMLS ID #1027835, Fabiola J. Molina, Listing by: Houlihan Lawrence Inc.. OneKey® MLS as distributed by MLS GRID
- $950,0003 bd2 ba2.3k sqft5461 Sylvan Avenue, Bronx, NY 10471For SaleMLS ID #1047699, Alan Berrios, Listing by: AB3 Group. OneKey® MLS as distributed by MLS GRID
- $699,0002 bd2 ba1.2k sqft20 5th Street, New Rochelle, NY 10801For SaleMLS ID #1041257, Michelle Nead, Listing by: William Raveis Real Estate. OneKey® MLS as distributed by MLS GRID
- $699,0005 bd3 ba1.3k sqft2891 Dewitt Place, Bronx, NY 10469For SaleMLS ID #1051693, Ifjal Chowdhury, Listing by: RE/MAX Luxe. OneKey® MLS as distributed by MLS GRID
- $789,0002 bd3 ba2.1k sqft144 Stone Oaks Drive, Hartsdale, NY 10530For SaleMLS ID #1038697, Sherry Wiggs, Listing by: Houlihan Lawrence Inc.. OneKey® MLS as distributed by MLS GRID
