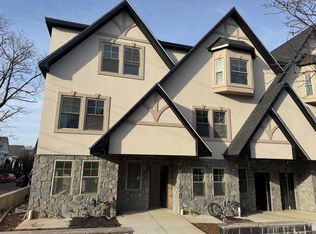
Discover luxury living in this brand-new townhouse, part of an exclusive 8-unit complex in Mount Vernon. This exceptional 3-bedroom, 4-bathroom home perfectly blends modern sophistication with urban convenience The Open-Concept Living with its Grand foyer leads to sun-drenched living and dining spaces with high ceilings and premium hardwood floors a stuning Chef’s Kitchen with Gourmet culinary space featuring high-end finishes, stainless steel appliances, sleek cabinetry, and a massive hosting island. The Primary Suite offers a Private retreat boasting a spacious walk-in closet and a spa-like en-suite bathroom. Premium Amenities include In-unit washer/dryer, private 2-car garage, and a secure gated driveway. Prime Location just Minutes to local shops, dining, and parks, with fast access to public transit and major highways for an easy commute. Don't miss this chance to own the ultimate blend of suburban comfort and city accessibility!
New construction
$774,900
65 W 2nd Street #5, Mount Vernon, NY 10550
3beds
2,400sqft
Single Family Residence, Residential
Built in 2024
0.3 Acres Lot
$781,900 Zestimate®
$323/sqft
$-- HOA
What's special
Massive hosting islandSecure gated drivewayHigh-end finishesOpen-concept livingHigh ceilingsStainless steel appliancesSpacious walk-in closet
- 46 days
- 366
- 16
Zillow last checked:
Listing updated:
Listed by:
RE/MAX In The City 929-222-4200,
Chintan Trivedi 917-637-0161
Source: OneKey® MLS as distributed by MLS GRID,MLS#: 1029018
Facts & features
Interior
Bedrooms & bathrooms
- Bedrooms: 3
- Bathrooms: 4
- Full bathrooms: 4
Heating
- Forced Air, Natural Gas
Cooling
- Central Air
Appliances
- Included: Electric Water Heater, Stainless Steel Appliance(s)
- Laundry: Washer/Dryer Hookup, Inside
Features
- High Ceilings, Kitchen Island, Primary Bathroom, Walk-In Closet(s)
- Flooring: Combination
- Windows: Double Pane Windows
- Basement: None
- Attic: Full
- Has fireplace: No
Interior area
- Total structure area: 2,400
- Total interior livable area: 2,400 sqft
Property
Parking
- Total spaces: 2
- Parking features: Attached, Covered, Garage, Garage Door Opener, On Street, Open
- Garage spaces: 2
- Has uncovered spaces: Yes
Features
- Levels: Tri-Level
- Exterior features: Lighting, Mailbox
- Fencing: Back Yard
- Has view: Yes
- View description: Neighborhood
Lot
- Size: 0.3 Acres
Details
- Parcel number: 0800165077030670000023
- Special conditions: None
Construction
Type & style
- Home type: SingleFamily
- Architectural style: Colonial
- Property subtype: Single Family Residence, Residential
Materials
- Other
- Foundation: Other
Condition
- New Construction
- New construction: Yes
- Year built: 2024
Utilities & green energy
- Sewer: Public Sewer
- Water: Public
- Utilities for property: Electricity Available, Electricity Connected, Trash Collection Public, Water Available, Water Connected
Community & HOA
HOA
- Has HOA: No
Location
- Region: Mount Vernon
Financial & listing details
- Price per square foot: $323/sqft
- Tax assessed value: $7,000
- Annual tax amount: $10,000
- Date on market: 8/27/2026
- Cumulative days on market: 339 days
- Listing agreement: Exclusive Right To Sell
- Listing terms: Cash,Contract,Conventional,FHA
- Electric utility on property: Yes
Estimated market value
$781,900
$743,000 - $821,000
$5,783/mo
Price history
| Date | Event | Price |
|---|---|---|
| 8/27/2026 | Listed for sale | $774,900+3.3%$323/sqft |
Source:  OneKey® MLS as distributed by MLS GRID #1029018 Report a problem OneKey® MLS as distributed by MLS GRID #1029018 Report a problem | ||
| 8/1/2026 | Listing removed | $749,900$312/sqft |
Source: OneKey® MLS as distributed by MLS GRID #827659 Report a problem | ||
| 5/14/2026 | Listed for sale | $749,900$312/sqft |
Source: OneKey® MLS as distributed by MLS GRID #827659 Report a problem | ||
| 6/5/2025 | Pending sale | $749,900$312/sqft |
Source: OneKey® MLS as distributed by MLS GRID #827659 Report a problem | ||
| 3/20/2025 | Listed for sale | $749,900$312/sqft |
Source: OneKey® MLS as distributed by MLS GRID #827659 Report a problem | ||
Public tax history
Tax history is unavailable.
Monthly payment
Climate risks
Neighborhood: Downtown
Nearby schools
Schools provided by the listing agent
- Elementary: Cecil H Parker School
- Middle: Benjamin Turner Middle School
- High: DENZEL WASHINGTON SCHOOL-ARTS (at Nelie Thornton
Source: OneKey® MLS as distributed by MLS GRID. This data may not be complete. We recommend contacting the local school district to confirm school assignments for this home.
Similar homes
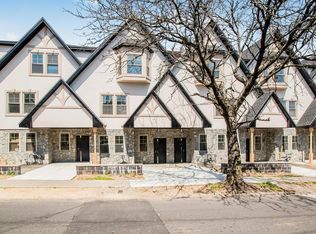
- $774,9003 bd4 ba2.4k sqft65 W 2nd Street #8, Mount Vernon, NY 10550New Construction

 MLS ID #1029046, Chintan Trivedi, Listing by: RE/MAX In The City. OneKey® MLS as distributed by MLS GRID
 - $774,9003 bd4 ba2k sqft65 W 2nd Street #6, Mount Vernon, NY 10550New Construction
 MLS ID #1043699, Chintan Trivedi, Listing by: RE/MAX In The City. OneKey® MLS as distributed by MLS GRID
 - $629,0005 bd3 ba2.2k sqft225 S 11th Ave, Mount Vernon, NY 10550For Sale
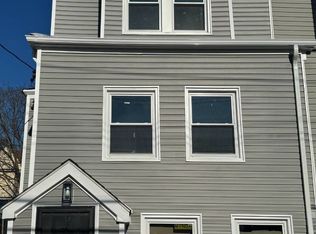 MLS ID #11685933, Desaree Ethridge, Listing by: Dumont & Elton Real Estate. NY State MLS
 - $850,0004 bd2 ba2k sqft324 Hayward Avenue, Fleetwood, NY 10552For Sale
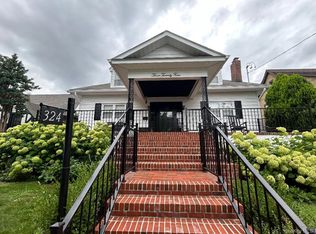 MLS ID #999950, Adriane Saunders, Listing by: Sure Stop Realty Inc.. OneKey® MLS as distributed by MLS GRID
 - $775,0004 bd3 ba1.6k sqft9 Valley View Drive, Yonkers, NY 10710For SaleMLS ID #1045608, Veronica Suarez, Listing by: Connect RE Corp.. OneKey® MLS as distributed by MLS GRID
- $740,0003 bd1 ba1.3k sqft597 Kimball Avenue, Yonkers, NY 10704For SaleMLS ID #1047820, Camille Robinson, Listing by: C J Robin's Real Estate. OneKey® MLS as distributed by MLS GRID
- $749,0003 bd2 ba1.2k sqft218 Sedgwick Avenue, Yonkers, NY 10705For SaleMLS ID #1025186, Edgar Reyes, Listing by: Houlihan Lawrence Inc.. OneKey® MLS as distributed by MLS GRID
- $849,0004 bd3 ba1.6k sqft80 Westerly Street, Yonkers, NY 10704For SaleMLS ID #1024937, Biju K. Thomas, Listing by: Million Mansions Realty, Inc.. OneKey® MLS as distributed by MLS GRID
- $750,0004 bd3 ba1.7k sqft235 E 235th Street, Bronx, NY 10470For SaleMLS ID #935718, Marcia Tilku, Listing by: Keystone Realty USA Corp. OneKey® MLS as distributed by MLS GRID
- $599,9993 bd3 ba1.7k sqft4727 Matilda Avenue, Bronx, NY 10470For SaleMLS ID #955766, Raymond Vasquez, Listing by: RE/MAX Distinguished Hms.&Prop. OneKey® MLS as distributed by MLS GRID
- $820,0003 bd2 ba1.3k sqft12021 Riviera Court #5B, College Point, NY 11356For SaleMLS ID #1039640, Lawrence L. Gu, Listing by: Bold Realty Corp. OneKey® MLS as distributed by MLS GRID
- $818,8883 bd3 ba1.2k sqft277 Graff Avenue, Bronx, NY 10465For SaleMLS ID #1018837, Rafael Maldonado, Listing by: Voro LLC. OneKey® MLS as distributed by MLS GRID
- $899,0005 bd3 ba2.5k sqft49 Park Place, New Rochelle, NY 10801For SaleMLS ID #1058364, Roxana E. Funes, Listing by: Charles Rutenberg Realty, Inc.. OneKey® MLS as distributed by MLS GRID
- $739,0005 bd4 ba1.2k sqft1627 Pilgrim Avenue, Bronx, NY 10461For SaleMLS ID #1033862, Mohammad G. Amin, Listing by: Max It Realty. OneKey® MLS as distributed by MLS GRID
- $899,0003 bd2 ba1.7k sqft39 Marshall, Yonkers, NY 10705For SaleMLS ID #1006381, Mersiha Durakovic, Listing by: Keller Williams NYC. OneKey® MLS as distributed by MLS GRID
- $650,0003 bd2 ba2.3k sqft227 Calhoun Avenue, Bronx, NY 10465For SaleMLS ID #1028851, Gregory Kafcos, Listing by: Century 21 Kafcos Realty. OneKey® MLS as distributed by MLS GRID
- $599,0002 bd2 ba1.3k sqft1023B E 229th Street, Bronx, NY 10466For SaleMLS ID #1046825, Andrae J. Lawrence, Listing by: Home Sweet Home Realty Group. OneKey® MLS as distributed by MLS GRID
- $995,0003 bd5 ba2.3k sqft55 Brookdale Drive, Yonkers, NY 10710For SaleMLS ID #1016140, Miriam Toro, Listing by: Berashith Realty. OneKey® MLS as distributed by MLS GRID
- $1,059,0004 bd2 ba2.4k sqft436 AKA 440 Mile Square Road, Yonkers, NY 10701For SaleMLS ID #1008254, Ofelia Ortega, Listing by: VIP Realty Home Inc.. OneKey® MLS as distributed by MLS GRID
