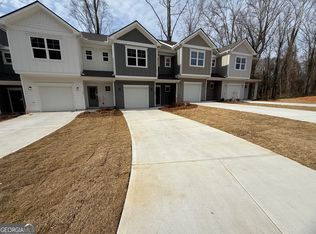
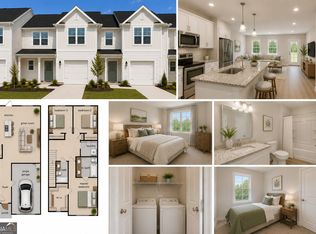
PRE-SELLING NOW! Welcome home to this beautiful Craftsman-style townhouse, offering thoughtfully designed living space in a warm and inviting setting. Featuring 3 bedrooms and 2.5 bathrooms, this home blends classic architectural details with modern convenience. Step inside to discover an inviting foyer with durable LVP floors that leads into your gathering area. The open-concept living and dining area is perfect for entertaining! The kitchen is both functional and stylish, with shaker-style cabinetry, granite countertops, and updated stainless steel appliances. Upstairs, you'll find three bedrooms, including a primary suite with a walk-in closet and a large bathroom with double vanities! Enjoy outdoor living on your private patio, perfect for relaxing evenings. The property includes assigned parking, and is located in a quiet, well-maintained community close to parks, shops, and top-rated schools. Whether you're a first-time buyer, downsizing, or simply looking for a low-maintenance home with character, this charming Craftsman townhouse is the perfect fit. * SOME PHOTOS ARE AI GENERATED AND SOME STOCK PHOTOS *PHASE 1 COMPLETED AND CLOSED. PHASE 2 UNDER CONSTRUCTION AND ESIMATED COMPLETION END OF OCTOBER! BUILDER INCENTIVES OFFERED WITH PREFERRED LENDER!
Active
$242,900
65 Wright St #72, Lavonia, GA 30553
3beds
1,506sqft
Townhouse
Built in 2026
1,960 Square Feet Lot
$242,000 Zestimate®
$161/sqft
$80/mo HOA
What's special
Shaker-style cabinetryPrivate patioUpdated stainless steel appliancesGranite countertopsThoughtfully designed living spacePerfect for entertainingWarm and inviting setting
- 19 days
- 33
- 3
Likely to sell faster than
Zillow last checked:
Listing updated:
Listed by:
Elizabeth Hutcheson 678-314-0713,
Peggy Slappey Properties
Source: GAMLS,MLS#: 10839168
Facts & features
Interior
Bedrooms & bathrooms
- Bedrooms: 3
- Bathrooms: 3
- Full bathrooms: 2
- 1/2 bathrooms: 1
Rooms
- Room types: Family Room, Foyer
Heating
- Electric
Cooling
- Ceiling Fan(s), Central Air
Appliances
- Included: Dishwasher, Disposal, Electric Water Heater, Microwave, Oven/Range (Combo), Stainless Steel Appliance(s)
- Laundry: In Kitchen, Laundry Closet
Features
- Double Vanity, High Ceilings
- Flooring: Carpet, Laminate
- Basement: None
- Has fireplace: No
- Common walls with other units/homes: 2+ Common Walls,No One Above,No One Below
Interior area
- Total structure area: 1,506
- Total interior livable area: 1,506 sqft
- Finished area above ground: 1,506
- Finished area below ground: 0
Property
Parking
- Parking features: Attached, Garage
- Has attached garage: Yes
Features
- Levels: Two
- Stories: 2
Lot
- Size: 1,960 Square Feet
- Features: None
Details
- Parcel number: 062B 000C
Construction
Type & style
- Home type: Townhouse
- Architectural style: Other
- Property subtype: Townhouse
- Attached to another structure: Yes
Materials
- Concrete
- Roof: Composition
Condition
- New Construction
- New construction: Yes
- Year built: 2026
Details
- Warranty included: Yes
Utilities & green energy
- Sewer: Public Sewer
- Water: Public
- Utilities for property: Cable Available, Electricity Available, High Speed Internet
Community & HOA
Community
- Features: Sidewalks, Street Lights
- Subdivision: Wrights Creek
HOA
- Has HOA: Yes
- Services included: Maintenance Structure, Maintenance Grounds, Management Fee, Pest Control, Private Roads, Reserve Fund
- HOA fee: $960 annually
Location
- Region: Lavonia
Financial & listing details
- Price per square foot: $161/sqft
- Date on market: 9/3/2026
- Cumulative days on market: 19 days
- Listing agreement: Exclusive Right To Sell
- Electric utility on property: Yes
Estimated market value
$242,000
$230,000 - $254,000
$2,029/mo
Price history
| Date | Event | Price |
|---|---|---|
| 9/3/2026 | Listed for sale | $242,900$161/sqft |
Source:  GAMLS #10839168 Report a problem GAMLS #10839168 Report a problem | ||
| 9/1/2026 | Listing removed | $242,900$161/sqft |
Source: GAMLS #10797504 Report a problem | ||
| 7/2/2026 | Listed for sale | $242,900$161/sqft |
Source: GAMLS #10797504 Report a problem | ||
Public tax history
Tax history is unavailable.
Monthly payment
Est. payment
Payment breakdown
Explore the cost of this home by adjusting the details. Changes won't be saved.Climate risks
Neighborhood: 30553
Nearby schools
Schools provided by the listing agent
- Elementary: Lavonia
- Middle: Franklin County
- High: Franklin
Source: GAMLS. This data may not be complete. We recommend contacting the local school district to confirm school assignments for this home.
Similar homes
- $242,9003 bd3 ba1.5k sqft63 Wright St #71, Lavonia, GA 30553Active
 MLS ID #10839089, Elizabeth Hutcheson, Peggy Slappey Properties. GAMLS
 - $247,9003 bd3 ba1.5k sqft61 Wright St #70, Lavonia, GA 30553ActiveMLS ID #10839080, Elizabeth Hutcheson, Peggy Slappey Properties. GAMLS
- $249,0003 bd2 ba1.2k sqft10 Strickland Way, Lavonia, GA 30553Active
 MLS ID #10846708, Colby Scott, Hammock Realty North Georgia. GAMLS
 - $255,0003 bd3 ba1.3k sqft59 Wright St #69, Lavonia, GA 30553For Sale
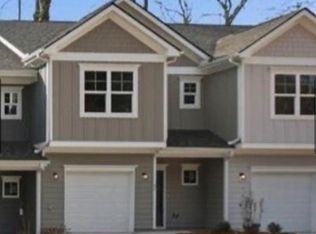
 MLS ID #7832113, RODSHIEL BORUKHOV, Nathan's Realty. FMLS GA
 - $239,0003 bd2 ba1.2k sqft1172 Shoal Creek Church Rd, Lavonia, GA 30553Active Under ContractMLS ID #10830507, Michelle VanHemert, Living Down South Realty. GAMLS
- $290,0003 bd2 ba1.7k sqft354 Ricks Rd, Lavonia, GA 30553ActiveMLS ID #10836502, Amber Degrave, Purpose Property Group. GAMLS
- $215,0005 bd3 ba2k sqft206 Benefield Dr, Lavonia, GA 30553ActiveMLS ID #10847959, Cloie Dunn, RE/MAX Classic. GAMLS
- $258,0004 bd2 ba1.6k sqft1331 Fairview Farms Cir, Lavonia, GA 30553ActiveMLS ID #10835581, Maralee Ray, RE/MAX Classic. GAMLS
- $269,0003 bd2 ba1.4k sqft369 Normandy Trl, Lavonia, GA 30553ActiveMLS ID #10829087, Anne Starr, Century 21 Community Realty. GAMLS
- $185,0005 bd3 ba1.7k sqft163 3rd St, Lavonia, GA 30553ActiveMLS ID #10831112, Christine Frady, GA Realty LLC. GAMLS
- $236,0003 bd2 ba960 sqft121 Lake View Ct, Lavonia, GA 30553ActiveMLS ID #10832649, Melissa Smith, Living Down South Realty. GAMLS
- $235,4002 bd2 ba1k sqft266 Randall St, Lavonia, GA 30553ActiveMLS ID #10595140, Jacob Blickenstaff, UC Premier Properties. GAMLS
- $175,0002 bd2 ba1.5k sqft422 Bartson St, Lavonia, GA 30553ActiveMLS ID #10845255, Chiquita Clark, Keller Williams Lake Hartwell. GAMLS
- $285,0003 bd2 ba1.6k sqft55 Maurice Way, Lavonia, GA 30553ActiveMLS ID #10790844, Daley Porter, RE/MAX Classic. GAMLS
- $249,9002 bd2 ba1.1k sqft205 Gumlog Dr, Lavonia, GA 30553ActiveMLS ID #10825718, Valerie Garrett, More Options Realty. GAMLS
- $309,9003 bd2 ba1.5k sqft20 Preserve Trl, Lavonia, GA 30553ActiveMLS ID #10818270, Shannon Stephens, Virtual Properties Realty.com. GAMLS
- $300,0004 bd3 ba2k sqft7 Stillwater Rd, Lavonia, GA 30553ActiveMLS ID #10835196, Kevin Martinez, RE/MAX Classic. GAMLS
- $294,0003 bd2 ba1.3k sqft211 Normandy Trl, Lavonia, GA 30553ActiveMLS ID #10764967, Lynn Grizzle, Prestige Properties of Georgia. GAMLS
- $319,9003 bd2 ba1.5k sqft178 Preserve Trl, Lavonia, GA 30553ActiveMLS ID #10818100, Shannon Stephens, Virtual Properties Realty.com. GAMLS
- $319,9003 bd2 ba1.5k sqft66 Preserve Trl, Lavonia, GA 30553ActiveMLS ID #10817981, Shannon Stephens, Virtual Properties Realty.com. GAMLS
