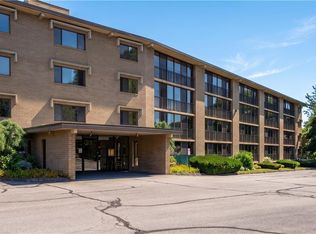
Prime end-unit, gorgeous woodland views, 2 screened balconies & a striking wood-burning brick fireplace make this Bldg 5 condo a stand out! Located in the quiet rear portion of the 18-acre Quaker Valley community, this light & airy 2-bed, 2-full-bath home delivers one-level living w/ elevator access & a spacious floor plan. The oversized living & dining area is filled w/ natural light— a huge picture window + southerly exposure allow the sunshine to stream in. Sliders lead to a large screened balcony overlooking the peaceful, park-like setting & wooded backdrop— a wonderful place to relax w/ a morning coffee, read a book or unwind at the end of the day. The updated kitchen features granite countertops, stainless-steel appliances, natural gas cooking & a pass-through keeping the kitchen connected to the main living space. The generous Primary suite offers a large walk-in closet, renovated ensuite bath w/ granite vanity & walk-in shower, plus a 2nd screened balcony. The other spacious bedroom has a large walk-in closet also! The 2nd renovated full bath offers a tub/shower combo & linen closet. Full-size in-unit laundry, coat closet, 2021 gas heat & central AC, 2 deeded parking spaces (1 directly outside the convenient side entrance), a community room w/ fireplace + enclosed walkways that protect from the weather but open to welcome fresh air. Water, sewer & grounds maint in the condo fee. Convenient location near the EG line, quick access to shopping, dining, Rt 4 & I-95.
For sale
$339,999
650 E Greenwich Ave APT 5-201, West Warwick, RI 02893
2beds
1,163sqft
Condominium
Built in 1990
-- sqft lot
$-- Zestimate®
$292/sqft
$314/mo HOA
What's special
Striking wood-burning brick fireplaceFull-size in-unit laundryGorgeous woodland viewsPrime end-unitSpacious floor planCoat closet
- 5 hours |
- 55 |
- 3 |
Zillow last checked:
Listing updated:
Listed by:
Lorena Childress 401-632-7623,
REMAX Revolution
Source: StateWide MLS RI,MLS#: 1419877
Facts & features
Interior
Bedrooms & bathrooms
- Bedrooms: 2
- Bathrooms: 2
- Full bathrooms: 2
Primary bedroom
- Level: First
Bedroom 2
- Level: First
Bathroom
- Level: First
Dining area
- Level: First
Kitchen
- Level: First
Other
- Level: First
Living room
- Level: First
Porch
- Level: First
Porch
- Level: First
Utility room
- Level: First
Heating
- Natural Gas, Forced Air, Gas Connected
Cooling
- Central Air
Appliances
- Included: Gas Water Heater, Tankless Water Heater, Dishwasher, Dryer, Exhaust Fan, Disposal, Microwave, Oven/Range, Refrigerator, Washer
- Laundry: In Unit
Features
- Wall (Dry Wall), Plumbing (Mixed), Insulation (Ceiling), Insulation (Floors), Insulation (Walls)
- Flooring: Ceramic Tile, Hardwood, Carpet
- Doors: Storm Door(s)
- Windows: Insulated Windows
- Basement: None
- Number of fireplaces: 1
- Fireplace features: Brick
Interior area
- Total structure area: 1,163
- Total interior livable area: 1,163 sqft
- Finished area above ground: 1,163
- Finished area below ground: 0
Video & virtual tour
Property
Parking
- Total spaces: 2
- Parking features: No Garage, Assigned
Accessibility
- Accessibility features: Accessible Elevator Installed, Extra Wide Shower, One Level
Features
- Stories: 4
- Entry location: Elevator,First Floor Access,Second Floor Access
- Patio & porch: Deck, Screened
Lot
- Features: Close to Clubhouse, Corner Lot, Paved
Details
- Parcel number: WWAR02903035201
- Other equipment: Intercom
Construction
Type & style
- Home type: Condo
- Property subtype: Condominium
- Attached to another structure: Yes
Materials
- Dry Wall, Brick
- Foundation: Concrete Perimeter
Condition
- New construction: No
- Year built: 1990
Utilities & green energy
- Electric: 100 Amp Service, Circuit Breakers, Individual Meter
- Sewer: In Fee, Public Sewer
- Water: In Fee, Public
- Utilities for property: Sewer Connected, Water Connected
Community & HOA
Community
- Features: Near Public Transport, Golf, Highway Access, Hospital, Interstate, Marina, Recreational Facilities, Restaurants, Schools, Near Shopping, Near Swimming, Tennis, Community Building, Recreation Room
- Subdivision: Cowesett/Quaker Valley
HOA
- Has HOA: No
- HOA fee: $314 monthly
Location
- Region: West Warwick
Financial & listing details
- Price per square foot: $292/sqft
- Tax assessed value: $288,900
- Annual tax amount: $4,290
- Date on market: 8/21/2026
Estimated market value
Not available
Estimated sales range
Not available
Not available
Price history
| Date | Event | Price |
|---|---|---|
| 8/21/2026 | Listed for sale | $339,999+25.9%$292/sqft |
Source:  StateWide MLS RI #1419877 Report a problem StateWide MLS RI #1419877 Report a problem | ||
| 5/30/2023 | Sold | $270,000+8%$232/sqft |
Source: StateWide MLS RI #1332276 Report a problem | ||
| 4/10/2023 | Pending sale | $249,900$215/sqft |
Source:  HomeSmart #1332276 Report a problem HomeSmart #1332276 Report a problem | ||
| 4/10/2023 | Contingent | $249,900$215/sqft |
Source: StateWide MLS RI #1332276 Report a problem | ||
| 4/3/2023 | Listed for sale | $249,900+56.2%$215/sqft |
Source: StateWide MLS RI #1332276 Report a problem | ||
| 5/29/2008 | Sold | $160,000$138/sqft |
Source: Public Record Report a problem | ||
Public tax history
| Year | Property taxes | Tax assessment |
|---|---|---|
| 2025 | $4,128 +11.9% | $288,900 +46.4% |
| 2024 | $3,688 +2% | $197,300 |
| 2023 | $3,615 +1.6% | $197,300 |
| 2022 | $3,559 +6% | $197,300 +35.2% |
| 2021 | $3,356 | $145,900 |
| 2020 | $3,356 -21.6% | $145,900 |
| 2019 | $4,278 +23% | $145,900 +14% |
| 2018 | $3,479 +3.3% | $128,000 |
| 2017 | $3,368 +1.8% | $128,000 |
| 2016 | $3,308 +1.3% | $128,000 +1.7% |
| 2015 | $3,266 +2.3% | $125,800 |
| 2014 | $3,194 +2.9% | $125,800 |
| 2013 | $3,103 +11.3% | $125,800 -3.5% |
| 2011 | $2,788 | $130,300 |
| 2010 | $2,788 -8% | $130,300 -27.7% |
| 2009 | $3,029 +5.7% | $180,100 |
| 2008 | $2,867 +4.3% | $180,100 |
| 2007 | $2,748 | $180,100 |
Find assessor info on the county website
Monthly payment
Est. payment
Payment breakdown
Explore the cost of this home by adjusting the details. Changes won't be saved.Climate risks
Neighborhood: 02893
Nearby schools
GreatSchools rating
- 4/10John F. Deering Middle SchoolGrades: 5-8Distance: 2.5 mi
- 3/10West Warwick High SchoolGrades: 9-12Distance: 2.5 mi
- 6/10Greenbush Elementary SchoolGrades: K-4Distance: 1 mi
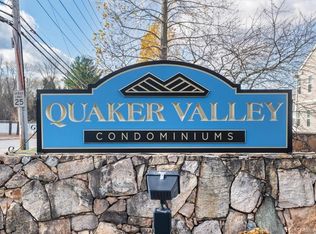
- $300,0002 bd2 ba1.1k sqft650 E Greenwich Ave APT 2-210, West Warwick, RI 02893Sold
- $287,2001 bd1 ba1k sqft650 E Greenwich Ave APT 3-205, West Warwick, RI 02893Off Market
- $317,7002 bd2 ba1.1k sqft650 E Greenwich Ave APT 6-305, West Warwick, RI 02893Off Market
- $308,2002 bd2 ba1.1k sqft650 E Greenwich Ave #5L10, West Warwick, RI 02893Off Market
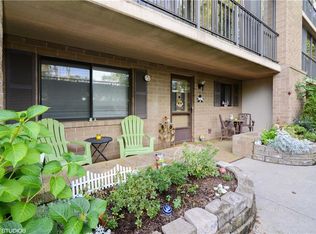
- $324,3002 bd2 ba1.1k sqft650 E Greenwich Ave APT 6-105, West Warwick, RI 02893Off Market
- $315,8002 bd2 ba1.1k sqft650 E Greenwich Ave APT 2-105, West Warwick, RI 02893Off Market
- $314,3002 bd2 ba1.1k sqft650 E Greenwich Ave APT 6-103, West Warwick, RI 02893Off Market
- $312,7002 bd2 ba1.1k sqft650 E Greenwich Ave APT 3-203, West Warwick, RI 02893Off Market
- $335,7002 bd2 ba1.1k sqft650 E Greenwich Ave APT 5-303, West Warwick, RI 02893Off Market
A local agent can set up tours, give advice and negotiate with sellers.
A local lender can help you make sure your offer is ready when you are.
Similar homes
- $330,0002 bd2 ba1.1k sqftQuaker Valley, West Warwick, RI 02893For Sale
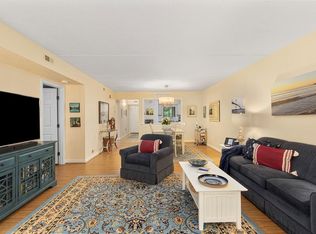
 MLS ID #1421147, Adam Wilks, Keller Williams Coastal. StateWide MLS RI
 - $349,9002 bd2 ba1.1k sqftQuaker Valley Condominiums, West Warwick, RI 02893For Sale
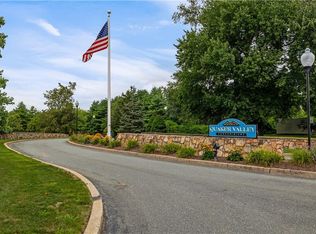 MLS ID #1420574, Michaela Jenkins, Compass. StateWide MLS RI
 - $339,9002 bd2 ba1.1k sqftQuaker Valley Condominium, West Warwick, RI 02893For Sale
 MLS ID #1419485, Pat Corso, RI Real Estate Services. StateWide MLS RI
 - $325,0002 bd2 ba1.1k sqftGreenwich Estates, West Warwick, RI 02893For Sale
 MLS ID #1419183, Michelle Gerez, RE/MAX Impact. StateWide MLS RI
 - $332,0002 bd2 ba1.5k sqftWoodcove, West Warwick, RI 02893For SaleMLS ID #1420799, Lorraine Perri, Coldwell Banker Realty. StateWide MLS RI
- $329,0002 bd2 ba1.1k sqftQuaker Valley, West Warwick, RI 02893For SaleMLS ID #1419883, Kyle Seyboth, Century 21 Limitless. StateWide MLS RI
- $329,0002 bd2 ba1.1k sqftQuaker Valley Condominiums, West Warwick, RI 02893For SaleMLS ID #1418867, Darlene Palladini, REMAX Revolution. StateWide MLS RI
- $365,0002 bd2 ba1.4k sqft5 Flynn Ter, West Warwick, RI 02893For SaleMLS ID #1418053, Slocum Home Team, eXp Realty. StateWide MLS RI
- $329,9002 bd2 ba1.2k sqftGreenwich Estates, West Warwick, RI 02893For SaleMLS ID #1418520, Paula Gallant, REMAX Revolution. StateWide MLS RI
- $269,0002 bd2 ba960 sqftCowesett Meadows, West Warwick, RI 02893For SaleMLS ID #1420393, Adam Johnson, RI Real Estate Services. StateWide MLS RI
- $--4 bd2 ba1.3k sqft50 Fiume St, West Warwick, RI 02893AuctionXome
- $399,0003 bd2 ba1.2k sqft26 Fornelli St, West Warwick, RI 02893For SaleMLS ID #1421016, Alejandro Hernandez, Real Broker, LLC. StateWide MLS RI
- $179,0001 bd1 ba613 sqftLondon House, West Warwick, RI 02893For SaleMLS ID #1420519, The InnoVenture Team, Century 21 Visionary Group. StateWide MLS RI
- $--2 bd1 ba1.1k sqft3 Mulberry Ct, Coventry, RI 02816AuctionAuction.com 2
- $335,0002 bd2 ba1.1k sqftForest Pond, Warwick, RI 02886For SaleMLS ID #1420878, The Homestead Group, Residential Properties Ltd.. StateWide MLS RI
- $399,0003 bd3 ba1.5k sqft1010 Main St, West Warwick, RI 02893For SaleMLS ID #1420829, Dan Saffer, PVD Properties. StateWide MLS RI
- $275,0003 bd1 ba1.5k sqft139 Andrews Ave, West Warwick, RI 02893For SaleMLS ID #1420858, Jason Saphire, www.HomeZu.com. StateWide MLS RI
- $270,0001 bd1 ba1k sqftQuaker Valley, West Warwick, RI 02893For SaleMLS ID #1417638, Paul Morin, HomeSmart First Class Realty. StateWide MLS RI
- $349,0002 bd1 ba1.1k sqft25 Wilson St, West Warwick, RI 02893For SaleMLS ID #1412210, Amarilis Alvarez Tejeda, Palma Realty Corporation. StateWide MLS RI
- $279,9002 bd2 ba1.3k sqftToll Gate Commons, Warwick, RI 02886For SaleMLS ID #1420962, Matt Patty Team, Real Broker, LLC. StateWide MLS RI
