Skip main navigation
Off market
  • $201,500

    650 S Alton Way APT 12B, Denver, CO 80247

    --beds
    0baths
    855sqft
    MultiFamily
    Built in 1969
    -- sqft lot
    $201,500 Zestimate®
    $236/sqft
    $1,682 Estimated rent

    Home value

    $201,500

    $177,000 - $228,000

    $1,682/mo

    Zestimate® history
    Loading
    Loading...

    Owner options

    List your home for rent

    $1,682/mo

    Rent Zestimate®

    Find your next renter with Zillow Rental Manager. Plus, with online applications, you can quickly screen prospective tenants – for free.

    Learn more

    $1,682/mo

    Rent Zestimate®

    Refinance and save

    $1,642/mo

    Est. payment

    Refinancing to a lower rate could help reduce your monthly payments and save thousands over the life of the loan.

    See today's rates

    $1,642/mo

    Est. payment

    Explore your selling options

    Work with a Zillow partner agent

    Leverage their expertise and Zillow's premium Showcase listings to get your home seen by more buyers.

    Get started

    List with your own agent

    Get your home in front of millions of buyers by listing it on Zillow.

    Learn how to do it

    Sell it yourself

    Take full control of how buyers see your home on Zillow by listing For Sale by Owner (FSBO).

    List your home

    What's special

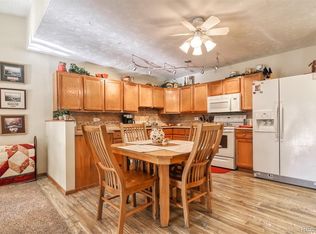
    Come home to Windsor Gardens...Denver's premier active, adult (55+) golf community with all of the amenities of a resort! Gorgeous nine hole, par 3 course with golf pro and pro shop. Restaurant (temporarily closed) features patio seating overlooking the golf course. Enjoy indoor and outdoor pools with saunas and hot tub; fitness center; auditorium, billiards parlor, library, card rooms, art rooms and much more. This 2 bedroom 1 bath unit overlooks the golf course and features newer carpeting, wall AC unit, enclosed lanai and detached garage. All residents must register with the homeowner's association and schedule their move-in with the office. NO SMOKING NO PETS

    This property is off market, which means it's not currently listed for sale or rent on Zillow. This may be different from what's available on other websites or public sources.
    Facts & features

    Interior

    Bedrooms & bathrooms
    • Bathrooms: 0
    Heating
    • Baseboard
    Cooling
    • Central
    Appliances
    • Included: Dishwasher, Garbage disposal, Range / Oven, Refrigerator
    Features
    • Flooring: Carpet
    Interior area
    • Total interior livable area: 855 sqft

    Property

    Parking
    • Total spaces: 1
    • Parking features: None
    Features
    • Exterior features: Cement / Concrete
    • Has spa: Yes
    Lot
    • Size: 7.04 Acres
    Details
    • Parcel number: 0615211644644

    Construction

    Type & style
    • Home type: MultiFamily
    Condition
    • Year built: 1969

    Community & neighborhood

    Community
    • Community features: Fitness Center
    Location
    • Region: Denver

    HOA & financial

    HOA
    • Has HOA: Yes
    • HOA fee: $390 monthly

    Other

    Other facts
    • Amenities \ AssociationAmenities \ Clubhouse
    • Amenities \ AssociationAmenities \ Fitness Center
    • Amenities \ AssociationAmenities \ Front Desk
    • Amenities \ AssociationAmenities \ Garden Area
    • Amenities \ AssociationAmenities \ Golf Course
    • Amenities \ AssociationAmenities \ On Site Management
    • Amenities \ AssociationAmenities \ Pool
    • Amenities \ AssociationAmenities \ Sauna
    • Amenities \ AssociationAmenities \ Security
    • Amenities \ AssociationAmenities \ Spa/Hot Tub
    • Amenities \ AssociationAmenities \ Trail(s)
    • Appliances \ Appliances \ Dishwasher
    • Appliances \ Appliances \ Disposal
    • Appliances \ Appliances \ Oven
    • Appliances \ Appliances \ Range Hood
    • Appliances \ Appliances \ Refrigerator
    • Appliances \ Range Hood
    • Architecture Style: Modern
    • AssociationAmenities \ Clubhouse
    • AssociationAmenities \ Front Desk
    • AssociationAmenities \ Garden Area
    • AssociationAmenities \ Golf Course
    • AssociationAmenities \ On Site Management
    • AssociationAmenities \ Pool
    • AssociationAmenities \ Security
    • AssociationAmenities \ Trail(s)
    • AvailabilityDate \ 2020-06-21
    • Balcony
    • BuildingName \ Windsor Gardens
    • CommonWalls \ 2+ Common Walls
    • CoolingYN \ true
    • CoveredSpaces \ 1
    • Elementary School: Place
    • EntryLevel \ 1
    • EntryLocation \ Corridor Access
    • ExteriorFeatures \ Balcony
    • ExteriorFeatures \ Lighting
    • ExteriorFeatures \ Rain Gutters
    • Furnished \ Unfurnished
    • GarageYN \ true
    • Heating and Cooling \ Cooling \ Air Conditioning-Room
    • Heating and Cooling \ CoolingYN \ true
    • Heating and Cooling \ Heating \ Baseboard
    • Heating and Cooling \ Heating \ Hot Water
    • Heating and Cooling \ HeatingYN \ true
    • Heating system: Baseboard
    • Heating system: Hot Water
    • HeatingYN \ true
    • High School: George Washington
    • InteriorFeatures \ Laminate Counters
    • InteriorFeatures \ No Stairs
    • InteriorFeatures \ Pantry
    • InteriorFeatures \ Smoke Free
    • LaundryFeatures \ Common Area
    • LeaseTerm \ 12 Months
    • Lot \ LotFeatures \ Irrigated
    • Lot \ LotFeatures \ Master Planned
    • Lot \ LotFeatures \ On Golf Course
    • LotFeatures \ Irrigated
    • LotFeatures \ Master Planned
    • LotFeatures \ On Golf Course
    • MLS Listing ID: 3126013
    • MLS Name: REColorado Metrolist ZDDP (REColorado Metrolist ZDDP conv)
    • Middle School: Place
    • MlsStatus \ Active
    • Other Building Features \ BuildingName \ Windsor Gardens
    • Other Building Features \ PetsAllowed \ No
    • Other Exterior Features \ ExteriorFeatures \ Balcony
    • Other Exterior Features \ ExteriorFeatures \ Elevator
    • Other Exterior Features \ ExteriorFeatures \ Lighting
    • Other Exterior Features \ ExteriorFeatures \ Rain Gutters
    • Other Interior Features \ CommonWalls \ 2+ Common Walls
    • Other Interior Features \ EntryLevel \ 1
    • Other Interior Features \ EntryLocation \ Corridor Access
    • Other Interior Features \ Flooring \ Carpet
    • Other Interior Features \ Flooring \ Linoleum
    • Other Interior Features \ Furnished \ Unfurnished
    • Other Interior Features \ InteriorFeatures \ Ceiling Fan(s)
    • Other Interior Features \ InteriorFeatures \ Laminate Counters
    • Other Interior Features \ InteriorFeatures \ No Stairs
    • Other Interior Features \ InteriorFeatures \ Pantry
    • Other Interior Features \ InteriorFeatures \ Smoke Free
    • Other Interior Features \ LaundryFeatures \ Common Area
    • Other Rooms \ RoomsTotal \ 2
    • Other \ AvailabilityDate \ 2020-06-21
    • Parking \ CoveredSpaces \ 1
    • Parking \ GarageYN \ true
    • Patio \ PatioAndPorchFeatures \ Covered
    • PropertyAttachedYN \ true
    • RoomsTotal \ 2
    • School District: Denver 1
    • StructureType \ Mid Rise (4-7)
    • Type and Style \ ArchitecturalStyle \ Mid-Century Modern
    • Type and Style \ PropertyAttachedYN \ true
    • Type and Style \ StructureType \ Mid Rise (4-7)
    • View Type \ View \ Golf Course
    • View Type \ ViewYN \ true
    • View Type: Golf Course
    • ViewYN \ true
    • Water \ PoolFeatures \ Indoor
    • Water \ PoolFeatures \ Outdoor Pool
    • Water \ PoolFeatures \ Private
    • Water \ PoolPrivateYN \ True

    Price history

    DateEventPrice
    9/17/2020Listing removed$1,300$2/sqft
    Source: Charterwest Consulting, Inc. #3126013 Report a problem
    6/21/2020Listed for rent$1,300$2/sqft
    Source: Charterwest Consulting, Inc. #3126013 Report a problem
    8/21/2000Sold$89,000$104/sqft
    Source: Public Record Report a problem

    Public tax history

    YearProperty taxesTax assessment
    2024$812 -9.6%$10,480 -21.1%
    2023$899 +3.6%$13,290 +17.6%
    2022$868 -8.6%$11,300 -2.8%
    2021$950 +2.9%$11,630 -9.1%
    2020$923 +2.8%$12,799 -0.7%
    2019$898 $12,888 +11%
    2018$898 +0.3%$11,610
    2017$896 +47%$11,610 +48.8%
    2016$609 +37.1%$7,800
    2015$444 0%$7,800 +45.8%
    2014$445 $5,350

    Find assessor info on the county website

    Neighborhood: Windsor

    Nearby schools

    GreatSchools rating
    Schools provided by the listing agent
    • Elementary: Place
    • High: George Washington

    Source: The MLS. This data may not be complete. We recommend contacting the local school district to confirm school assignments for this home.

    Get a cash offer in 3 minutes
    Find out how much your home could sell for in as little as 3 minutes with a no-obligation cash offer.
    Estimated market value
    $201,500
    Get a cash offer in 3 minutes
    Find out how much your home could sell for in as little as 3 minutes with a no-obligation cash offer.
    Estimated market value
    $201,500