Welcome to Fountain of the Sun, active adult, Golf Community! This MUST-SEE, MOVE-IN READY, FURNISHED, well-positioned, beautifully maintained 2 bed/2 bath end unit backs up to the scenic green belt sporting mature 40-foot pine trees! The large-covered rear patio provides for serene dining and outdoor enjoyment. The kitchen has updated laminate counter tops and lighting fixture, with tile flooring throughout kitchen, including a bright eat-in breakfast nook surrounded by windows, along with inside laundry. This spacious well-lit combo living/dining area offers lovely outdoor views that provide a charming ambiance décor for entertaining or just relaxing at home. This large master bedroom has sliding glass door that brightens up the room, along with laminate flooring and a walk-in close The master bath has a walk-in shower with additional grab bars installed, along with tiled flooring in vanity area. The garage provides ample storage with built-in cabinets on two walls, along with a work bench. Enjoy Country Club community amenities with an 18-hole Golf Course, a lake, swimming pool, fitness center, billiards room, pickleball, bocce ball, shuffleboard, horseshoe, batting cage, and Birdie's Restaurant open daily. Conveniently located near the US 60 and Red Mountain Freeways, this home offers easy access to both airports (Mesa Gateway and Sky Harbor), shopping is minutes away which includes Costco, Superstition Springs Mall & San Tan Mall. Overall, convenience is good as it gets!
Pending
Price increase: $40K (6/18)
$275,000
650 S ARROWWOOD Way, Mesa, AZ 85208
2beds
1,248sqft
:
Get pre-qualified$2,076/mo
Single Family Residence
Built in 1983
157 Square Feet Lot
$-- Zestimate®
$220/sqft
$420/mo HOA
What's special
Updated laminate countertopsLovely outdoor viewsLarge-covered rear patioWalk-in closetInside laundryTile flooring throughout kitchen
- 134 days |
- 52 |
- 0 |
Zillow last checked:
Listing updated:
Listed by:
Kimberly Huber 480-678-9559,
Nexthome Complete Realty
Source: ARMLS,MLS#: 7000481
Facts & features
Interior
Bedrooms & bathrooms
- Bedrooms: 2
- Bathrooms: 2
- Full bathrooms: 2
Primary bedroom
- Level: First
Bedroom 2
- Level: First
Dining room
- Level: First
Kitchen
- Level: First
Living room
- Description: LR/DR combo
- Level: First
Heating
- Electric
Cooling
- Central Air, Ceiling Fan(s), Programmable Thmstat
Appliances
- Included: Dryer, Washer, Refrigerator, Built-in Microwave, Dishwasher, Electric Range, Electric Oven
- Laundry: Inside
Features
- Granite Counters, See Remarks, No Interior Steps, 3/4 Bath Master Bdrm
- Flooring: Laminate
- Windows: Single Pane, Screens
- Has basement: No
- Has fireplace: No
- Furnished: Yes
- Common walls with other units/homes: 1 Common Wall,End Unit
Interior area
- Total structure area: 1,248
- Total interior livable area: 1,248 sqft
Property
Parking
- Total spaces: 1
- Parking features: Attached, Garage Door Opener, Attch'd Gar Cabinets
- Attached garage spaces: 1
Accessibility
- Accessibility features: Zero-Grade Entry, Bath Lever Faucets, Bath Grab Bars, Accessible Hallway(s)
Features
- Stories: 1
- Patio & porch: Covered, Patio
- Exterior features: Private Street(s)
- Has spa: Yes
- Spa features: Heated
- Fencing: None
Lot
- Size: 157 Square Feet
- Features: Sprinklers In Rear, Sprinklers In Front, Grass Front, Grass Back
Details
- Parcel number: 21867782
Construction
Type & style
- Home type: SingleFamily
- Property subtype: Single Family Residence
- Attached to another structure: Yes
Materials
- Stucco, Wood Frame, Painted
- Foundation: Slab
- Roof: Tile,Foam
Condition
- Year built: 1983
Utilities & green energy
- Electric: 220 Volts in Kitchen
- Sewer: Public Sewer
- Water: City Water
Community & HOA
Community
- Features: Pool, Golf, Pickleball, Lake, Gated, Community Spa Htd, Near Light Rail Stop, Near Bus Stop, Community Media Room, Guarded Entry, Tennis Court(s), Biking/Walking Path, Fitness Center
- Security: Security Guard
- Subdivision: FOUNTAIN OF THE SUN SECOND PHASE PARCEL 10 CONDOMI
HOA
- Has HOA: Yes
- Services included: Roof Repair, Sewer, Pest Control, Maintenance Grounds, Front Yard Maint, Trash, Water, Roof Replacement, Maintenance Exterior
- HOA fee: $420 monthly
- HOA name: PHASE 2 PARCEL 10
- HOA phone: 480-967-7182
- Second HOA name: Fountain of the Sun
- Second HOA phone: 480-380-4000
Location
- Region: Mesa
Financial & listing details
- Price per square foot: $220/sqft
- Tax assessed value: $248,800
- Annual tax amount: $1,379
- Date on market: 3/19/2026
- Cumulative days on market: 130 days
- Listing terms: Cash,FannieMae (HomePath),Conventional,Also for Rent,FHA,Lease Option,VA Loan
- Ownership: Fee Simple
- Electric utility on property: Yes
- Road surface type: Paved
Estimated market value
Not available
Estimated sales range
Not available
Not available
Price history
| Date | Event | Price |
|---|---|---|
| 7/1/2026 | Listing removed | $2,300$2/sqft |
Source: Zillow Rentals Report a problem | ||
| 6/18/2026 | Pending sale | $315,000+14.5%$252/sqft |
Source:  NextHome #7000481 Report a problem NextHome #7000481 Report a problem | ||
| 5/7/2026 | Price change | $275,000-9.8%$220/sqft |
Source:  ARMLS #7000481 Report a problem ARMLS #7000481 Report a problem | ||
| 5/6/2026 | Listed for rent | $2,300$2/sqft |
Source: Zillow Rentals Report a problem | ||
| 4/1/2026 | Price change | $305,000-3.2%$244/sqft |
Source: ARMLS #7000481 Report a problem | ||
| 3/19/2026 | Listed for sale | $315,000+125%$252/sqft |
Source: ARMLS #7000481 Report a problem | ||
| 3/11/2014 | Sold | $140,000+14.8%$112/sqft |
Source: ARMLS #5037934 Report a problem | ||
| 1/20/2005 | Sold | $122,000+16.2%$98/sqft |
Source: ARMLS #2238335 Report a problem | ||
| 1/30/1998 | Sold | $105,000$84/sqft |
Source: Public Record Report a problem | ||
Public tax history
| Year | Property taxes | Tax assessment |
|---|---|---|
| 2025 | $1,370 +0.1% | $24,880 -9.1% |
| 2024 | $1,369 -1.2% | $27,370 +81.9% |
| 2023 | $1,385 +1.6% | $15,048 -15.8% |
| 2022 | $1,364 -1.4% | $17,880 +15% |
| 2021 | $1,383 +7.9% | $15,550 +8.1% |
| 2020 | $1,281 +4.7% | $14,380 +12.3% |
| 2019 | $1,223 | $12,810 +4.8% |
| 2018 | $1,223 +3.2% | $12,220 +5.8% |
| 2017 | $1,185 +7.9% | $11,550 +5.3% |
| 2016 | $1,099 +5% | $10,970 +0.2% |
| 2015 | $1,047 | $10,950 +12.9% |
| 2014 | -- | $9,700 +1.6% |
| 2013 | -- | $9,550 -7.3% |
| 2012 | -- | $10,300 -1% |
| 2011 | -- | $10,400 -1.4% |
| 2010 | -- | $10,550 -17.9% |
| 2009 | -- | $12,850 -14.9% |
| 2008 | -- | $15,100 +35.4% |
| 2007 | -- | $11,150 +37.7% |
| 2006 | -- | $8,100 |
| 2005 | -- | $8,100 -4.1% |
| 2004 | -- | $8,450 |
| 2003 | -- | $8,450 +7% |
| 2002 | -- | $7,900 |
Find assessor info on the county website
Monthly payment
Est. payment
Payment breakdown
Explore the cost of this home by adjusting the details. Changes won't be saved.Climate risks
Neighborhood: Fountain of the Sun
Nearby schools
GreatSchools rating
- 4/10Jefferson Elementary SchoolGrades: PK-6Distance: 1.2 mi
- 5/10Fremont Junior High SchoolGrades: 7-8Distance: 2.4 mi
- 4/10Skyline High SchoolGrades: 9-12Distance: 2.8 mi
- $290,000-- bd2 ba1.2k sqft654 S Arrowwood Way, Mesa, AZ 85208Off Market
- $313,6002 bd2 ba1.3k sqft664 S Arrowwood Way, Mesa, AZ 85208Off Market
- $301,1002 bd2 ba1.3k sqft7865 E Boojum Dr, Mesa, AZ 85208Off Market
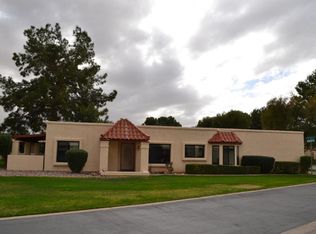
- $314,3002 bd2 ba1.2k sqft7802 E Boojum Way, Mesa, AZ 85208Off Market
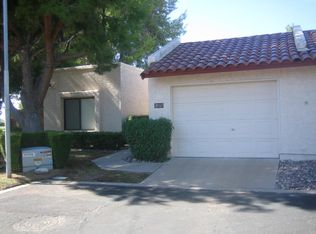
- $289,500-- bd2 ba1.2k sqft633 S Arrowwood Way, Mesa, AZ 85208Off Market
- $295,0002 bd2 ba1.3k sqft641 S Arrowwood Way, Mesa, AZ 85208Sold
- $295,0002 bd2 ba1.3k sqft649 S Arrowwood Way, Mesa, AZ 85208For Sale
- $276,900-- bd2 ba1.2k sqft657 S Arrowwood Way, Mesa, AZ 85208Off Market
A local agent can set up tours, give advice and negotiate with sellers.
Similar homes
- $292,5002 bd2 ba1.1k sqft7705 E DESERT FLOWER Avenue, Mesa, AZ 85208For Sale
 MLS ID #7012690, Kerry R Sussman, Realty Executives Arizona Territory. ARMLS
 - $298,0002 bd2 ba1.1k sqft632 S 79TH Way, Mesa, AZ 85208For Sale
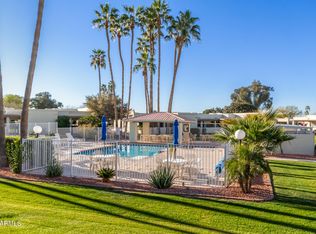 MLS ID #6975566, Jennifer R. Kennard, HomeSmart. ARMLS
 - $251,5002 bd2 ba1k sqft462 S Boojum Way, Mesa, AZ 85208For Sale
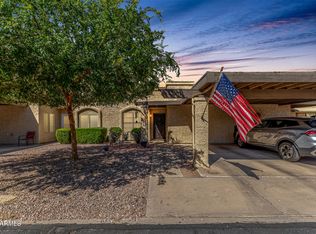 MLS ID #7012271, Jason Crittenden, Realty ONE Group. ARMLS
 - $295,0002 bd2 ba1.3k sqft649 S ARROWWOOD Way, Mesa, AZ 85208For Sale
 MLS ID #6919777, Mary Newton, Keller Williams Integrity First Realty. ARMLS
 - $259,0002 bd2 ba1k sqft7702 E MARIPOSA Way, Mesa, AZ 85208For SaleMLS ID #7038156, Mary Newton, Keller Williams Integrity First Realty. ARMLS
- $324,9902 bd2 ba1.2k sqft620 S PRIVET Way, Mesa, AZ 85208For SaleMLS ID #7041542, Marissa Diaz, Real Broker. ARMLS
- $325,0002 bd2 ba1.2k sqft723 S PALO VERDE Way, Mesa, AZ 85208For SaleMLS ID #6999417, Mary Newton, Keller Williams Integrity First Realty. ARMLS
- $310,0002 bd2 ba1k sqft7822 E PARK VIEW Drive, Mesa, AZ 85208For SaleMLS ID #6933936, Teresa M Porpiglia, My Home Group Real Estate. ARMLS
- $317,0002 bd2 ba1.2k sqft720 S PRIVET Way, Mesa, AZ 85208For SaleMLS ID #7018832, Shane A Peck, Keller Williams Realty Phoenix. ARMLS
- $265,0002 bd2 ba1.1k sqft2064 S FARNSWORTH Drive #7, Mesa, AZ 85209For SaleMLS ID #7056176, Roxanne Pierson, HomeSmart. ARMLS
- $345,0002 bd2 ba1.4k sqft663 S SAGUARO Way, Mesa, AZ 85208For SaleMLS ID #7037981, Michael Kent, RE/MAX Fine Properties. ARMLS
- $280,0003 bd2 ba1.4k sqft482 LEISURE WORLD --, Mesa, AZ 85206For SaleMLS ID #7056661, Victor Teye Jr., Real Broker. ARMLS
- $270,0002 bd2 ba912 sqft1596 LEISURE WORLD --, Mesa, AZ 85206For SaleMLS ID #7007768, Tiffany Carlson-Richison, Realty ONE Group. ARMLS
- $382,0002 bd2 ba1.8k sqft970 S 80TH Street, Mesa, AZ 85208For SaleMLS ID #6978680, Brent Heiden, Iannelli and Associates. ARMLS
- $310,0002 bd2 ba1.4k sqft520 S GREENFIELD Road #22, Mesa, AZ 85206For SaleMLS ID #7047772, Lorraine Ryall, KOR Properties. ARMLS
- $339,9002 bd2 ba916 sqft7811 E PARK VIEW Drive, Mesa, AZ 85208For SaleMLS ID #7009089, Kathleen Ticknor, Jason Mitchell Real Estate. ARMLS
- $279,9002 bd2 ba1.1k sqft2929 E BROADWAY Road #85, Mesa, AZ 85204For SaleMLS ID #7055161, Maria Elena Wilhalme, Real Broker. ARMLS
- $274,9003 bd2 ba1.5k sqft440 LEISURE WORLD --, Mesa, AZ 85206For SaleMLS ID #6977315, Mariesa Q Arthur, Delex Realty. ARMLS
- $300,0002 bd3 ba1.2k sqft6262 E BROWN Road #64, Mesa, AZ 85205For SaleMLS ID #7038698, Nathan Cannon, Limitless Real Estate. ARMLS
- $309,0002 bd2 ba1k sqft1930 S Westwood -- #22, Mesa, AZ 85210For SaleMLS ID #7053039, Erin Dugan, Berkshire Hathaway HomeServices Arizona Properties. ARMLS
