Skip main navigation
Off market
  • $173,500

    650 S Clinton St APT 8C, Denver, CO 80247

    1beds
    855sqft
    Condo
    Built in 1964
    -- sqft lot
    $173,500 Zestimate®
    $203/sqft
    $1,319 Estimated rent

    Home value

    $173,500

    $161,000 - $186,000

    $1,319/mo

    Zestimate® history
    Loading
    Loading...

    Owner options

    List your home for rent

    $1,319/mo

    Rent Zestimate®

    Find your next renter with Zillow Rental Manager. Plus, with online applications, you can quickly screen prospective tenants – for free.

    Learn more

    $1,319/mo

    Rent Zestimate®

    Refinance and save

    $1,493/mo

    Est. payment

    Refinancing to a lower rate could help reduce your monthly payments and save thousands over the life of the loan.

    See today's rates

    $1,493/mo

    Est. payment

    Explore your selling options

    Work with a Zillow partner agent

    Leverage their expertise and Zillow's premium Showcase listings to get your home seen by more buyers.

    Get started

    List with your own agent

    Get your home in front of millions of buyers by listing it on Zillow.

    Learn how to do it

    Sell it yourself

    Take full control of how buyers see your home on Zillow by listing For Sale by Owner (FSBO).

    List your home

    What's special

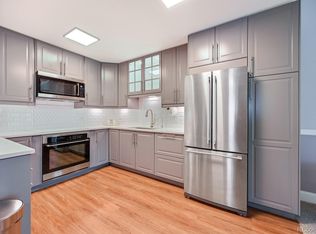
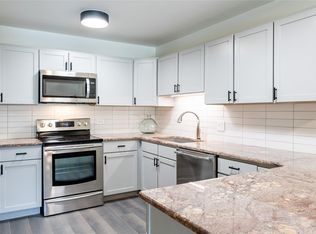
    ALL NEW REMODEL, in Windsor Gardens, Denver's premier 55+ active adult community, centrally located just across Alameda from Lowry. This 855 sf, 1b/1b unit boasts a fabulous kitchen with ample granite counters and gorgeous white shaker cabinets. All new stainless appliances and flooring. Enclosed lanai surround with large fir trees. Bathroom is bright, light and sparkling! Bedroom has a reconfigured dressing room area with closets. Included in rent are heat, water, sewer, trash and access to all Windsor Gardens amenities. Tenant pays for electricity, WiFi, phone and TV.

    This property is off market, which means it's not currently listed for sale or rent on Zillow. This may be different from what's available on other websites or public sources.
    Facts & features

    Interior

    Bedrooms & bathrooms
    • Bedrooms: 1
    • Bathrooms: 1
    • Full bathrooms: 1
    Heating
    • Baseboard, Gas
    Cooling
    • Central
    Appliances
    • Included: Dishwasher, Freezer, Garbage disposal, Microwave, Range / Oven, Refrigerator
    Features
    • Flooring: Hardwood
    • Has fireplace: No
    Interior area
    • Total interior livable area: 855 sqft

    Property

    Parking
    • Total spaces: 1
    • Parking features: Garage - Detached
    Features
    • Exterior features: Brick
    • Has spa: Yes
    Lot
    • Size: 1,726 sqft
    Details
    • Parcel number: 0615201096096

    Construction

    Type & style
    • Home type: Condo
    Materials
    • Roof: Other
    Condition
    • Year built: 1964

    Community & neighborhood

    Community
    • Community features: Fitness Center, Fifty Five Plus Active Community
    Senior living
    • Senior community: Yes
    Location
    • Region: Denver

    HOA & financial

    HOA
    • Has HOA: Yes
    • HOA fee: $409 monthly

    Other

    Other facts
    • Appliances \ Kitchen Appliances \ Smoke Alarm
    • Architecture Style: Modern
    • Balcony
    • Electricity not included in rent
    • Elementary School: Place
    • Exterior Features \ Maintenance Free Exterior
    • Exterior Features \ Pond\Lake
    • Exterior Features \ Private
    • Garbage included in rent
    • Heating Fuel \ Hot Water
    • Heating and Cooling \ Heating Fuel \ Hot Water
    • Heating included in rent
    • Heating system: Hot Water
    • Heating: Gas
    • High School: George Washington
    • Interior Features \ Open Floor Plan
    • Interior Features \ Pet Free
    • Interior Features \ Remodeled
    • Interior Features \ Smoke Free
    • Interior Features \ Window Coverings
    • Internet not included in rent
    • Kitchen Appliances \ Smoke Alarm
    • Laundry Availability \ Shared Laundry in Building
    • Lease Duration \ 1 Year
    • Location \ Site Features \ Golf Community
    • MLS Listing ID: 2458146
    • MLS Name: REcolorado Metrolist ZDD (REcolorado Metrolist ZDD)
    • MLS \ REcolorado
    • Middle School: Place
    • Other Exterior Features \ Exterior Features \ Maintenance Free Exterior
    • Other Exterior Features \ Exterior Features \ Pond/Lake
    • Other Exterior Features \ Exterior Features \ Private
    • Other Interior Features \ Interior Features \ Open Floor Plan
    • Other Interior Features \ Interior Features \ Pet Free
    • Other Interior Features \ Interior Features \ Remodeled
    • Other Interior Features \ Interior Features \ Smoke Free
    • Other Interior Features \ Interior Features \ Window Coverings
    • Other Interior Features \ Laundry Availability \ Shared Laundry in Building
    • Other \ Lease Duration \ 1 Year
    • Property Sub Type \ Rental
    • Property Type \ Residential
    • School District \ Denver 1
    • School District: Denver 1
    • Schools \ School District \ Denver 1
    • Security Deposit \ 1400.00
    • Sewage included in rent
    • Site Features \ Golf Community
    • Telephone not included in rent
    • Type and Style \ Property Sub Type \ Rental
    • Type and Style \ Property Type \ Residential
    • Water included in rent

    Price history

    DateEventPrice
    10/12/2025Listing removed$1,600$2/sqft
    Source: REcolorado as distributed by MLS GRID #2248437 Report a problem
    9/17/2025Listed for rent$1,600$2/sqft
    Source: REcolorado as distributed by MLS GRID #2248437 Report a problem
    1/23/2025Listing removed$1,600$2/sqft
    Source: REcolorado as distributed by MLS GRID #2876494 Report a problem
    12/11/2024Listed for rent$1,600+14.3%$2/sqft
    Source: REcolorado as distributed by MLS GRID #2876494 Report a problem
    3/20/2019Listing removed$1,400$2/sqft
    Source: CharterWest Consulting, Inc. #2458146 Report a problem
    3/8/2019Price change$1,400-3.4%$2/sqft
    Source: CharterWest Consulting, Inc. #2458146 Report a problem
    3/7/2019Listed for rent$1,450$2/sqft
    Source: CharterWest Consulting, Inc. #2458146 Report a problem
    2/1/2017Sold$129,900$152/sqft
    Source: Public Record Report a problem
    12/11/2016Listed for sale$129,900+165.1%$152/sqft
    Source: Porchlight Real Estate Group #4580924 Report a problem
    7/18/2007Sold$49,000-44.6%$57/sqft
    Source: Public Record Report a problem
    10/1/2001Sold$88,400$103/sqft
    Source: Public Record Report a problem

    Public tax history

    YearProperty taxesTax assessment
    2024$626 -17%$10,010 -7.9%
    2023$754 +3.6%$10,870 +14.7%
    2022$728 -9.3%$9,480 -2.8%
    2021$802 +2.9%$9,750 -9.8%
    2020$780 +8.5%$10,804 -0.7%
    2019$719 $10,879 +17.1%
    2018$719 +0.3%$9,290
    2017$717 +53.1%$9,290 +55.1%
    2016$468 +45.6%$5,990
    2015$321 0%$5,990 +54.8%
    2014$322 -25.3%$3,870
    2013$430 +17.9%$3,870 -24.4%
    2012$365 +19.8%$5,120 +9.4%
    2010$305 -13.1%$4,680
    2009$351 -0.2%$4,680 -10.9%
    2008$351 -10.9%$5,250
    2007$394 +1.1%$5,250 -10.9%
    2006$390 -12.9%$5,890
    2005$448 $5,890

    Find assessor info on the county website

    Neighborhood: Windsor

    Nearby schools

    GreatSchools rating
    Schools provided by the listing agent
    • Elementary: Place
    • High: George Washington

    Source: The MLS. This data may not be complete. We recommend contacting the local school district to confirm school assignments for this home.

    Get a cash offer in 3 minutes
    Find out how much your home could sell for in as little as 3 minutes with a no-obligation cash offer.
    Estimated market value
    $173,500
    Get a cash offer in 3 minutes
    Find out how much your home could sell for in as little as 3 minutes with a no-obligation cash offer.
    Estimated market value
    $173,500