Welcome to paradise! This exquisite waterfront estate boasts direct Gulf access and a resort-style pool and spa, offering the ultimate luxurious living experience. Situated on a sprawling 0.63-acre lot in the highly sought-after west side of McGregor, just a short stroll from the river, this expansive 4,590 SF home is a true gem. A circulate royal driveway will welcome you to this magnificent property. Step inside and be enchanted by the spacious and inviting open concept living area, seamlessly blending a dining area and a sophisticated kitchen. Adorned with level 5 granite countertops, a massive island capable of seating up to 16 people, and espresso-colored cabinets housing top-of-the-line appliances, this kitchen is a chef's dream. The sink overlooks the mesmerizing pool and canal, turning even dishwashing into a delightful experience. The grand foyer features a cozy fireplace, room for a desk, and a pool table, leading to the sprawling master suite and bathroom. A guest room with pool views and its own bathroom, as well as an additional guest bathroom with pool access, offer comfort and convenience for guests. The laundry room is exceptionally spacious and equipped with ample cabinets, countertops, refrigerator, washer, dryer, and sink. Ascend the royal wooden staircase to find the second beautiful foyer/den and access another expansive master suite with walk-in closets, a bathroom, and a charming balcony boasting waterfront and pool views. An additional suite with a walk-in closet and bathroom completes the upper level.
Every bedroom in this magnificent home features its own bathroom and walk-in closet. With a new metal roof installed in 2021, New A/C system for the first floor and Newer unit for the upstairs rooms. a new massive pool and spa heater, and a meticulously maintained exterior, this home is move-in ready.
The resort-style pool area is an entertainer's paradise, featuring a Disney-style slide, lush tropical landscaping, Water fall and a sprawling pool and spa. Enjoy ample covered areas for outdoor furniture, dining, and game tables. A deck by the water, complete with a gate to the property, offers space for up to a 40-ft boat, just 30-45 seconds from the Gulf. ( No boat lift). The property also features a huge 3-car garage with storage space, along with a private driveway on the right side of the house leading to two additional two-carport spaces.
The fenced-in backyard ensures a secure space for both children and pets, adding the final touch to this remarkable waterfront escape. Don't let the chance to own this slice of paradise slip away!
Closed
Est. $1,305,300
650 Travers Ave, Fort Myers, FL 33919
4beds
4,590sqft
Single Family Residence
Built in 1967
0.63 Acres Lot
$1,305,300 Zestimate®
$284/sqft
$-- HOA
Overview
- 241 days
- 25
- 0
Zillow last checked:
Listing updated:
Listed by:
Sig Sphatt 239-440-4945,
Cozza Realty Group Inc
Source: Florida Gulf Coast MLS,MLS#: 224031050 Originating MLS: Florida Gulf Coast
Originating MLS: Florida Gulf CoastFacts & features
Interior
Bedrooms & bathrooms
- Bedrooms: 4
- Bathrooms: 5
- Full bathrooms: 5
Rooms
- Room types: Den, Other
Heating
- Central, Electric
Cooling
- Central Air, Electric
Appliances
- Included: Dishwasher, Range, Refrigerator, Washer
- Laundry: Inside
Features
- Bathtub, Eat-in Kitchen, Family/Dining Room, Kitchen Island, Living/Dining Room, Multiple Primary Suites, Other, Pantry, See Remarks, Separate Shower, Split Bedrooms, Den, Other
- Flooring: Tile
- Windows: Other
- Furnished: Yes
Interior area
- Total structure area: 5,383
- Total interior livable area: 4,590 sqft
Property
Parking
- Total spaces: 3
- Parking features: Attached, Garage
- Attached garage spaces: 3
Features
- Levels: Two
- Stories: 2
- Patio & porch: Balcony, Deck, Open, Porch
- Exterior features: Deck, Other
- Has private pool: Yes
- Pool features: Electric Heat, Heated, In Ground, Pool Equipment
- Has spa: Yes
- Spa features: Electric Heat, In Ground
- Has view: Yes
- View description: Canal
- Has water view: Yes
- Water view: Canal
- Waterfront features: Canal Access
Lot
- Size: 0.63 Acres
- Dimensions: 120 x 170 x 120 x 120
- Features: Oversized Lot
Details
- Additional structures: Gazebo
- Parcel number: 1645240500027.0000
- Lease amount: $0
- Zoning description: RS-1
Construction
Type & style
- Home type: SingleFamily
- Architectural style: Two Story
- Property subtype: Single Family Residence
Materials
- Block, Concrete, Stucco
- Roof: Metal
Condition
- Resale
- Year built: 1967
Utilities & green energy
- Sewer: Public Sewer
- Water: Public
- Utilities for property: Cable Available
Community & HOA
Community
- Security: Fire Sprinkler System, Smoke Detector(s)
- Condo and coop fee: $0
- Membership fee: $0
- Subdivision: SUNSET COVE
HOA
- Has HOA: No
- Amenities included: Other
- Services included: None
Location
- Region: Fort Myers
Financial & listing details
- Price per square foot: $284/sqft
- Tax assessed value: $1,081,898
- Annual tax amount: $15,244
- Date on market: 4/7/2024
- Cumulative days on market: 423 days
- Listing terms: All Financing Considered,Cash,FHA,VA Loan
- Ownership: Single Family
Foreclosure details
Estimated market value
$1,305,300
$1.15M - $1.49M
$6,350/mo
Price history
| Date | Event | Price |
|---|---|---|
| 6/4/2025 | Sold | $1,350,000-18.2%$294/sqft |
Source:  Florida Gulf Coast MLS #224031050 Report a problem Florida Gulf Coast MLS #224031050 Report a problem | ||
| 2/11/2025 | Pending sale | $1,650,000$359/sqft |
Source:  SWFLMLS #224031050 Report a problem SWFLMLS #224031050 Report a problem | ||
| 9/3/2024 | Price change | $1,650,000-5.7%$359/sqft |
Source: SWFLMLS #224031050 Report a problem | ||
| 4/7/2024 | Listed for sale | $1,750,000+63.6%$381/sqft |
Source: SWFLMLS #224031050 Report a problem | ||
| 9/14/2018 | Listing removed | $1,070,000$233/sqft |
Source: Cozza Investment Group Inc #218014135 Report a problem | ||
| 6/27/2018 | Price change | $1,070,000-6.9%$233/sqft |
Source: Cozza Investment Group Inc #218014135 Report a problem | ||
| 6/1/2018 | Price change | $1,149,900+15.2%$251/sqft |
Source: Cozza Investment Group Inc #218014135 Report a problem | ||
| 5/20/2018 | Price change | $998,000-8.4%$217/sqft |
Source: Cozza Investment Group Inc #218014135 Report a problem | ||
| 5/15/2018 | Price change | $1,090,000-5.2%$237/sqft |
Source: Cozza Investment Group Inc #218014135 Report a problem | ||
| 4/4/2018 | Price change | $1,150,000-3.3%$251/sqft |
Source: Cozza Investment Group Inc #218014135 Report a problem | ||
| 3/14/2018 | Price change | $1,189,000-0.9%$259/sqft |
Source: Cozza Investment Group Inc #218014135 Report a problem | ||
| 2/19/2018 | Listed for sale | $1,199,900+112.3%$261/sqft |
Source: Cozza Investment Group Inc #218014135 Report a problem | ||
| 5/30/2017 | Sold | $565,299+18.9%$123/sqft |
Source: Florida Gulf Coast MLS #217018933 Report a problem | ||
| 4/17/2017 | Pending sale | $475,400$104/sqft |
Source: Realhome Services and Solution #217018933 Report a problem | ||
| 4/11/2017 | Price change | $475,400-5%$104/sqft |
Source: REALHome Services and Solutions #217018933 Report a problem | ||
| 4/7/2017 | Listed for sale | $500,400$109/sqft |
Source: REALHome Services and Solutions #217018933 Report a problem | ||
| 4/4/2017 | Pending sale | $500,400$109/sqft |
Source: Realhome Services and Solution #217018933 Report a problem | ||
| 3/10/2017 | Listed for sale | $500,400-9%$109/sqft |
Source: Realhome Services and Solution #217018933 Report a problem | ||
| 12/1/2015 | Listing removed | $550,000$120/sqft |
Source: VIP Realty Group Inc #215034577 Report a problem | ||
| 9/7/2015 | Pending sale | $550,000$120/sqft |
Source: VIP Realty Group Inc #215034577 Report a problem | ||
| 9/1/2015 | Price change | $550,000-8.3%$120/sqft |
Source: VIP Realty Group Inc #215034577 Report a problem | ||
| 8/13/2015 | Price change | $600,000-24.5%$131/sqft |
Source: VIP Realty Group Inc #215034577 Report a problem | ||
| 6/26/2015 | Listed for sale | $795,000+536%$173/sqft |
Source: Visual Tour #215034577 Report a problem | ||
| 6/16/1993 | Sold | $125,000$27/sqft |
Source: Public Record Report a problem | ||
Public tax history
| Year | Property taxes | Tax assessment |
|---|---|---|
| 2025 | $14,441 -47.1% | $1,081,898 -47.1% |
| 2024 | $27,309 +79.1% | $2,045,466 +87% |
| 2023 | $15,245 -2.4% | $1,093,878 +2.8% |
| 2022 | $15,621 +11.5% | $1,064,020 +10% |
| 2021 | $14,007 +5.3% | $967,291 +7.3% |
| 2020 | $13,301 -1.5% | $901,176 -0.9% |
| 2019 | $13,509 | $909,240 +5% |
| 2018 | $13,509 +2.6% | $865,611 +25.5% |
| 2017 | $13,167 +22.2% | $689,607 -38.2% |
| 2016 | $10,773 -39.1% | $1,116,158 +23.7% |
| 2015 | $17,686 +165.1% | $902,510 -9.1% |
| 2014 | $6,670 +0.1% | $992,683 +52.8% |
| 2013 | $6,662 +3.5% | $649,813 +12.1% |
| 2012 | $6,437 +1.2% | $579,883 +37% |
| 2011 | $6,363 -0.6% | $423,416 -31.5% |
| 2010 | $6,399 +28.4% | $617,861 -28.6% |
| 2009 | $4,984 +25.3% | $864,920 -29.3% |
| 2007 | $3,979 -2% | $1,223,970 +3.8% |
| 2006 | $4,062 -6.1% | $1,178,850 +122.5% |
| 2004 | $4,324 -2.2% | $529,730 +13.6% |
| 2003 | $4,420 +3.9% | $466,190 +19.2% |
| 2002 | $4,253 | $390,940 +83.8% |
| 2000 | -- | $212,700 |
Find assessor info on the county website
Monthly payment
Climate risks
Neighborhood: McGregor
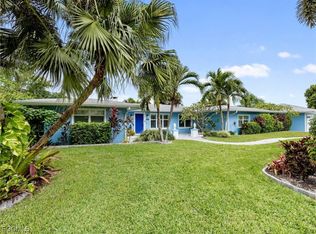
Similar homes
- $1,299,0004 bd4 ba3.3k sqft625 Sunnyside Ct, Fort Myers, FL 33919For Sale

 MLS ID #2260598, Jeff Burns, Premier Sotheby's Int'l Realty. Sanibel And Captiva Island AOR
 - $1,348,0004 bd4 ba3.1k sqft15321 Will Lew Ln, Fort Myers, FL 33908For Sale
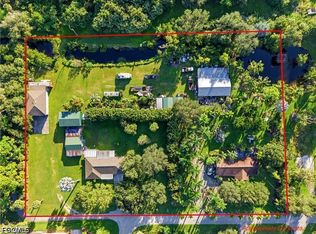
 MLS ID #2026044298, Christy Knight, John R. Wood Properties. Florida Gulf Coast MLS
 - $1,389,0004 bd3 ba2.4k sqft980 Bal Isle Dr, Fort Myers, FL 33919For Sale
 MLS ID #2260593, Mike H McMurray, Royal Shell Real Estate, Inc.. Sanibel And Captiva Island AOR
 - $1,149,0003 bd4 ba3.4k sqft5539 Natoma Dr, Fort Myers, FL 33919For Sale
 MLS ID #2026033852, Michael McMurray, Royal Shell Real Estate, Inc.. Florida Gulf Coast MLS
 - $1,529,0004 bd4 ba3.7k sqft11317 Ranchette Rd, Fort Myers, FL 33966For SaleMLS ID #2026044237, Shane Spring, The Keyes Company. Florida Gulf Coast MLS
- $1,099,0004 bd4 ba3.4k sqft8390 Riviera AVE, FORT MYERS, FL 33919For Sale
 MLS ID #226021806, Dianne Anderson, Premier Sotheby's Int'l Realty. SWFLMLS
 - $1,295,0005 bd4 ba3.5k sqft1250 Florida Ave, Fort Myers, FL 33901For SaleMLS ID #2026021232, Alex Ancefsky, Cornerstone Coastal Properties. Florida Gulf Coast MLS
- $1,950,0003 bd3 ba3k sqft954 Bal Isle DR, FORT MYERS, FL 33919For SaleMLS ID #226037139, Lisa Mishler LLC, John R Wood Properties. SWFLMLS
- $999,9005 bd5 ba5.4k sqft3622 Heritage Ln, Fort Myers, FL 33908For SaleMLS ID #2026044436, Leann Cody, RE/MAX Realty Team. Florida Gulf Coast MLS
- $1,325,0004 bd3 ba2.5k sqft2901 SE 22nd Pl, Cape Coral, FL 33904For SaleMLS ID #2026040486, Lauren Stock, Royal Shell Real Estate, Inc.. Florida Gulf Coast MLS
- $1,900,0005 bd5 ba5k sqft14360 MCGREGOR BOULEVARD, FORT MYERS, FL 33919For Sale
 MLS ID #O6449380, Deysi Nunez, LA ROSA REALTY PREMIER LLC. Stellar MLS
 - $659,9994 bd3 ba2.2k sqft5720 Grillet Pl, Fort Myers, FL 33919For SaleMLS ID #2026037351, Katie Edmonds Peters, Compass Florida, LLC. Florida Gulf Coast MLS
- $849,0004 bd3 ba3.9k sqft6896 Erin Marie Ct, Fort Myers, FL 33919For SaleMLS ID #2026010916, Todd Tooley, John R. Wood Properties. Florida Gulf Coast MLS
- $799,9003 bd2 ba2.3k sqft5964 Baker Ct, Fort Myers, FL 33919For SaleMLS ID #2026033480, Jessica Steinberg, KW Florida Living. Florida Gulf Coast MLS
- $850,0005 bd4 ba3.2k sqft15890 Dorth Cir, Fort Myers, FL 33908For SaleMLS ID #2026043961, Sande Ellis, KW Florida Living. Florida Gulf Coast MLS
- $1,354,0006 bd3 ba3.5k sqft1248 Osceola Dr, Fort Myers, FL 33901For SaleMLS ID #2026006878, Mark Hetrick, List In MLS Realty, LLC. Florida Gulf Coast MLS
- $1,800,0004 bd5 ba3.1k sqft14370 McGregor Blvd, Fort Myers, FL 33919For SaleMLS ID #2026037530, Eugenio Rodriguez, Century 21 BE3. Florida Gulf Coast MLS
- $1,100,0004 bd4 ba3.8k sqft2943 Valencia Way, Fort Myers, FL 33901For SaleMLS ID #2260118, Susan Yarab, John R. Wood Properties. Sanibel And Captiva Island AOR
- $699,0004 bd3 ba2.4k sqft9986 Mar Largo CIR, FORT MYERS, FL 33919For SaleMLS ID #226029892, Virginia H Lesko, CENTURY 21 AllPoints Realty. SWFLMLS
- $1,074,9994 bd4 ba2.9k sqft7161 Shannon Blvd, Fort Myers, FL 33908For SaleMLS ID #2026005642, Ava Beats, Coldwell Banker Realty. Florida Gulf Coast MLS
