Situated on an oversized corner lot, this 3 bedroom, 2 bath home offers a spacious and inviting floor plan. Features include a family room, formal living and dining room, cozy fireplace, and breakfast area. Enjoy the outdoor patio and versatile shop with endless possibilities for hobbies, storage, or additional workspace. Conveniently located near Cooper ISD schools, this property offers plenty of space both inside and out!
For sale
$199,000
650 W Beaumont Ave, Cooper, TX 75432
3beds
1,767sqft
Single Family Residence
Built in 1900
0.28 Acres Lot
$197,800 Zestimate®
$113/sqft
$-- HOA
What's special
Cozy fireplaceOutdoor patioFamily roomVersatile shopOversized corner lotBreakfast area
- 5 days
- 76
- 8
Likely to sell faster than
Zillow last checked:
Listing updated:
Listed by:
Ashley Pittman 0678657,
Stewart Realty & Associates 903-243-0379
Source: NTREIS,MLS#: 21423394
Facts & features
Interior
Bedrooms & bathrooms
- Bedrooms: 3
- Bathrooms: 2
- Full bathrooms: 2
Primary bedroom
- Features: En Suite Bathroom
- Level: First
- Dimensions: 0 x 0
Bedroom
- Level: First
- Dimensions: 0 x 0
Bedroom
- Level: First
- Dimensions: 0 x 0
Primary bathroom
- Level: First
- Dimensions: 0 x 0
Dining room
- Level: First
- Dimensions: 0 x 0
Family room
- Features: Fireplace
- Level: First
- Dimensions: 0 x 0
Other
- Level: First
- Dimensions: 0 x 0
Laundry
- Level: First
- Dimensions: 0 x 0
Living room
- Level: First
- Dimensions: 0 x 0
Appliances
- Included: Dishwasher, Electric Oven, Electric Range
Features
- Chandelier, Decorative/Designer Lighting Fixtures, Eat-in Kitchen
- Has basement: No
- Number of fireplaces: 1
- Fireplace features: Family Room, Masonry
Interior area
- Total interior livable area: 1,767 sqft
Video & virtual tour
Property
Parking
- Total spaces: 2
- Parking features: Concrete, Driveway, Garage, Garage Faces Side
- Attached garage spaces: 2
- Has uncovered spaces: Yes
Features
- Levels: One
- Stories: 1
- Pool features: None
Lot
- Size: 0.28 Acres
Details
- Parcel number: 5515
Construction
Type & style
- Home type: SingleFamily
- Architectural style: Detached
- Property subtype: Single Family Residence
Materials
- Foundation: Slab
Condition
- Year built: 1900
Utilities & green energy
- Sewer: Public Sewer
- Water: Public
- Utilities for property: Sewer Available, Water Available
Community & HOA
Community
- Features: Curbs
- Subdivision: Leslie Heights #2
HOA
- Has HOA: No
Location
- Region: Cooper
Financial & listing details
- Price per square foot: $113/sqft
- Tax assessed value: $178,280
- Annual tax amount: $4,015
- Date on market: 11/14/2026
- Cumulative days on market: 5 days
- Listing terms: Cash,Conventional
Estimated market value
$197,800
$188,000 - $208,000
$1,338/mo
Price history
| Date | Event | Price |
|---|---|---|
| 11/14/2026 | Listed for sale | $199,000$113/sqft |
Source: NTREIS #21423394 Report a problem | ||
Public tax history
| Year | Property taxes | Tax assessment |
|---|---|---|
| 2025 | -- | $157,890 +10% |
| 2024 | -- | $143,540 +10% |
| 2023 | -- | $130,491 +10% |
| 2022 | -- | $118,628 +10% |
| 2021 | -- | $107,844 +10% |
| 2020 | -- | $98,040 |
| 2019 | -- | $98,040 +4.7% |
| 2018 | -- | $93,610 +5.1% |
| 2017 | -- | $89,030 +19.3% |
| 2016 | -- | $74,650 -3.1% |
| 2015 | -- | $77,050 +10.1% |
| 2014 | -- | $70,000 |
| 2013 | -- | $70,000 |
| 2012 | -- | $70,000 |
| 2011 | -- | $70,000 |
| 2010 | -- | $70,000 |
| 2009 | -- | $70,000 |
| 2008 | -- | $70,000 +8.6% |
| 2007 | -- | $64,450 |
Find assessor info on the county website
Monthly payment
Est. payment
Payment breakdown
Explore the cost of this home by adjusting the details. Changes won't be saved.Climate risks
Neighborhood: 75432
Nearby schools
Schools provided by the listing agent
- Elementary: Cooper
- Middle: Cooper
- High: Cooper
- District: Cooper ISD
Source: NTREIS. This data may not be complete. We recommend contacting the local school district to confirm school assignments for this home.
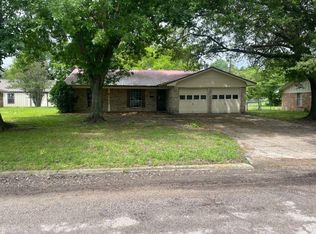
Similar homes
- $239,0003 bd3 ba2k sqft1120 SW 1st St, Cooper, TX 75432For Sale
 MLS ID #21397403, Casey Woodall. NTREIS
- $219,0004 bd2 ba1.7k sqft701 & 703 SW 1st St, Cooper, TX 75432For Sale
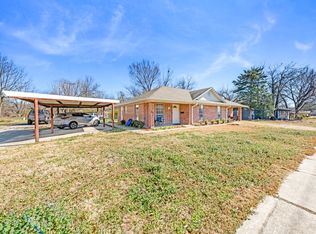 MLS ID #21179516, Yesennia Tovar. NTREIS
- $194,0003 bd2 ba1k sqft251 E Fort Worth Ave, Cooper, TX 75432For Sale
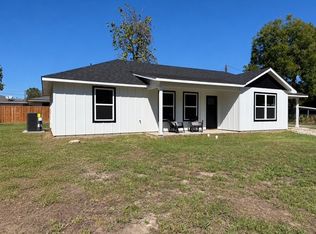 MLS ID #21407579, Brenda Stewart. NTREIS
- $170,0004 bd2 ba1.8k sqft1020 SE 10th St, Cooper, TX 75432For Sale
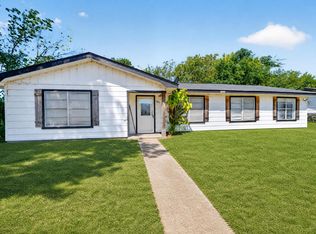 MLS ID #21360728, Marjorie Bradford. NTREIS
