Skip main navigation
Closed
  • $2,795,000

    650 Walnut Valley Pkwy, Arden, NC 28704

    5beds
    4,273sqft
    Single Family Residence
    Built in 2024
    0.83 Acres Lot
    $2,842,900 Zestimate®
    $654/sqft
    $5,947 Estimated rent

    Home value

    $2,842,900

    $2.56M - $3.10M

    $5,947/mo

    Zestimate® history
    Loading
    Loading...

    Owner options

    List your home for rent

    $5,947/mo

    Rent Zestimate®

    Find your next renter with Zillow Rental Manager. Plus, with online applications, you can quickly screen prospective tenants – for free.

    Learn more

    $5,947/mo

    Rent Zestimate®

    Refinance and save

    $19,000/mo

    Est. payment

    Refinancing to a lower rate could help reduce your monthly payments and save thousands over the life of the loan.

    See today's rates

    $19,000/mo

    Est. payment

    Explore your selling options

    Work with a Zillow partner agent

    Leverage their expertise and Zillow's premium Showcase listings to get your home seen by more buyers.

    Get started

    List with your own agent

    Get your home in front of millions of buyers by listing it on Zillow.

    Learn how to do it

    Sell it yourself

    Take full control of how buyers see your home on Zillow by listing For Sale by Owner (FSBO).

    List your home

    What's special

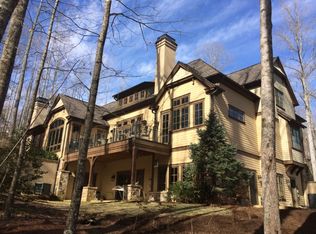
    Welcome to this stunning custom spec home in Arden, NC, boasting over 4,200 sq ft of luxury living space, including 5 bedrooms, 4.5 bathrooms, and a modern, sleek kitchen with top-of-the-line appliances. The open-concept design seamlessly connects the great room, fireplace, gourmet kitchen, and dining area for easy entertaining. Enjoy the exquisite hardwood floors, striking tile work, and custom cabinetry throughout. The primary suite is an oasis, with a walk-in closet and spa-like bathroom. The ICF construction provides superior strength, while the large deck and beautifully landscaped yard add curb appeal. This gem in the Cliffs at Walnut Cove offers luxury and practicality, impressing even the most discerning buyers. Despite the sense of space and privacy, you are mere moments from Walnut Cove’s community farm and full complement of world-class amenities, including the Jack Nicklaus Signature Golf Course, as well as fine dining, shopping, and the best of South Asheville.

    Zillow last checked:

    Listing updated:

    Listing Provided by:

    Roseann Cioce roseann@walnutcoverealty.com,

    Walnut Cove Realty/Allen Tate/Beverly-Hanks

    Bought with:

    Vince Roser

    The Cliffs

    Source: Canopy MLS as distributed by MLS GRID,MLS#: 4128746MLS Logo

    Facts & features

    Interior

    Bedrooms & bathrooms
    • Bedrooms: 5
    • Bathrooms: 5
    • Full bathrooms: 4
    • 1/2 bathrooms: 1
    • Main level bedrooms: 2
    Primary bedroom
    • Features: Walk-In Closet(s)
    • Level: Main
    • Area: 267.64 Square Feet
    • Dimensions: 15' 8" X 17' 1"
    Great room
    • Features: Elevator, Open Floorplan
    • Level: Main
    • Area: 396.36 Square Feet
    • Dimensions: 22' 4" X 17' 9"
    Heating
    • Heat Pump, Natural Gas
    Cooling
    • Central Air
    Appliances
    • Included: Dishwasher, Disposal, Induction Cooktop, Microwave, Refrigerator, Wall Oven, Washer/Dryer
    • Laundry: Inside, Laundry Room, Main Level
    Features
    • Elevator, Kitchen Island, Open Floorplan, Pantry, Walk-In Closet(s), Walk-In Pantry
    • Flooring: Carpet, Concrete, Stone, Tile, Wood
    • Doors: Pocket Doors
    • Windows: Insulated Windows, Skylight(s)
    • Basement: Finished
    • Fireplace features: Great Room, Porch
    Interior area
    • Total structure area: 2,506
    • Total interior livable area: 4,273 sqft
    • Finished area above ground: 2,506
    • Finished area below ground: 1,767

    Property

    Parking
    • Total spaces: 2
    • Parking features: Driveway, Attached Garage, Garage on Main Level
    • Attached garage spaces: 2
    • Has uncovered spaces: Yes
    Accessibility
    • Accessibility features: Roll-In Shower, Accessible Elevator Installed
    Features
    • Levels: Two
    • Stories: 2
    • Patio & porch: Covered, Deck, Screened
    • Pool features: Community
    • Spa features: Community
    • Has view: Yes
    • View description: Mountain(s), Year Round
    Lot
    • Size: 0.83 Acres
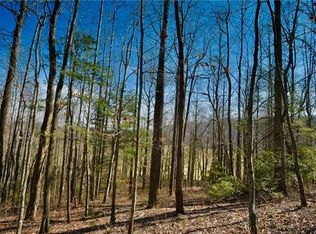
    • Features: Views, Wooded
    Details
    • Additional structures: Greenhouse
    • Parcel number: 962378971500000
    • Zoning: R-2
    • Special conditions: Standard
    • Other equipment: Generator Hookup, Network Ready

    Construction

    Type & style
    • Home type: SingleFamily
    • Architectural style: Transitional
    • Property subtype: Single Family Residence
    Materials
    • Stucco, Stone, Wood
    • Foundation: Slab
    • Roof: Shingle
    Condition
    • New construction: Yes
    • Year built: 2024
    Details
    • Builder name: Herrington Homes LLC

    Utilities & green energy

    • Sewer: Septic Needed
    • Water: City
    • Utilities for property: Fiber Optics
    Green energy
    • Energy efficient items: Insulation
    • Construction elements: Concrete Construction, Engineered Wood Products, Low VOC Coatings

    Community & neighborhood

    Security
    • Security features: Carbon Monoxide Detector(s), Radon Mitigation System, Security System, Smoke Detector(s)
    Community
    • Community features: Clubhouse, Fitness Center, Gated, Golf, Pond, Putting Green, Tennis Court(s), Walking Trails
    Location
    • Region: Arden
    • Subdivision: The Cliffs at Walnut Cove

    HOA & financial

    HOA
    • Has HOA: Yes
    • HOA fee: $2,975 annually
    • Association name: Walnut Cove POA
    • Association phone: 864-238-2557

    Other

    Other facts
    • Road surface type: Brick, Paved

    Price history

    DateEventPrice
    5/14/2024Sold$2,795,000+831.7%$654/sqft
    Source: Canopy MLS as distributed by MLS GRID #4128746 Report a problem
    8/4/2023Sold$300,000-89.3%$70/sqft
    Source: Public Record Report a problem
    4/21/2023Listed for sale$2,795,000+1297.5%$654/sqft
    Source: Canopy MLS as distributed by MLS GRID #CAR4006205 Report a problem
    9/7/2021Sold$200,000-38.5%$47/sqft
    Source: Public Record Report a problem
    3/9/2007Sold$325,000$76/sqft
    Source: Public Record Report a problem

    Public tax history

    YearProperty taxesTax assessment
    2025$7,453 +489.1%$1,156,200 +462.6%
    2024$1,265 +3.3%$205,500
    2023$1,225 +1.7%$205,500
    2022$1,204 -9.5%$205,500 -9.5%
    2021$1,331 -18.6%$227,100 -12.5%
    2020$1,635 $259,600
    2019$1,635 $259,600
    2018$1,635 $259,600 +54.2%
    2017$1,635 $168,300
    2016$1,635 +39.8%$168,300
    2015$1,170 $168,300
    2014$1,170 $168,300
    2013-- $168,300 -46.9%
    2012-- $316,700
    2011-- $316,700
    2010-- $316,700
    2009-- $316,700

    Find assessor info on the county website

    Neighborhood: 28704

    Nearby schools

    GreatSchools rating
    Schools provided by the listing agent
    • Elementary: Avery's Creek/Koontz
    • Middle: Valley Springs
    • High: T.C. Roberson

    Source: Canopy MLS as distributed by MLS GRID. This data may not be complete. We recommend contacting the local school district to confirm school assignments for this home.

    Get a cash offer in 3 minutes
    Find out how much your home could sell for in as little as 3 minutes with a no-obligation cash offer.
    Estimated market value
    $2,842,900
    Get a cash offer in 3 minutes
    Find out how much your home could sell for in as little as 3 minutes with a no-obligation cash offer.
    Estimated market value
    $2,842,900