Skip main navigation
Contingent
  • $949,000

    650 Winnetka Mews APT 310, Winnetka, IL 60093

    2beds
    1,630sqft
    : 
    Loading
    Get pre-qualified
    Condominium, Single Family Residence
    Built in 1971
    -- sqft lot
    $969,500 Zestimate®
    $582/sqft
    $1,245/mo HOA

    What's special

    Sophisticated finishesOutdoor poolVisual comfort lightingEmtek door hardwareDesigner kelly wearstler lightingWalk-in pantryHigh-end appliances
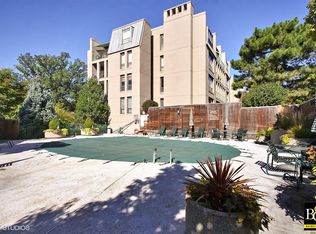
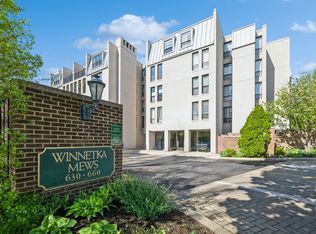
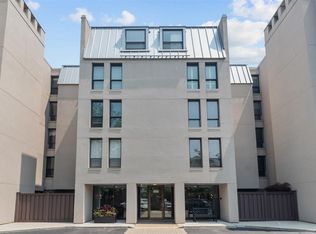
    Welcome to 650 Winnetka Mews #310, a completely reimagined and exquisitely redesigned luxury condominium in the historic Winnetka Mews. Thoughtfully renovated from floor to ceiling, showcasing exceptional craftsmanship, sophisticated finishes, new mechanical systems, custom closets, all new interior doors, and impeccable attention to detail throughout. The stunning chef's kitchen features custom cabinetry, a walk-in pantry, honed Taj Mahal quartzite countertops highlighted by a dramatic 3-inch mitered-edge island, premium built-in refrigeration, high-end appliances, designer Kelly Wearstler lighting, and a Perrin & Rowe polished nickel faucet. The open-concept living and dining spaces are anchored by a breathtaking custom marble fireplace, creating a warm yet sophisticated gathering place. The bathrooms feature Brizo fixtures, Robern mirrors, custom vanities, and furniture-style linen storage. A thoughtfully designed mudroom with timeless checkerboard tile flooring provides both style and function, while wide-plank engineered wood flooring, luxurious wool carpeting, Visual Comfort Lighting and EMTEK door hardware add warmth and elegance throughout. All work has been fully permitted and inspected by the Village of Winnetka. New windows and sliding doors have been fully paid for and are scheduled for installation by the HOA in August, offering exceptional value. Experience the unparalleled combination of timeless design, modern functionality, and premium materials. This exceptional residence delivers an elevated lifestyle just moments from downtown Winnetka, Lake Michigan beaches, Metra, boutique shopping, acclaimed restaurants, and beautiful parks. Residents of Winnetka Mews enjoy an outdoor pool, fitness center, on-site management, and a dedicated building engineer, providing convenience, comfort, and peace of mind in one of the North Shore's most desirable communities.
    11 days
    |
    402
    |
    14
    |

    Zillow last checked:

    Listing updated:

    Listed by:

    Jenny Fisher 847-509-0200,

    @properties Christie's International Real Estate

    Source: MRED as distributed by MLS GRID,MLS#: 12587099MLS Logo

      Facts & features

      Interior

      Bedrooms & bathrooms
      • Bedrooms: 2
      • Bathrooms: 2
      • Full bathrooms: 2
      Rooms
      • Room types: No additional rooms
      Primary bedroom
      • Features: Flooring (Carpet), Bathroom (Full)
      • Level: Main
      • Area: 234 Square Feet
      • Dimensions: 18X13
      Bedroom 2
      • Features: Flooring (Carpet)
      • Level: Main
      • Area: 180 Square Feet
      • Dimensions: 15X12
      Dining room
      • Features: Flooring (Carpet)
      • Level: Main
      • Area: 195 Square Feet
      • Dimensions: 15X13
      Kitchen
      • Features: Flooring (Ceramic Tile)
      • Level: Main
      • Area: 144 Square Feet
      • Dimensions: 12X12
      Laundry
      • Features: Flooring (Vinyl)
      • Level: Main
      • Area: 18 Square Feet
      • Dimensions: 6X3
      Living room
      • Features: Flooring (Carpet)
      • Level: Main
      • Area: 315 Square Feet
      • Dimensions: 21X15
      Heating
      • Forced Air
      Cooling
      • Central Air
      Appliances
      • Laundry: In Unit
      Features
      • Walk-In Closet(s)
      • Basement: None
      • Number of fireplaces: 1
      • Fireplace features: Living Room
      Interior area
      • Total structure area: 0
      • Total interior livable area: 1,630 sqft

      Property

      Parking
      • Total spaces: 1
      • Parking features: Yes, Garage Owned, Attached, Garage
      • Attached garage spaces: 1
      Accessibility
      • Accessibility features: No Disability Access
      Details
      • Parcel number: 05174120581043
      • Special conditions: List Broker Must Accompany

      Construction

      Type & style
      • Home type: Condo
      • Property subtype: Condominium, Single Family Residence
      Materials
      • Brick, Stucco
      Condition
      • New construction: No
      • Year built: 1971

      Utilities & green energy

      • Sewer: Public Sewer
      • Water: Lake Michigan

      Community & HOA

      HOA
      • Has HOA: Yes
      • Amenities included: Elevator in Residence, Exercise Room, Storage, On Site Manager/Engineer, Pool
      • Services included: Water, Parking, Insurance, Exercise Facilities, Pool, Exterior Maintenance, Scavenger, Snow Removal
      • HOA fee: $1,245 monthly
      Location
      • Region: Winnetka

      Financial & listing details

      • Price per square foot: $582/sqft
      • Tax assessed value: $415,580
      • Annual tax amount: $9,855
      • Date on market: 7/7/2026
      • Ownership: Condo

        Estimated market value

        $969,500

        $921,000 - $1.02M

        $3,399/mo

        Price history

        DateEventPrice
        7/8/2026Contingent$949,000$582/sqft
        Source: MRED as distributed by MLS GRID #12587099 Report a problem
        7/7/2026Listed for sale$949,000+110.9%$582/sqft
        Source: MRED as distributed by MLS GRID #12587099 Report a problem
        2/18/2026Sold$450,000-8%$276/sqft
        Source: MRED as distributed by MLS GRID #12496474 Report a problem
        2/5/2026Contingent$489,000$300/sqft
        Source: MRED as distributed by MLS GRID #12496474 Report a problem
        12/9/2025Listed for sale$489,000+46%$300/sqft
        Source: MRED as distributed by MLS GRID #12496474 Report a problem
        7/2/2021Sold$335,000+1.8%$206/sqft
        Source: MRED as distributed by MLS GRID #11067468 Report a problem
        11/4/2016Sold$329,000$202/sqft
        Source: Public Record Report a problem
        7/28/2016Price change$329,000-1.5%$202/sqft
        Source: The Hudson Company #09252897 Report a problem
        7/13/2016Price change$334,000-1.5%$205/sqft
        Source: The Hudson Company #09252897 Report a problem
        6/9/2016Price change$339,000-1.6%$208/sqft
        Source: The Hudson Company #09252897 Report a problem
        5/13/2016Price change$344,500-1.3%$211/sqft
        Source: The Hudson Company #09252897 Report a problem
        3/22/2016Listed for sale$349,000$214/sqft
        Source: The Hudson Company #09252897 Report a problem
        2/5/2016Pending sale$349,000$214/sqft
        Source: The Hudson Company #09117350 Report a problem
        1/15/2016Price change$349,000+1.5%$214/sqft
        Source: The Hudson Company #09117350 Report a problem
        11/8/2015Price change$344,000-1.7%$211/sqft
        Source: The Hudson Company #09117350 Report a problem
        9/5/2015Price change$349,900-3.6%$215/sqft
        Source: The Hudson Company #09117350 Report a problem
        7/20/2015Listed for sale$363,000$223/sqft
        Source: The Hudson Company #09117350 Report a problem

        Public tax history

        YearProperty taxesTax assessment
        2024-- $41,558 +0%
        2023$9,634 +6.2%$41,557
        2022$9,070 +30.2%$41,557 +37.7%
        2021$6,967 +0.8%$30,177
        2020$6,915 -9.6%$30,177 -8%
        2019$7,646 +9.1%$32,789 +12.2%
        2018$7,011 +3.2%$29,228
        2017$6,794 +23%$29,228
        2016$5,523 -14%$29,228 +12%
        2015$6,423 +22.9%$26,108
        2014$5,225 +5.4%$26,108
        2013$4,960 -6.3%$26,108 -8.3%
        2012$5,291 -3.9%$28,482 -4.5%
        2011$5,509 +1.8%$29,831
        2010$5,409 -5.3%$29,831 -22.1%
        2009$5,711 +3.9%$38,284 -8.2%
        2008$5,495 +5.7%$41,690
        2007$5,199 -14%$41,690 +11.2%
        2006$6,046 +9.6%$37,501
        2005$5,516 +4.3%$37,501
        2004$5,289 -10.3%$37,501 +14.4%
        2003$5,899 +7.9%$32,794
        2002$5,470 +8.3%$32,794
        2001$5,050 +2.9%$32,794 +12.2%
        2000$4,908 $29,229
        1999$4,908 $29,229
        Find assessor info on the county website

        Monthly payment

        Est. payment

        Payment breakdown

        Explore the cost of this home by adjusting the details. Changes won't be saved.
        All calculations are estimates and provided by Zillow, Inc. for informational purposes only. Actual amounts may vary.
        HOA fees may include property taxes on listings classified as Co-Ops. Contact the listing agent and/or owner for fee details.
        Mortgage interest rates are dependent on a number of factors, including credit score, down payment, and repayment length. Interest rate data provided by Zillow Group Marketplace, Inc. as of 1/1/1970 from various mortgage lenders with which we have lead or other similar arrangements; the Estimated Payment is an average of those rates.
        See how much you could borrow to make a competitive offer.

        Climate risks

        Neighborhood: 60093

        Getting around

        88 / 100
        Very Walkable
        70 / 100
        Very Bikeable

        Nearby schools

        GreatSchools rating
        Schools provided by the listing agent
        • Elementary: Hubbard Woods Elementary School
        • Middle: Carleton W Washburne School
        • High: New Trier Twp H.S. Northfield/Wi
        • District: 36

        Source: MRED as distributed by MLS GRID. This data may not be complete. We recommend contacting the local school district to confirm school assignments for this home.

        A local agent can set up tours, give advice and negotiate with sellers.

        A local lender can help you make sure your offer is ready when you are.

        Browse local experts

        Similar homes