Welcome to 6500 W Mansfield Ave, Villa number 18. Rare opportunity to own this beautiful ranch style patio home that was lovingly cared for by original owners in arguably the best location inside the "Fairways at Pinehurst". Spectacular views of the golf course overlooking the 11th tee box and fairway, while being protected by big evergreen trees right off the back deck. Wonderful floorplan with beautiful entry leads you straight into the stunning living room with vaulted ceilings and fireplace. The kitchen offers an abundance of counter and cabinet space, and looks out onto the deck, golf course, and opens to the living room. The master suite can be found at the back of the house and has louvered shutters, vaulted ceilings, and leads to the luxurious five piece master bathroom. Full partially finished basement has living room and bathroom while offering lots of storage, and the ability to finish further. No stairs throughout the main level! HVAC system is brand new and energy efficient. This is a special, low maintenance community that only has 60 patio homes. Snow removal, grass cutting, and virtually all landscaping is taken care of by the HOA. South facing driveway! Partially gated on one side cuts down on traffic. Located only a short walk or golf cart ride to Pinehurst Country Club. Pinehurst has golf (27 holes), tennis (indoor and outdoor), swimming, health club, and dining. Short drive to grocery stores, shopping, and restaurants.
Sold for $1,030,000
$1,030,000
6500 W Mansfield Avenue #18, Denver, CO 80235
2beds
4,620sqft
Single Family Residence
Built in 1996
7,055 Square Feet Lot
$1,083,000 Zestimate®
$223/sqft
$3,515 Estimated rent
Home value
$1,083,000
$1.01M - $1.17M
$3,515/mo
Zestimate® history
Owner options
List your home for rent
$3,515/mo
Rent Zestimate®
Find your next renter with Zillow Rental Manager. Plus, with online applications, you can quickly screen prospective tenants – for free.
$3,515/mo
Rent Zestimate®
Refinance and save
$7,422/mo
Est. payment
Refinancing to a lower rate could help reduce your monthly payments and save thousands over the life of the loan.
$7,422/mo
Est. payment
Explore your selling options
Work with a Zillow partner agent
Leverage their expertise and Zillow's premium Showcase listings to get your home seen by more buyers.
Get startedList with your own agent
Get your home in front of millions of buyers by listing it on Zillow.
Learn how to do itSell it yourself
Take full control of how buyers see your home on Zillow by listing For Sale by Owner (FSBO).
List your homeWhat's special
Zillow last checked:
Listing updated:
Listed by:
Dan Turre 720-252-6917 dan@turreproperties.com,
eXp Realty, LLC,
DT Properties 720-252-6917,
eXp Realty, LLC
Bought with:
Alexandra Band, 100102264
Colorado Home Realty
Source: REcolorado as distributed by MLS GRID,MLS#: 8298236
Facts & features
Interior
Bedrooms & bathrooms
- Bedrooms: 2
- Bathrooms: 3
- Full bathrooms: 2
- 3/4 bathrooms: 1
- Main level bathrooms: 2
- Main level bedrooms: 2
Primary bedroom
- Level: Main
- Area: 625 Square Feet
- Dimensions: 25 x 25
Bedroom
- Level: Main
- Area: 144 Square Feet
- Dimensions: 12 x 12
Bathroom
- Level: Main
- Area: 224 Square Feet
- Dimensions: 14 x 16
Bathroom
- Level: Main
- Area: 88 Square Feet
- Dimensions: 8 x 11
Bathroom
- Level: Basement
- Area: 72 Square Feet
- Dimensions: 6 x 12
Dining room
- Level: Main
- Area: 143 Square Feet
- Dimensions: 11 x 13
Family room
- Level: Basement
- Area: 528 Square Feet
- Dimensions: 22 x 24
Kitchen
- Level: Main
- Area: 357 Square Feet
- Dimensions: 17 x 21
Laundry
- Level: Main
- Area: 80 Square Feet
- Dimensions: 10 x 8
Living room
- Level: Main
- Area: 360 Square Feet
- Dimensions: 18 x 20
Office
- Level: Main
- Area: 121 Square Feet
- Dimensions: 11 x 11
Heating
- Forced Air
Cooling
- Central Air
Appliances
- Included: Cooktop, Dishwasher, Disposal, Double Oven, Microwave, Refrigerator, Self Cleaning Oven
Features
- Built-in Features, Ceiling Fan(s), Eat-in Kitchen, Entrance Foyer, Five Piece Bath, Granite Counters, High Ceilings, High Speed Internet, Kitchen Island, Open Floorplan, Pantry, Primary Suite, Smart Thermostat, Smoke Free, Vaulted Ceiling(s), Walk-In Closet(s)
- Flooring: Carpet, Tile, Wood
- Windows: Window Coverings
- Basement: Finished,Full
- Number of fireplaces: 1
- Fireplace features: Gas, Living Room
- Common walls with other units/homes: No Common Walls
Interior area
- Total structure area: 4,620
- Total interior livable area: 4,620 sqft
- Finished area above ground: 2,310
- Finished area below ground: 741
Property
Parking
- Total spaces: 2
- Parking features: Garage - Attached
- Attached garage spaces: 2
Features
- Levels: One
- Stories: 1
- Patio & porch: Deck, Front Porch
- Fencing: None
- Has view: Yes
- View description: Golf Course
Lot
- Size: 7,055 Square Feet
- Features: Landscaped, Level, On Golf Course, Sprinklers In Front, Sprinklers In Rear
Details
- Parcel number: 901417018
- Zoning: R-2
- Special conditions: Standard
Construction
Type & style
- Home type: SingleFamily
- Property subtype: Single Family Residence
Materials
- Brick, Frame
- Roof: Composition
Condition
- Year built: 1996
Utilities & green energy
- Sewer: Public Sewer
- Water: Public
Community & HOA
Community
- Subdivision: Fairways At Pinehurst
HOA
- Has HOA: Yes
- Amenities included: Gated
- Services included: Irrigation, Maintenance Grounds, Road Maintenance, Snow Removal
- HOA fee: $1,500 quarterly
- HOA name: The Fairways at Pinehurst
- HOA phone: 303-459-4919
Location
- Region: Denver
Financial & listing details
- Price per square foot: $223/sqft
- Tax assessed value: $1,138,700
- Annual tax amount: $3,835
- Date on market: 4/18/2024
- Listing terms: Cash,Conventional,FHA,Jumbo,VA Loan
- Exclusions: Personal Property
- Ownership: Estate
- Road surface type: Paved
Price history
| Date | Event | Price |
|---|---|---|
| 8/20/2024 | Sold | $1,030,000-6.4%$223/sqft |
Source:  REcolorado as distributed by MLS GRID #8298236 Report a problem REcolorado as distributed by MLS GRID #8298236 Report a problem | ||
| 6/28/2024 | Pending sale | $1,100,000$238/sqft |
Source: REcolorado as distributed by MLS GRID #8298236 Report a problem | ||
| 6/11/2024 | Price change | $1,100,000-4.3%$238/sqft |
Source: REcolorado as distributed by MLS GRID #8298236 Report a problem | ||
| 5/10/2024 | Price change | $1,150,000-4.2%$249/sqft |
Source: REcolorado as distributed by MLS GRID #8298236 Report a problem | ||
| 4/18/2024 | Listed for sale | $1,200,000+201.7%$260/sqft |
Source: REcolorado as distributed by MLS GRID #8298236 Report a problem | ||
| 3/4/1997 | Sold | $397,793$86/sqft |
Source: Public Record Report a problem | ||
Public tax history
| Year | Property taxes | Tax assessment |
|---|---|---|
| 2024 | $5,626 +28.2% | $72,610 -4.5% |
| 2023 | $4,387 +3.6% | $76,020 +37.8% |
| 2022 | $4,235 +18.1% | $55,170 -2.8% |
| 2021 | $3,586 +2.9% | $56,750 +2.3% |
| 2020 | $3,485 -0.4% | $55,477 -0.7% |
| 2019 | $3,500 | $55,864 +6.5% |
| 2018 | $3,500 +0.3% | $52,440 |
| 2017 | $3,490 -8.2% | $52,440 -7.3% |
| 2016 | $3,799 +16.7% | $56,590 |
| 2015 | $3,256 0% | $56,590 +20% |
| 2014 | $3,257 -5.3% | $47,160 |
| 2013 | $3,439 -5.5% | $47,160 -15.6% |
| 2010 | $3,639 +25.2% | $55,870 |
| 2009 | $2,906 -15.6% | $55,870 +8.5% |
| 2008 | $3,444 +3.4% | $51,480 |
| 2007 | $3,331 +1.1% | $51,480 +3.5% |
| 2006 | $3,294 +10.8% | $49,750 -7.6% |
| 2005 | $2,973 | $53,820 |
Find assessor info on the county website
Neighborhood: Fort Logan
Nearby homes
- $1,150,0004 bd4 ba3.9k sqft6500 W Mansfield Ave UNIT 17, Denver, CO 80235Sold

- $1,027,4004 bd3 ba4.6k sqft6500 W Mansfield Avenue #25 Ave, Denver, CO 80235Off Market
- $1,100,0003 bd4 ba4.2k sqft6500 W Mansfield Ave UNIT 39, Denver, CO 80235Sold

- $925,0004 bd4 ba4.1k sqft6500 W Mansfield Ave UNIT 48, Denver, CO 80235Sold
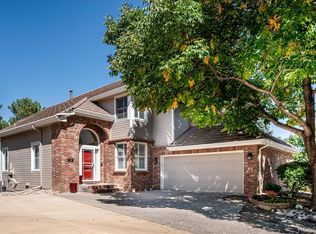
- $1,013,4504 bd4 ba4.1k sqft6500 W Mansfield Ave UNIT 26, Denver, CO 80235Sold
- $995,0003 bd3 ba3.7k sqft6500 W Mansfield Ave UNIT 8, Denver, CO 80235Sold
- $625,0003 bd3 ba2.6k sqft6325 W Mansfield Ave UNIT 224, Denver, CO 80235Sold
- $1,019,2003 bd2 ba2.2k sqft6500 W Mansfield Ave UNIT 1, Denver, CO 80235Off Market
Nearby schools
GreatSchools rating
- 7/10Sabin World SchoolGrades: PK-5Distance: 1.6 mi
- 5/10Bear Valley International SchoolGrades: 6-8Distance: 1.3 mi
- 3/10John F Kennedy High SchoolGrades: 9-12Distance: 1.2 mi
Schools provided by the listing agent
- Elementary: Sabin
- Middle: DSST: College View
- High: John F. Kennedy
- District: Denver 1
Source: REcolorado as distributed by MLS GRID. This data may not be complete. We recommend contacting the local school district to confirm school assignments for this home.
Get a cash offer in 3 minutes
Find out how much your home could sell for in as little as 3 minutes with a no-obligation cash offer.
Estimated market value
$1,083,000
Get a cash offer in 3 minutes
Find out how much your home could sell for in as little as 3 minutes with a no-obligation cash offer.
Estimated market value
$1,083,000
- Colorado
- Denver County
- Denver
- 80235
- Fort Logan
- 6500 W Mansfield Avenue Unit 18
Nearby cities
Nearby neighborhoods
Nearby zip codes
Other Denver Topics
