Off the 11th fairway of the Maxwell course at Pinehurst, you will find this beautifully updated 3-bedroom, 3-bath two-story patio home. The large gourmet kitchen features generous quartz countertops, ample cabinet space, new stainless steel appliances, and a large pantry. Enjoy main floor living with the first floor primary bedroom retreat featuring a five-piece ensuite bathroom with soaking tub, double vanity, and a cavernous walk-in closet. The bonus main floor laundry room/mudroom includes a utility sink and leads to the spacious two-car attached garage. The upper level offers a large bedroom with bathroom. The adjoining spacious loft is ideal for an office, workout area, guests or flexible living needs. The basement level offers a large family room and non-conforming third bedroom that is currently being used as a home theater. The large storage areas could easily be converted into more bedrooms and there is plumbing for an additional bathroom. A workshop and cedar closet complete the basement level. The backyard is perfectly positioned overlooking the 11th hole, with mature evergreens providing natural privacy to entertain friends and family. This exclusive community offers a low-maintenance lifestyle—snow removal, lawn care, and most landscaping are all handled by the HOA. Enjoy the convenience of a partially gated street that is just a short walk or golf cart ride to the exclusive Pinehurst Country Club, with 27 holes of golf, on-site dining, indoor/outdoor tennis courts, swimming, and fitness center. This luxury neighborhood provides easy access to both the mountains and Downtown Denver. This home needs to be seen to be believed. Schedule a tour today.
Sold for $995,000
$995,000
6500 W Mansfield Avenue #8, Denver, CO 80235
3beds
3,726sqft
Single Family Residence
Built in 1994
7,840 Square Feet Lot
$986,500 Zestimate®
$267/sqft
$4,060 Estimated rent
Home value
$986,500
$937,000 - $1.05M
$4,060/mo
Zestimate® history
Owner options
List your home for rent
$4,060/mo
Rent Zestimate®
Find your next renter with Zillow Rental Manager. Plus, with online applications, you can quickly screen prospective tenants – for free.
$4,060/mo
Rent Zestimate®
Refinance and save
$7,263/mo
Est. payment
Refinancing to a lower rate could help reduce your monthly payments and save thousands over the life of the loan.
$7,263/mo
Est. payment
Explore your selling options
Work with a Zillow partner agent
Leverage their expertise and Zillow's premium Showcase listings to get your home seen by more buyers.
Get startedList with your own agent
Get your home in front of millions of buyers by listing it on Zillow.
Learn how to do itSell it yourself
Take full control of how buyers see your home on Zillow by listing For Sale by Owner (FSBO).
List your homeWhat's special
Partially gated streetLarge pantrySpacious two-car attached garageSoaking tubGenerous quartz countertopsCavernous walk-in closetDouble vanity
Zillow last checked:
Listing updated:
Listed by:
Jen Naused JenDenverRealEstate@gmail.com,
Berkshire Hathaway HomeServices Colorado Real Estate, LLC
Bought with:
The Alan Smith Team
RE/MAX Professionals
Source: REcolorado as distributed by MLS GRID,MLS#: 9703199
Facts & features
Interior
Bedrooms & bathrooms
- Bedrooms: 3
- Bathrooms: 3
- Full bathrooms: 2
- 1/2 bathrooms: 1
- Main level bathrooms: 2
- Main level bedrooms: 1
Bedroom
- Description: Main Floor Primary Suite
- Level: Main
Bedroom
- Description: New Carpet
- Features: Primary Suite
- Level: Upper
Bedroom
- Description: Non-Conforming Currently Used As Home Theater
- Level: Basement
Bathroom
- Description: 5-Piece Ensuite Primary Bathroom
- Level: Main
Bathroom
- Description: Powder Room
- Features: En Suite Bathroom
- Level: Main
Bathroom
- Description: Newly Renovated
- Level: Upper
Dining room
- Level: Main
Family room
- Level: Basement
Kitchen
- Description: Newly Renovated With New Stainless Steel Appliances
- Level: Main
Laundry
- Level: Main
Living room
- Description: Features Bar Area And Gas Fireplace
- Level: Main
Loft
- Description: Perfect For Office, Library, Workout Area, Or Enclosed For Fourth Bedroom
- Level: Upper
Workshop
- Description: Multiple Storage Areas That Can Easily Be Converted To Living Space
- Level: Basement
Heating
- Forced Air
Cooling
- Central Air
Appliances
- Included: Cooktop, Dishwasher, Disposal, Dryer, Microwave, Oven, Refrigerator, Washer
Features
- Basement: Partial
Interior area
- Total structure area: 3,726
- Total interior livable area: 3,726 sqft
- Finished area above ground: 2,110
- Finished area below ground: 756
Property
Parking
- Total spaces: 2
- Parking features: Garage - Attached
- Attached garage spaces: 2
Features
- Levels: Two
- Stories: 2
- Patio & porch: Patio
- Exterior features: Gas Grill, Lighting, Private Yard
- Fencing: None
- Has view: Yes
- View description: Golf Course
Lot
- Size: 7,840 Square Feet
- Features: Level, Many Trees, On Golf Course
Details
- Parcel number: 901417008
- Zoning: R-2
- Special conditions: Standard
Construction
Type & style
- Home type: SingleFamily
- Architectural style: Traditional
- Property subtype: Single Family Residence
Materials
- Brick, Concrete
- Roof: Composition
Condition
- Updated/Remodeled
- Year built: 1994
Community & HOA
Community
- Subdivision: Fairways At Pinehurst Sub B 1 L8
HOA
- Has HOA: Yes
- HOA fee: $1,542 quarterly
- HOA name: The Fairways at Pinehurst HOA
- HOA phone: 303-804-9800
Location
- Region: Denver
Financial & listing details
- Price per square foot: $267/sqft
- Tax assessed value: $969,400
- Annual tax amount: $4,322
- Date on market: 2/11/2026
- Listing terms: Conventional,FHA,VA Loan
- Exclusions: Seller's Personal Property And All Staging Items.
- Ownership: Individual
Price history
| Date | Event | Price |
|---|---|---|
| 4/29/2026 | Sold | $995,000-7.4%$267/sqft |
Source:  REcolorado as distributed by MLS GRID #9703199 Report a problem REcolorado as distributed by MLS GRID #9703199 Report a problem | ||
| 4/5/2026 | Pending sale | $1,075,000$289/sqft |
Source: REcolorado as distributed by MLS GRID #9703199 Report a problem | ||
| 2/11/2026 | Listed for sale | $1,075,000+95.5%$289/sqft |
Source: REcolorado as distributed by MLS GRID #9703199 Report a problem | ||
| 7/13/2009 | Listing removed | $550,000$148/sqft |
Source: Re/Max 100, Inc. #773664 Report a problem | ||
| 5/22/2009 | Listed for sale | $550,000+908.6%$148/sqft |
Source: Re/Max 100, Inc. #773664 Report a problem | ||
| 2/1/1995 | Sold | $54,530$15/sqft |
Source: Agent Provided Report a problem | ||
Public tax history
| Year | Property taxes | Tax assessment |
|---|---|---|
| 2024 | $4,748 +30.1% | $61,270 -5.1% |
| 2023 | $3,649 +3.6% | $64,560 +40.7% |
| 2022 | $3,522 +23.2% | $45,880 -2.8% |
| 2021 | $2,859 +2.9% | $47,200 +3.3% |
| 2020 | $2,779 +4.7% | $45,681 -0.7% |
| 2019 | $2,653 | $46,001 +10.9% |
| 2018 | $2,653 +0.3% | $41,490 |
| 2017 | $2,645 -6.8% | $41,490 -6.3% |
| 2016 | $2,839 +17.8% | $44,300 |
| 2015 | $2,410 0% | $44,300 +19.8% |
| 2014 | $2,411 -10% | $36,980 |
| 2013 | $2,679 -5.2% | $36,980 -14.8% |
| 2010 | $2,826 +32% | $43,380 |
| 2009 | $2,140 -0.2% | $43,380 +8.4% |
| 2008 | $2,144 -2.6% | $40,010 |
| 2007 | $2,201 -21.1% | $40,010 -2% |
| 2006 | $2,790 +16.4% | $40,840 -3.1% |
| 2005 | $2,398 | $42,150 |
Find assessor info on the county website
Neighborhood: Fort Logan
Nearby homes
- $1,225,0005 bd5 ba3.8k sqft6500 W Mansfield Ave UNIT 6, Denver, CO 80235Sold

- $925,0004 bd4 ba4.1k sqft6500 W Mansfield Ave UNIT 48, Denver, CO 80235Sold
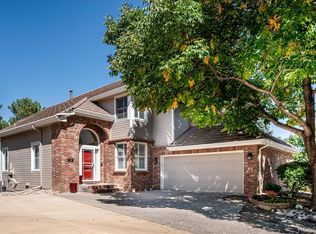
- $1,100,0003 bd4 ba4.2k sqft6500 W Mansfield Ave UNIT 39, Denver, CO 80235Sold

- $1,150,0004 bd4 ba3.9k sqft6500 W Mansfield Ave UNIT 17, Denver, CO 80235Sold

- $1,030,0002 bd3 ba4.6k sqft6500 W Mansfield Ave UNIT 18, Denver, CO 80235Sold
- $1,019,2003 bd2 ba2.2k sqft6500 W Mansfield Ave UNIT 1, Denver, CO 80235Off Market
- $1,087,1003 bd4 ba4.1k sqft6500 W Mansfield Ave UNIT 2, Denver, CO 80235Off Market
- $1,247,8003 bd3 ba2.2k sqft6500 W Mansfield Ave UNIT 3, Denver, CO 80235Off Market
Nearby schools
GreatSchools rating
- 7/10Sabin World SchoolGrades: PK-5Distance: 1.6 mi
- 5/10Bear Valley International SchoolGrades: 6-8Distance: 1.3 mi
- 3/10John F Kennedy High SchoolGrades: 9-12Distance: 1.2 mi
Schools provided by the listing agent
- Elementary: Sabin
- Middle: Henry
- High: John F. Kennedy
- District: Denver 1
Source: REcolorado as distributed by MLS GRID. This data may not be complete. We recommend contacting the local school district to confirm school assignments for this home.
Get a cash offer in 3 minutes
Find out how much your home could sell for in as little as 3 minutes with a no-obligation cash offer.
Estimated market value
$986,500
Get a cash offer in 3 minutes
Find out how much your home could sell for in as little as 3 minutes with a no-obligation cash offer.
Estimated market value
$986,500
- Colorado
- Denver County
- Denver
- 80235
- Fort Logan
- 6500 W Mansfield Avenue Unit 8
Nearby cities
Nearby neighborhoods
Nearby zip codes
Other Denver Topics
