Experience comfortable and carefree living at Woodlake Point Condos, a welcoming 55+ community ideally located near walking trails, parks, shopping, and dining. Situated on the 9th floor, this inviting 2 bedroom, 2 bath condo offers an open-concept floor plan with bright living spaces, tasteful updates, and durable luxury vinyl plank flooring throughout. The screened balcony captures elevated views toward Richfield Lake and creates a wonderful extension of the living space. Fantastic in-unit storage room with custom organizers offers valuable extra storage rarely found in condo living. The spacious primary suite features a walk-in closet and private ¾ bath, while the second bedroom with Murphy bed easily adapts for guests or a convenient flex space. Includes 1-stall garage parking. Association/building amenities include community room, exercise room, party room, sun room, workshop, heated garage w/car wash, free laundry, two guest suites and rentals allowed up to 25% of total units.
Closed
Zestimate®
$225,000
6500 Woodlake Dr APT 910, Richfield, MN 55423
2beds
1,106sqft
(CC) High Rise (4+ Levels)
Built in 1986
-- sqft lot
$225,000 Zestimate®
$203/sqft
$1,714 Estimated rent
Home value
$225,000
$209,000 - $241,000
$1,714/mo
Zestimate® history
Owner options
List your home for rent
$1,714/mo
Rent Zestimate®
Find your next renter with Zillow Rental Manager. Plus, with online applications, you can quickly screen prospective tenants – for free.
$1,714/mo
Rent Zestimate®
Refinance and save
$2,197/mo
Est. payment
Refinancing to a lower rate could help reduce your monthly payments and save thousands over the life of the loan.
$2,197/mo
Est. payment
Explore your selling options
Work with a Zillow partner agent
Leverage their expertise and Zillow's premium Showcase listings to get your home seen by more buyers.
Get startedList with your own agent
Get your home in front of millions of buyers by listing it on Zillow.
Learn how to do itSell it yourself
Take full control of how buyers see your home on Zillow by listing For Sale by Owner (FSBO).
List your homeWhat's special
Zillow last checked:
Listing updated:
Listed by:
Brette M Hermann 612-221-7561,
Edina Realty, Inc.,
Macki Christiansen 612-751-5531
Bought with:
Brette M Hermann
Edina Realty, Inc.
Macki Christiansen
Source: NorthstarMLS as distributed by MLS GRID,MLS#: 7065509
Facts & features
Interior
Bedrooms & bathrooms
- Bedrooms: 2
- Bathrooms: 2
- Full bathrooms: 1
- 3/4 bathrooms: 1
Bedroom
- Level: Main
- Area: 143 Square Feet
- Dimensions: 13x11
Bedroom 2
- Level: Main
- Area: 130 Square Feet
- Dimensions: 13x10
Dining room
- Level: Main
- Area: 100 Square Feet
- Dimensions: 10x10
Kitchen
- Level: Main
- Area: 100 Square Feet
- Dimensions: 10x10
Living room
- Level: Main
- Area: 196 Square Feet
- Dimensions: 14x14
Screened porch
- Level: Main
- Area: 70 Square Feet
- Dimensions: 14x5
Storage
- Level: Main
- Area: 36 Square Feet
- Dimensions: 9x4
Heating
- Baseboard, Boiler, Hot Water
Cooling
- Wall Unit(s)
Appliances
- Included: Microwave, Range, Refrigerator
- Laundry: Common Area, Laundry Room
Features
- Basement: None
- Has fireplace: No
Interior area
- Total structure area: 1,106
- Total interior livable area: 1,106 sqft
- Finished area above ground: 1,106
- Finished area below ground: 0
Property
Parking
- Total spaces: 1
- Parking features: Attached, Asphalt, Garage Door Opener, Heated Garage
- Attached garage spaces: 1
- Has uncovered spaces: Yes
Accessibility
- Accessibility features: Doors 36"+, Accessible Elevator Installed
Features
- Levels: One
- Stories: 1
- Patio & porch: Screened
- Pool features: None
- Has view: Yes
- View description: Lake
- Has water view: Yes
- Water view: Lake
- Waterfront features: Lake View
Lot
- Size: 1.27 Acres
Details
- Foundation area: 1106
- Parcel number: 2802824140196
- Zoning description: Residential-Single Family
Construction
Type & style
- Home type: Condo
- Property subtype: (CC) High Rise (4+ Levels)
- Attached to another structure: Yes
Materials
- Roof: Age 8 Years or Less
Condition
- New construction: No
- Year built: 1986
Utilities & green energy
- Gas: Natural Gas
- Sewer: City Sewer/Connected
- Water: City Water/Connected
Community & HOA
Community
- Subdivision: Condo 0533 Woodlake Point A Condo
HOA
- Has HOA: Yes
- Amenities included: Laundry, Elevator(s), Patio
- Services included: Maintenance Structure, Cable TV, Controlled Access, Gas, Hazard Insurance, Heating, Internet, Lawn Care, Maintenance Grounds, Professional Mgmt, Recreation Facility, Sewer, Shared Amenities, Snow Removal, Water
- HOA fee: $713 monthly
- HOA name: First Residential Services
- HOA phone: 952-567-6806
Location
- Region: Richfield
Financial & listing details
- Price per square foot: $203/sqft
- Tax assessed value: $162,000
- Annual tax amount: $2,406
- Date on market: 5/8/2026
- Cumulative days on market: 33 days
- Road surface type: Paved
Price history
| Date | Event | Price |
|---|---|---|
| 7/29/2026 | Sold | $225,000$203/sqft |
Source:  NorthstarMLS as distributed by MLS GRID #7065509 Report a problem NorthstarMLS as distributed by MLS GRID #7065509 Report a problem | ||
| 6/11/2026 | Pending sale | $225,000$203/sqft |
Source: NorthstarMLS as distributed by MLS GRID #7065509 Report a problem | ||
| 5/9/2026 | Listed for sale | $225,000+50%$203/sqft |
Source: NorthstarMLS as distributed by MLS GRID #7065509 Report a problem | ||
| 6/11/2021 | Sold | $150,000$136/sqft |
Source: NorthstarMLS as distributed by MLS GRID #5754295 Report a problem | ||
| 6/10/2021 | Pending sale | $150,000$136/sqft |
Source: NorthstarMLS as distributed by MLS GRID #5754295 Report a problem | ||
| 5/10/2021 | Listed for sale | $150,000$136/sqft |
Source: NorthstarMLS as distributed by MLS GRID #5754295 Report a problem | ||
Public tax history
| Year | Property taxes | Tax assessment |
|---|---|---|
| 2025 | $2,265 +15.2% | $162,000 +3.8% |
| 2024 | $1,967 +10.2% | $156,000 +9.9% |
| 2023 | $1,784 -1.7% | $142,000 +5.2% |
| 2022 | $1,815 -1.3% | $135,000 +6.3% |
| 2021 | $1,839 -4.4% | $127,000 |
| 2020 | $1,925 +4.6% | $127,000 |
| 2019 | $1,839 -4.4% | $127,000 +18.7% |
| 2018 | $1,925 +10.7% | $107,000 +20.2% |
| 2017 | $1,738 +28.9% | $89,000 +17.1% |
| 2016 | $1,349 +9.6% | $76,000 |
| 2015 | $1,230 +1.3% | $76,000 +40.7% |
| 2014 | $1,215 +27.1% | $54,000 -1.8% |
| 2013 | $956 -9.3% | $55,000 -14.1% |
| 2012 | $1,054 +49.2% | $64,000 |
| 2011 | $706 -0.8% | $64,000 -12.3% |
| 2010 | $712 -26.9% | $73,000 -24.7% |
| 2009 | $973 -21.6% | $97,000 -20.4% |
| 2006 | $1,241 +19.4% | $121,900 +15% |
| 2005 | $1,040 -1.3% | $106,000 +3.9% |
| 2004 | $1,054 -9% | $102,000 -5.4% |
| 2002 | $1,159 -47.9% | $107,800 |
| 2001 | $2,225 | -- |
Find assessor info on the county website
Neighborhood: 55423
Nearby homes
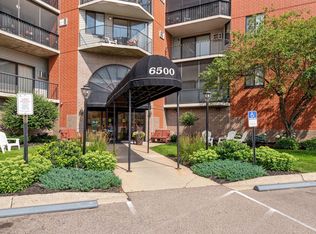
- $130,0001 bd1 ba786 sqft6500 Woodlake Dr APT 202, Richfield, MN 55423Sold
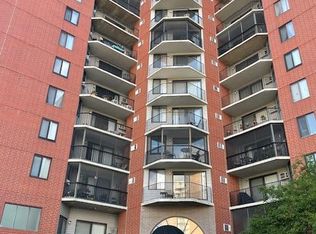
- $120,0001 bd1 ba843 sqft6500 Woodlake Dr APT 205, Richfield, MN 55423Sold
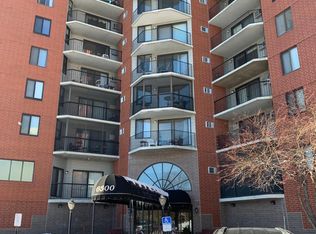
- $121,4601 bd1 ba786 sqft6500 Woodlake Dr APT 302, Richfield, MN 55423Sold
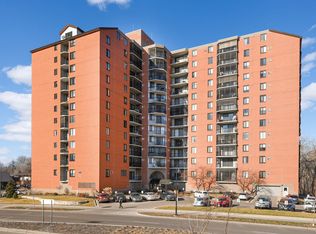
- $158,5002 bd2 ba1.1k sqft6500 Woodlake Dr APT 309, Richfield, MN 55423Sold
- $122,5001 bd1 ba741 sqft6500 Woodlake Dr APT 313, Richfield, MN 55423For Sale
- $104,9001 bd1 ba956 sqft6500 Woodlake Dr APT 401, Richfield, MN 55423For Sale
- $168,8002 bd1 ba976 sqft6500 Woodlake Dr APT 504, Richfield, MN 55423Sold
- $157,0001 bd1 ba956 sqft6500 Woodlake Dr APT 601, Richfield, MN 55423For Sale
- $139,0001 bd1 ba944 sqft6500 Woodlake Dr APT 614, Richfield, MN 55423Sold
Nearby schools
GreatSchools rating
- 7/10Sheridan Hills Elementary SchoolGrades: PK-5Distance: 1.2 mi
- 4/10Richfield Middle SchoolGrades: 6-8Distance: 1.3 mi
- 5/10Richfield Senior High SchoolGrades: 9-12Distance: 0.6 mi
Get a cash offer in 3 minutes
Find out how much your home could sell for in as little as 3 minutes with a no-obligation cash offer.
Estimated market value
$225,000
Get a cash offer in 3 minutes
Find out how much your home could sell for in as little as 3 minutes with a no-obligation cash offer.
Estimated market value
$225,000
- Minnesota
- Hennepin County
- Richfield
- 55423
- 6500 Woodlake Dr Apartment 910
Nearby cities
Nearby zip codes
Other Richfield Topics
