Discover luxury living in The Vineyard with this under-construction 3-bedroom, 2.5-bath Garden Home offering 2,551 sq. ft. and a spacious 3-car garage. Enjoy premium construction, an outdoor kitchen, 10' ceilings, endless windows for tons of natural light, and a convenient butler's pantry designed for effortless entertaining. Located in a gated community with front lawn maintenance included by the HOA, this home offers low-maintenance living without sacrificing style. Currently under construction—stop by the model home today to design your dream home - 6512 Lost Creek Loop Midland, TX 79705
New construction
$690,000
6501 Bending Br, Midland, TX 79705
3beds
2,551sqft
Single Family Residence
Built in 2027
7,274 Square Feet Lot
$687,600 Zestimate®
$270/sqft
$378/mo HOA
What's special
Outdoor kitchen
- 7 days
- 112
- 11
Likely to sell faster than
Zillow last checked:
Listing updated:
Listed by:
Sara Lillestol 432-488-7496,
Keller Williams
Source: PBBR,MLS#: 50098330
Facts & features
Interior
Bedrooms & bathrooms
- Bedrooms: 3
- Bathrooms: 3
- Full bathrooms: 2
- 1/2 bathrooms: 1
Primary bedroom
- Features: Sequestered Master
Primary bathroom
- Features: Double Vanity, Separate Tub
Heating
- Central
Cooling
- Central Air
Appliances
- Included: Dishwasher, Disposal, Microwave, Reverse Osmosis-Owned, Water Softener Owned, Tankless Water Heater
- Laundry: Inside Utility Room
Features
- High Ceilings, Ceiling Fan(s), Pantry, Study/Office
- Flooring: Carpet, Tile
- Has fireplace: Yes
- Fireplace features: Gas Log, Living Room
Interior area
- Total structure area: 2,551
- Total interior livable area: 2,551 sqft
Property
Parking
- Total spaces: 3
- Parking features: Attached, Rear/Side Entry, Auto Garage Opener, Alley Access
- Attached garage spaces: 3
Features
- Levels: One
- Stories: 1
- Patio & porch: Patio-Covered
- Exterior features: Sprinkler-Auto
- Pool features: None
- Fencing: Wood
Lot
- Size: 7,274 Square Feet
- Features: Landscaped, Low Maintenance
Details
- Parcel number: R000228515
Construction
Type & style
- Home type: SingleFamily
- Property subtype: Single Family Residence
Materials
- Foundation: Slab
- Roof: Metal
Condition
- New Construction
- New construction: Yes
- Year built: 2027
Utilities & green energy
- Sewer: Public Sewer
- Water: Public
Community & HOA
Community
- Security: Smoke Detector(s)
- Subdivision: The Vineyard
HOA
- Has HOA: Yes
- HOA fee: $378 monthly
Location
- Region: Midland
Financial & listing details
- Price per square foot: $270/sqft
- Annual tax amount: $597
- Date on market: 9/16/2026
- Listing terms: Cash,Conventional,FHA,VA Loan
- Road surface type: Paved
Estimated market value
$687,600
$653,000 - $722,000
Not available
Price history
| Date | Event | Price |
|---|---|---|
| 9/16/2026 | Listed for sale | $690,000$270/sqft |
Source:  PBBR #50098330 Report a problem PBBR #50098330 Report a problem | ||
Public tax history
Tax history is unavailable.
Monthly payment
Est. payment
Payment breakdown
Explore the cost of this home by adjusting the details. Changes won't be saved.Climate risks
Neighborhood: 79705
Nearby schools
Schools provided by the listing agent
- Elementary: Fasken
- Middle: Abell
- High: Lee High School
- District: Midland
Source: PBBR. This data may not be complete. We recommend contacting the local school district to confirm school assignments for this home.


Similar homes
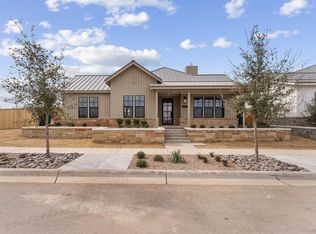
- $724,0003 bd3 ba2.6k sqft5704 Bending Br, Midland, TX 79705New Construction
 MLS ID #50098331, Sara Lillestol, Keller Williams, 432-520-5151. PBBR
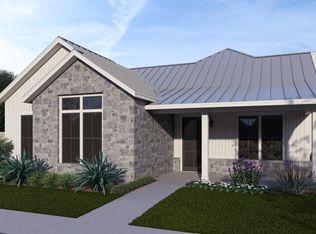
 - $680,0003 bd3 ba2.5k sqft6507 Bending Br, Midland, TX 79705New Construction
 MLS ID #50098169, Sara Lillestol, Keller Williams, 432-520-5151. PBBR
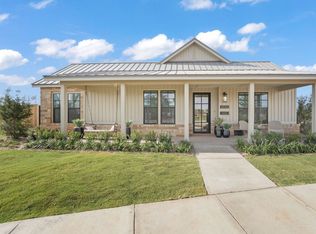
 - $655,0003 bd3 ba2.3k sqft6503 Bending Br, Midland, TX 79705New Construction
 MLS ID #50098171, Sara Lillestol, Keller Williams, 432-520-5151. PBBR
 - from $689,0003 bd3 ba2.6k sqftF Plan, Vineyard Preserve, Midland, TX 79707New Construction
 The Vineyard Garden Homes
