Please inquire about the ASSUMABLE VA LOAN 2.75%*** Welcome to this beautiful brick-front home in the sought-after Virginia Run community, offering a blend of modern updates and timeless design. As you enter through the grand double doors, you are welcomed by a dramatic two-story foyer with a curved staircase and freshly refinished hardwood floors that extend throughout the main level. The heart of the home is the open-concept kitchen, which seamlessly flows into the living room, creating an ideal space for both everyday living and entertaining. This updated kitchen features ample cabinetry, a custom pantry, double ovens, a center island with granite countertops, and a breakfast nook framed by a picturesque bay window. The connection between the kitchen and the living room, with its vaulted ceilings, skylights, and wood-burning fireplace, makes this space perfect for gatherings, with natural light pouring in from every angle. A sliding door opens directly to the fully fenced backyard, providing a seamless indoor-outdoor flow. One of the standout features of this home is the dual primary suites, offering both convenience and luxury. The main-level primary suite boasts a spacious walk-in closet and a stunningly renovated en-suite bathroom, complete with a walk-in spa shower featuring dual shower heads, and double sinks. The upper-level primary suite is equally impressive, with its own updated bathroom featuring a soaking tub, separate shower, dual vanities, and a large walk-in closet. The upper level includes four total bedrooms, offering plenty of space for family and guests. The lower level is a flexible space designed for fun, including a dry bar and areas for games and entertainment, with an air hockey table and basketball hoops that convey. This level also offers a full bathroom and a sixth bedroom, perfect for guests or additional family members. Additional highlights of the home include a two-car garage and plenty of storage space in multiple attics. The community offers incredible amenities such as a large outdoor pool, tennis and pickleball courts, a clubhouse, and a playground. With easy access to I-66, Routes 28 & 29, the Fairfax County Parkway, and Dulles Airport, this home is ideally situated for commuters and nature lovers alike, with nearby parks and trails for outdoor activities. This home, with its open design, luxurious updates, and dual primary suites, is truly a place where style meets comfort, perfect for creating lasting memories.
Sold for $1,075,000
$1,075,000
6501 Flowerdew Hundred Ct, Centreville, VA 20120
6beds
4,750sqft
Single Family Residence
Built in 1989
0.37 Acres Lot
$1,120,200 Zestimate®
$226/sqft
$5,308 Estimated rent
Home value
$1,120,200
$1.06M - $1.19M
$5,308/mo
Zestimate® history
Owner options
List your home for rent
$5,308/mo
Rent Zestimate®
Find your next renter with Zillow Rental Manager. Plus, with online applications, you can quickly screen prospective tenants – for free.
$5,308/mo
Rent Zestimate®
Refinance and save
$6,828/mo
Est. payment
Refinancing to a lower rate could help reduce your monthly payments and save thousands over the life of the loan.
$6,828/mo
Est. payment
Explore your selling options
Work with a Zillow partner agent
Leverage their expertise and Zillow's premium Showcase listings to get your home seen by more buyers.
Get startedList with your own agent
Get your home in front of millions of buyers by listing it on Zillow.
Learn how to do itSell it yourself
Take full control of how buyers see your home on Zillow by listing For Sale by Owner (FSBO).
List your homeWhat's special
Wood-burning fireplaceTwo-car garageFully fenced backyardOpen designRenovated en-suite bathroomLuxurious updatesDual primary suites
Zillow last checked:
Listing updated:
Listed by:
Martina Moutawakkil 202-812-9933,
Pearson Smith Realty, LLC
Bought with:
Kyle Andrews, 0225239183
Keller Williams Chantilly Ventures, LLC
Source: Bright MLS,MLS#: VAFX2204766
Facts & features
Interior
Bedrooms & bathrooms
- Bedrooms: 6
- Bathrooms: 5
- Full bathrooms: 4
- 1/2 bathrooms: 1
- Main level bathrooms: 2
- Main level bedrooms: 1
Basement
- Area: 1900
Heating
- Central, Natural Gas
Cooling
- Ceiling Fan(s), Central Air, Electric
Appliances
- Included: Gas Water Heater
- Laundry: Dryer In Unit, Has Laundry, Main Level, Washer In Unit
Features
- Basement: Heated,Improved,Interior Entry,Partially Finished,Space For Rooms,Windows
- Number of fireplaces: 1
- Fireplace features: Insert, Mantel(s)
Interior area
- Total structure area: 5,700
- Total interior livable area: 4,750 sqft
- Finished area above ground: 3,800
- Finished area below ground: 950
Property
Parking
- Total spaces: 2
- Parking features: Garage Faces Side, Garage Door Opener, Inside Entrance, Attached
- Attached garage spaces: 2
Accessibility
- Accessibility features: None
Features
- Levels: Three
- Stories: 3
- Pool features: Community
- Fencing: Full
Lot
- Size: 0.37 Acres
- Features: Corner Lot
Details
- Additional structures: Above Grade, Below Grade
- Parcel number: 0533 04020007
- Zoning: 030
- Special conditions: Standard
Construction
Type & style
- Home type: SingleFamily
- Architectural style: Colonial
- Property subtype: Single Family Residence
Materials
- Brick Front
- Foundation: Slab
Condition
- New construction: No
- Year built: 1989
Utilities & green energy
- Sewer: Public Sewer
- Water: Public
Community & HOA
Community
- Subdivision: Virginia Run
HOA
- Has HOA: Yes
- HOA fee: $90 monthly
Location
- Region: Centreville
Financial & listing details
- Price per square foot: $226/sqft
- Tax assessed value: $891,880
- Annual tax amount: $10,332
- Date on market: 10/18/2024
- Listing agreement: Exclusive Right To Sell
- Ownership: Fee Simple
Price history
| Date | Event | Price |
|---|---|---|
| 12/31/2024 | Sold | $1,075,000$226/sqft |
Source:  Bright MLS #VAFX2204766 Report a problem Bright MLS #VAFX2204766 Report a problem | ||
| 11/15/2024 | Contingent | $1,075,000$226/sqft |
Source: Bright MLS #VAFX2204766 Report a problem | ||
| 11/7/2024 | Price change | $1,075,000-2.3%$226/sqft |
Source: Bright MLS #VAFX2204766 Report a problem | ||
| 10/18/2024 | Listed for sale | $1,100,000+63%$232/sqft |
Source: Bright MLS #VAFX2204766 Report a problem | ||
| 12/6/2010 | Listing removed | $675,000$142/sqft |
Source: RE/MAX Gateway #FX7213812 Report a problem | ||
| 7/25/2010 | Listed for sale | $675,000-3.6%$142/sqft |
Source: RE/MAX Gateway #FX7213812 Report a problem | ||
| 4/15/2010 | Listing removed | $700,000$147/sqft |
Source: RE/MAX Gateway #FX7277966 Report a problem | ||
| 3/13/2010 | Listed for sale | $700,000-3.4%$147/sqft |
Source: RE/MAX Gateway #FX7277966 Report a problem | ||
| 12/9/2009 | Listing removed | $725,000$153/sqft |
Source: RE/MAX Gateway #FX7213812 Report a problem | ||
| 12/3/2009 | Listed for sale | $725,000-9.7%$153/sqft |
Source: RE/MAX Gateway #FX7213812 Report a problem | ||
| 3/20/2007 | Sold | $802,500+146.9%$169/sqft |
Source: Public Record Report a problem | ||
| 8/1/1997 | Sold | $325,000$68/sqft |
Source: Public Record Report a problem | ||
Public tax history
| Year | Property taxes | Tax assessment |
|---|---|---|
| 2025 | $11,065 +9699.3% | $957,210 +7.3% |
| 2024 | $113 -98.9% | $891,880 +1.5% |
| 2023 | $9,913 +8.3% | $878,420 +9.7% |
| 2022 | $9,156 | $800,730 +15.4% |
| 2021 | -- | $693,830 +3.1% |
| 2020 | $7,962 +2.8% | $672,790 +2.8% |
| 2019 | $7,749 | $654,740 |
| 2018 | $7,749 +1.9% | $654,740 |
| 2017 | $7,602 +2.1% | $654,740 +1.9% |
| 2016 | $7,442 +0.4% | $642,350 -3.3% |
| 2015 | $7,415 +4.1% | $664,420 +3.9% |
| 2014 | $7,121 | $639,520 +5.8% |
| 2013 | -- | $604,490 |
| 2012 | -- | $604,490 +4.1% |
| 2011 | -- | $580,500 |
| 2010 | -- | $580,500 -4.3% |
| 2009 | -- | $606,680 -10.4% |
| 2008 | -- | $676,790 -5.6% |
| 2007 | -- | $716,800 +32.7% |
| 2003 | -- | $540,310 +10% |
| 2002 | -- | $491,190 +17% |
| 2001 | -- | $419,820 |
Find assessor info on the county website
Neighborhood: Bull Run
Nearby homes
- $915,2004 bd2 ba2.8k sqft6503 Flowerdew Hundred Ct, Centreville, VA 20120Off Market
- $1,008,2004 bd3 ba3.3k sqft15507 Meherrin Dr, Centreville, VA 20120Off Market
- $1,023,6004 bd3 ba4.3k sqft6502 Flowerdew Hundred Ct, Centreville, VA 20120Off Market
- $999,9005 bd4 ba2.5k sqft15513 Meherrin Dr, Centreville, VA 20120Sold
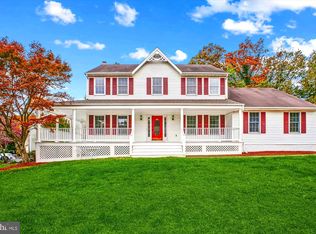
- $1,005,0005 bd5 ba4.5k sqft6505 Flowerdew Hundred Ct, Centreville, VA 20120Sold
- $931,0004 bd2 ba2.9k sqft15508 Meherrin Dr, Centreville, VA 20120Off Market
- $1,057,6005 bd3 ba3.9k sqft6504 Flowerdew Hundred Ct, Centreville, VA 20120Off Market
- $1,050,0005 bd4 ba3.5k sqft15510 Meherrin Dr, Centreville, VA 20120Sold
Nearby schools
GreatSchools rating
- 5/10Virginia Run Elementary SchoolGrades: PK-6Distance: 1 mi
- 6/10Stone Middle SchoolGrades: 7-8Distance: 2.1 mi
- 5/10Westfield High SchoolGrades: 9-12Distance: 3.5 mi
Schools provided by the listing agent
- District: Fairfax County Public Schools
Source: Bright MLS. This data may not be complete. We recommend contacting the local school district to confirm school assignments for this home.
Get a cash offer in 3 minutes
Find out how much your home could sell for in as little as 3 minutes with a no-obligation cash offer.
Estimated market value
$1,120,200
Get a cash offer in 3 minutes
Find out how much your home could sell for in as little as 3 minutes with a no-obligation cash offer.
Estimated market value
$1,120,200
- Virginia
- Fairfax County
- Centreville
- 20120
- Bull Run
- 6501 Flowerdew Hundred Ct
Nearby cities
Nearby neighborhoods
Nearby zip codes
Other Centreville Topics
