Welcome to your completely updated sanctuary, where classic charm meets modern luxury. This stunning 3-story home has undergone a comprehensive renovation, offering 5 bedrooms and 4 beautifully appointed full bathrooms. The heart of the home is the gourmet kitchen, boasting brand-new appliances, pristine cabinetry, and luxurious granite countertops that extend to a stylish backsplash. Freshly painted walls and all-new flooring flow seamlessly throughout all three levels and into the fully finished basement—a versatile space ready for a media room, home gym, or play area. Step outside to your private outdoor oasis, perfect for entertaining or quiet relaxation. The gracious wrap-around porch and newly redone deck provide ample space to enjoy the outdoors. Best of all, this home offers peace of mind with crucial updates including a new HVAC system, a new garage door, and a newer driveway. This is a flawless, move-in-ready opportunity to own a like-new home with timeless character.
Sold for $999,900
$999,900
15513 Meherrin Dr, Centreville, VA 20120
5beds
2,534sqft
Single Family Residence
Built in 1992
0.36 Acres Lot
$1,017,900 Zestimate®
$395/sqft
$3,942 Estimated rent
Home value
$1,017,900
$957,000 - $1.09M
$3,942/mo
Zestimate® history
Owner options
List your home for rent
$3,942/mo
Rent Zestimate®
Find your next renter with Zillow Rental Manager. Plus, with online applications, you can quickly screen prospective tenants – for free.
$3,942/mo
Rent Zestimate®
Refinance and save
$6,287/mo
Est. payment
Refinancing to a lower rate could help reduce your monthly payments and save thousands over the life of the loan.
$6,287/mo
Est. payment
Explore your selling options
Work with a Zillow partner agent
Leverage their expertise and Zillow's premium Showcase listings to get your home seen by more buyers.
Get startedList with your own agent
Get your home in front of millions of buyers by listing it on Zillow.
Learn how to do itSell it yourself
Take full control of how buyers see your home on Zillow by listing For Sale by Owner (FSBO).
List your homeWhat's special
Fully finished basementPrivate outdoor oasisCompletely updated sanctuaryAll-new flooringFreshly painted wallsGracious wrap-around porchGourmet kitchen
Zillow last checked:
Listing updated:
Listed by:
Atul Philips 703-625-8130,
Fairfax Realty 50/66 LLC
Bought with:
Rick Yelich, 0225052265
Samson Properties
Source: Bright MLS,MLS#: VAFX2273650
Facts & features
Interior
Bedrooms & bathrooms
- Bedrooms: 5
- Bathrooms: 4
- Full bathrooms: 4
- Main level bathrooms: 1
- Main level bedrooms: 1
Basement
- Area: 0
Heating
- Central, Natural Gas
Cooling
- Ceiling Fan(s), Central Air, Electric, Natural Gas
Appliances
- Included: Microwave, Oven/Range - Gas, Disposal, Dishwasher, Gas Water Heater
Features
- Basement: Heated
- Number of fireplaces: 1
Interior area
- Total structure area: 2,534
- Total interior livable area: 2,534 sqft
- Finished area above ground: 2,534
- Finished area below ground: 0
Property
Parking
- Total spaces: 2
- Parking features: Garage Faces Side, Garage Door Opener, Attached, Driveway
- Attached garage spaces: 2
- Has uncovered spaces: Yes
Accessibility
- Accessibility features: None
Features
- Levels: Three
- Stories: 3
- Pool features: Community
Lot
- Size: 0.36 Acres
Details
- Additional structures: Above Grade, Below Grade
- Parcel number: 0533 04020019
- Zoning: 030
- Special conditions: Standard
Construction
Type & style
- Home type: SingleFamily
- Architectural style: Colonial
- Property subtype: Single Family Residence
Materials
- Vinyl Siding
- Foundation: Concrete Perimeter
- Roof: Shingle
Condition
- Excellent,Good,Average
- New construction: No
- Year built: 1992
Utilities & green energy
- Sewer: Public Septic
- Water: Public
Community & HOA
Community
- Subdivision: Virginia Run
HOA
- Has HOA: Yes
- Amenities included: Fitness Center, Horse Trails
- Services included: Trash, Health Club, Pool(s)
- HOA fee: $90 monthly
- HOA name: VIRGINIA RUNS
Location
- Region: Centreville
Financial & listing details
- Price per square foot: $395/sqft
- Tax assessed value: $873,210
- Annual tax amount: $10,095
- Date on market: 10/17/2025
- Listing agreement: Exclusive Agency
- Listing terms: FHA,Cash,Conventional,VA Loan
- Ownership: Fee Simple
Price history
| Date | Event | Price |
|---|---|---|
| 12/18/2025 | Sold | $999,900$395/sqft |
Source:  Bright MLS #VAFX2273650 Report a problem Bright MLS #VAFX2273650 Report a problem | ||
| 11/28/2025 | Contingent | $999,900$395/sqft |
Source: Bright MLS #VAFX2273650 Report a problem | ||
| 10/17/2025 | Listed for sale | $999,900+42.8%$395/sqft |
Source: Bright MLS #VAFX2273650 Report a problem | ||
| 6/20/2025 | Sold | $700,000+37.9%$276/sqft |
Source: Public Record Report a problem | ||
| 7/18/2002 | Sold | $507,500+70%$200/sqft |
Source: Public Record Report a problem | ||
| 8/20/1996 | Sold | $298,500$118/sqft |
Source: Public Record Report a problem | ||
Public tax history
| Year | Property taxes | Tax assessment |
|---|---|---|
| 2025 | $10,094 +7.7% | $873,210 +7.9% |
| 2024 | $9,373 +4.2% | $809,020 +1.5% |
| 2023 | $8,999 +8.5% | $797,420 +10% |
| 2022 | $8,292 | $725,120 +14.7% |
| 2021 | -- | $632,300 +3.2% |
| 2020 | $7,254 +1.8% | $612,920 +1.8% |
| 2019 | $7,123 | $601,860 |
| 2018 | $7,123 +1.9% | $601,860 |
| 2017 | $6,988 +2.1% | $601,860 +1.9% |
| 2016 | $6,841 +0.5% | $590,510 -3.2% |
| 2015 | $6,806 +4% | $609,850 +3.8% |
| 2014 | $6,544 | $587,670 +6.1% |
| 2013 | -- | $553,960 |
| 2012 | -- | $553,960 +4% |
| 2011 | -- | $532,530 |
| 2010 | -- | $532,530 -5% |
| 2009 | -- | $560,630 -9.6% |
| 2008 | -- | $620,100 -3.7% |
| 2007 | -- | $643,710 +56.4% |
| 2003 | -- | $411,675 +9.1% |
| 2002 | -- | $377,490 +18% |
| 2001 | -- | $319,825 |
Find assessor info on the county website
Neighborhood: Bull Run
Nearby homes
- $1,023,6004 bd3 ba4.3k sqft6502 Flowerdew Hundred Ct, Centreville, VA 20120Off Market
- $968,3004 bd3 ba3.3k sqft15482 Eagle Tavern Ln, Centreville, VA 20120Off Market
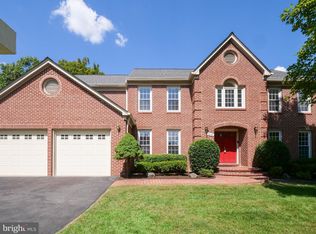
- $1,107,1805 bd5 ba5.1k sqft15512 Meherrin Dr, Centreville, VA 20120Sold
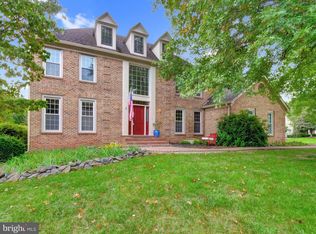
- $1,075,0006 bd5 ba4.7k sqft6501 Flowerdew Hundred Ct, Centreville, VA 20120Sold
- $981,3005 bd4 ba3.1k sqft15480 Eagle Tavern Ln, Centreville, VA 20120Off Market
- $1,123,7005 bd5 ba5.3k sqft15514 Meherrin Dr, Centreville, VA 20120Off Market
- $1,057,6005 bd3 ba3.9k sqft6504 Flowerdew Hundred Ct, Centreville, VA 20120Off Market
- $1,050,0005 bd4 ba3.5k sqft15510 Meherrin Dr, Centreville, VA 20120Sold
Nearby schools
GreatSchools rating
- 5/10Virginia Run Elementary SchoolGrades: PK-6Distance: 1 mi
- 6/10Stone Middle SchoolGrades: 7-8Distance: 2.1 mi
- 5/10Westfield High SchoolGrades: 9-12Distance: 3.5 mi
Schools provided by the listing agent
- District: Fairfax County Public Schools
Source: Bright MLS. This data may not be complete. We recommend contacting the local school district to confirm school assignments for this home.
Get a cash offer in 3 minutes
Find out how much your home could sell for in as little as 3 minutes with a no-obligation cash offer.
Estimated market value
$1,017,900
Get a cash offer in 3 minutes
Find out how much your home could sell for in as little as 3 minutes with a no-obligation cash offer.
Estimated market value
$1,017,900
- Virginia
- Fairfax County
- Centreville
- 20120
- Bull Run
- 15513 Meherrin Dr
Nearby cities
Nearby neighborhoods
Nearby zip codes
Other Centreville Topics
