***Offer deadline by 1 pm on Monday*** Welcome to this exceptional brick-front Virginia Run home, offering a fantastic opportunity to own a residence filled with potential and charm. As you step through the grand double doors, you are greeted by a striking two-story foyer with a curved staircase, setting the tone for what’s to come. To your right, a private study connects to one of the 2 primary suites, providing flexibility and comfort. The main-level suite features a large walk-in closet and an en-suite bathroom with a soaking tub, separate shower, and dual sinks – Perfect for unwinding after a long day. The heart of the home is the inviting living room, where a wood-burning fireplace adds warmth and ambiance. Two sliding doors open onto an oversized deck, offering a serene view of the peaceful backyard – the ideal setting for outdoor relaxation or entertaining. The two-story living room, with its vaulted ceilings and skylights, fills the space with natural light, making it perfect for gathering with loved ones. Adjacent to the foyer, hardwood floors extend through the sitting room and formal dining room, offering an elegant layout that enhances the flow of the home. The spacious kitchen, overlooking the backyard, features ample cabinetry, double ovens, a center island, granite countertops, and a breakfast nook, with direct access to the outdoor space – ideal for casual dining or weekend barbecues. Upstairs, you'll find 4 additional bedrooms, including a second primary suite. This upper-level retreat offers another soaking tub, a separate shower, dual sinks, and a large walk-in closet, providing ultimate comfort and privacy. The lower level is a flexible space designed for fun and creativity. With an open layout, it can be transformed into an entertainment hub, complete with a pool table that conveys with the home. Whether you envision a game room, a home theater, or additional living space, the possibilities are endless. This level also includes a full bathroom and walk-up access to the backyard. Outside, the expansive backyard offers a private, tranquil space, perfect for relaxing or hosting outdoor gatherings. With plenty of room for gardening, playing, or simply enjoying nature, this backyard is a true extension of the living space. Don’t forget the convenient two-car garage and two-car driveway, offering plenty of room for your vehicles and added storage. The community itself is packed with amenities for homeowners to enjoy, including a large outdoor pool, tennis and pickleball courts, a clubhouse, and a playground. Located with easy access to I-66, Routes 28 & 29, the Fairfax County Parkway, and Dulles Airport. Nature lovers will enjoy the nearby recreational opportunities, with bike and hiking trails running throughout the community, as well as the proximity to various parks, all of which offer endless outdoor activities. This home is not just a place to live; it’s a place to create lasting memories.
Sold for $1,107,180
$1,107,180
15512 Meherrin Dr, Centreville, VA 20120
5beds
5,133sqft
Single Family Residence
Built in 1989
0.31 Acres Lot
$1,156,700 Zestimate®
$216/sqft
$5,349 Estimated rent
Home value
$1,156,700
$1.10M - $1.21M
$5,349/mo
Zestimate® history
Owner options
List your home for rent
$5,349/mo
Rent Zestimate®
Find your next renter with Zillow Rental Manager. Plus, with online applications, you can quickly screen prospective tenants – for free.
$5,349/mo
Rent Zestimate®
Refinance and save
$6,952/mo
Est. payment
Refinancing to a lower rate could help reduce your monthly payments and save thousands over the life of the loan.
$6,952/mo
Est. payment
Explore your selling options
Work with a Zillow partner agent
Leverage their expertise and Zillow's premium Showcase listings to get your home seen by more buyers.
Get startedList with your own agent
Get your home in front of millions of buyers by listing it on Zillow.
Learn how to do itSell it yourself
Take full control of how buyers see your home on Zillow by listing For Sale by Owner (FSBO).
List your homeWhat's special
Zillow last checked:
Listing updated:
Listed by:
Martina Moutawakkil 202-812-9933,
Pearson Smith Realty, LLC,
Listing Team: Fox Homes Team
Bought with:
Rajiv Vashist, 0225026171
Pearson Smith Realty, LLC
Source: Bright MLS,MLS#: VAFX2194838
Facts & features
Interior
Bedrooms & bathrooms
- Bedrooms: 5
- Bathrooms: 5
- Full bathrooms: 4
- 1/2 bathrooms: 1
- Main level bathrooms: 2
- Main level bedrooms: 1
Basement
- Area: 1939
Heating
- Central, Natural Gas
Cooling
- Central Air, Ceiling Fan(s), Electric
Appliances
- Included: Cooktop, Dishwasher, Dryer, Ice Maker, Double Oven, Oven, Refrigerator, Stainless Steel Appliance(s), Washer, Gas Water Heater
- Laundry: Main Level, Dryer In Unit, Has Laundry, Washer In Unit
Features
- Soaking Tub, Bathroom - Stall Shower, Bathroom - Tub Shower, Breakfast Area, Ceiling Fan(s), Curved Staircase, Dining Area, Entry Level Bedroom, Floor Plan - Traditional, Formal/Separate Dining Room, Eat-in Kitchen, Kitchen Island, Kitchen - Table Space, Pantry, Upgraded Countertops, Walk-In Closet(s), 2 Story Ceilings, 9'+ Ceilings, High Ceilings, Vaulted Ceiling(s)
- Flooring: Ceramic Tile, Carpet, Hardwood, Wood
- Doors: Double Entry, Sliding Glass
- Windows: Bay/Bow, Skylight(s)
- Basement: Heated,Improved,Interior Entry,Exterior Entry,Partially Finished,Rear Entrance,Space For Rooms,Sump Pump,Walk-Out Access,Windows
- Number of fireplaces: 1
- Fireplace features: Brick, Glass Doors
Interior area
- Total structure area: 5,783
- Total interior livable area: 5,133 sqft
- Finished area above ground: 3,844
- Finished area below ground: 1,289
Property
Parking
- Total spaces: 4
- Parking features: Garage Faces Front, Inside Entrance, Asphalt, Attached, Driveway
- Attached garage spaces: 2
- Uncovered spaces: 2
- Details: Garage Sqft: 506
Accessibility
- Accessibility features: None
Features
- Levels: Three
- Stories: 3
- Pool features: Community
- Has view: Yes
- View description: Trees/Woods
Lot
- Size: 0.31 Acres
- Features: Backs to Trees, Landscaped, Rear Yard, Wooded
Details
- Additional structures: Above Grade, Below Grade
- Parcel number: 0533 04020021
- Zoning: 030
- Special conditions: Standard
Construction
Type & style
- Home type: SingleFamily
- Architectural style: Colonial
- Property subtype: Single Family Residence
Materials
- Brick, Combination
- Foundation: Slab
Condition
- New construction: No
- Year built: 1989
Utilities & green energy
- Sewer: Public Sewer
- Water: Public
Community & HOA
Community
- Subdivision: Virginia Run
HOA
- Has HOA: Yes
- Amenities included: Common Grounds, Community Center, Jogging Path, Pool, Tennis Court(s), Tot Lots/Playground
- Services included: Common Area Maintenance, Management, Pool(s), Recreation Facility
- HOA fee: $90 monthly
- HOA name: VIRGINIA RUN
Location
- Region: Centreville
Financial & listing details
- Price per square foot: $216/sqft
- Tax assessed value: $886,650
- Annual tax amount: $10,272
- Date on market: 9/20/2024
- Listing agreement: Exclusive Right To Sell
- Inclusions: The Pool Table In The Basement.
- Ownership: Fee Simple
Price history
| Date | Event | Price |
|---|---|---|
| 10/25/2024 | Sold | $1,107,180+5.4%$216/sqft |
Source:  Bright MLS #VAFX2194838 Report a problem Bright MLS #VAFX2194838 Report a problem | ||
| 9/24/2024 | Pending sale | $1,050,000$205/sqft |
Source: Bright MLS #VAFX2194838 Report a problem | ||
| 9/20/2024 | Listed for sale | $1,050,000$205/sqft |
Source: Bright MLS #VAFX2194838 Report a problem | ||
Public tax history
| Year | Property taxes | Tax assessment |
|---|---|---|
| 2025 | $11,647 +13.4% | $1,007,530 +13.6% |
| 2024 | $10,272 +4.2% | $886,650 +1.5% |
| 2023 | $9,855 +8.3% | $873,280 +9.7% |
| 2022 | $9,099 | $795,750 +15.5% |
| 2021 | -- | $689,090 +3.2% |
| 2020 | $7,906 +2.9% | $668,040 +2.9% |
| 2019 | $7,680 | $648,930 |
| 2018 | $7,680 +1.9% | $648,930 |
| 2017 | $7,534 +2.2% | $648,930 +1.9% |
| 2016 | $7,375 +0.4% | $636,640 -3.3% |
| 2015 | $7,348 +4.1% | $658,460 +3.9% |
| 2014 | $7,057 | $633,800 +5.9% |
| 2013 | -- | $598,700 |
| 2012 | -- | $598,700 +4.1% |
| 2011 | -- | $575,270 |
| 2010 | -- | $575,270 -4.4% |
| 2009 | -- | $601,460 -16.1% |
| 2008 | -- | $716,990 -4.7% |
| 2007 | -- | $752,040 +43.9% |
| 2003 | -- | $522,435 +10% |
| 2002 | -- | $474,940 +17% |
| 2001 | -- | $405,930 |
Find assessor info on the county website
Neighborhood: Bull Run
Nearby homes
- $1,050,0005 bd4 ba3.5k sqft15510 Meherrin Dr, Centreville, VA 20120Sold

- $1,120,1005 bd5 ba5.3k sqft15514 Meherrin Dr, Centreville, VA 20120Off Market
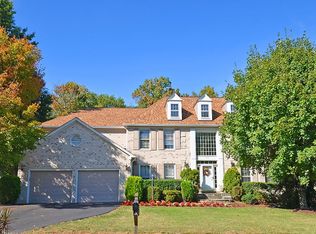
- $999,9005 bd4 ba2.5k sqft15513 Meherrin Dr, Centreville, VA 20120Sold
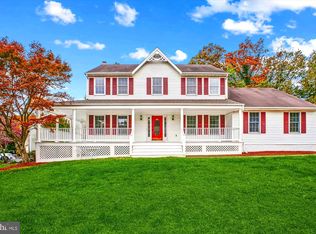
- $931,0004 bd2 ba2.9k sqft15508 Meherrin Dr, Centreville, VA 20120Off Market
- $886,0005 bd3 ba2.3k sqft15486 Eagle Tavern Ln, Centreville, VA 20120Off Market
- $1,022,0004 bd4 ba4k sqft15488 Eagle Tavern Ln, Centreville, VA 20120Off Market
- $968,3004 bd3 ba3.3k sqft15482 Eagle Tavern Ln, Centreville, VA 20120Off Market
- $1,075,0006 bd5 ba4.7k sqft6501 Flowerdew Hundred Ct, Centreville, VA 20120Sold
Nearby schools
GreatSchools rating
- 5/10Virginia Run Elementary SchoolGrades: PK-6Distance: 1 mi
- 6/10Stone Middle SchoolGrades: 7-8Distance: 2.1 mi
- 5/10Westfield High SchoolGrades: 9-12Distance: 3.4 mi
Schools provided by the listing agent
- District: Fairfax County Public Schools
Source: Bright MLS. This data may not be complete. We recommend contacting the local school district to confirm school assignments for this home.
Get a cash offer in 3 minutes
Find out how much your home could sell for in as little as 3 minutes with a no-obligation cash offer.
Estimated market value
$1,156,700
Get a cash offer in 3 minutes
Find out how much your home could sell for in as little as 3 minutes with a no-obligation cash offer.
Estimated market value
$1,156,700
- Virginia
- Fairfax County
- Centreville
- 20120
- Bull Run
- 15512 Meherrin Dr
Nearby cities
Nearby neighborhoods
Nearby zip codes
Other Centreville Topics
