This is the one you’ve been waiting for! Meticulously maintained and beautifully updated, this 5-bedroom, 3.5-bath brick-front colonial in the highly sought-after Virginia Run community offers over 3,500 finished square feet on a flat, landscaped 0.31-acre lot, complete with a 2 car garage. This light-filled home seamlessly blends timeless charm with thoughtful, high-end updates throughout. The main level showcases a stunning 2024 renovation featuring LVP flooring, stainless steel GE Café appliances, elegant 42” cabinetry, honed quartzite countertops, and layered designer lighting. A gorgeous center island anchors the space and features roll out cabinets and deep drawers. Additionally, a well designed pantry space affords plenty of extra storage. The charming eat-in kitchen area opens to a Trex deck with a covered pergola - perfect for outdoor dining and entertaining - overlooking the lush backyard. Just off the kitchen, the inviting family room features a brick fireplace with a high-efficiency wood stove, complemented by custom wood beams and a handcrafted mantel, creating a warm and comfortable space to relax while enjoying beautiful backyard views. Additional highlights of this floor include a formal dining room, private office with French doors, a rare main level bedroom with an updated full bath nearby, and a mudroom with a stacked Whirlpool front-load washer and gas dryer. Upstairs, the primary suite offers a serene retreat with a spa-inspired, fully renovated bath featuring a soaking tub, glass-enclosed shower with designer tile, dual vanity, and timeless chrome fixtures. The spacious, light-filled bedroom showcases rich Brazilian cherry hardwood flooring and a generous walk-in closet. Three additional well-appointed bedrooms and a tastefully updated hall bath with dual vanity complete the upper level. The finished lower level features an expansive wraparound recreation space with a projector system and ping pong table (both convey), as well as a fun under-stair play nook. A half bath includes a rough-in for a future shower, and custom built-ins in the storage area offer exceptional organization. Smart Home Highlights: The home is equipped with a Honeywell T9 smart thermostat and programmable Leviton exterior lighting for comfort and efficiency. Security features include a Reolink video doorbell and Schlage smart keypad entry. In the kitchen, WiFi-enabled GE Café appliances and a Best ventilation hood can be conveniently controlled via smartphone. The property also features a Rachio-controlled automated irrigation system that uses real-time weather data, forecasted rainfall, and in-ground sensors to optimize efficient water usage. Enjoy peace of mind with important updates and improvements: kitchen appliances (2024), roof (2017), windows (2013) plus a sump pump and radon mitigation system already in place. The Virginia Run community offers an exceptional lifestyle with amenities including a community pool with swim team, tennis, pickleball, and basketball courts, playgrounds, and a full calendar of community events for all ages. The neighborhood is conveniently located near Routes 28, 29, I-66, and the Toll Road for easy commuting. This is a home you don’t want to miss! Private showings begin on Thursday, March 26th. Open House on Saturday, March 28th 1:00-3:00pm.
Sold for $1,050,000
$1,050,000
15510 Meherrin Dr, Centreville, VA 20120
5beds
3,534sqft
Single Family Residence
Built in 1992
0.31 Acres Lot
$1,053,200 Zestimate®
$297/sqft
$4,527 Estimated rent
Home value
$1,053,200
$990,000 - $1.12M
$4,527/mo
Zestimate® history
Owner options
List your home for rent
$4,527/mo
Rent Zestimate®
Find your next renter with Zillow Rental Manager. Plus, with online applications, you can quickly screen prospective tenants – for free.
$4,527/mo
Rent Zestimate®
Refinance and save
$6,629/mo
Est. payment
Refinancing to a lower rate could help reduce your monthly payments and save thousands over the life of the loan.
$6,629/mo
Est. payment
Explore your selling options
Work with a Zillow partner agent
Leverage their expertise and Zillow's premium Showcase listings to get your home seen by more buyers.
Get startedList with your own agent
Get your home in front of millions of buyers by listing it on Zillow.
Learn how to do itSell it yourself
Take full control of how buyers see your home on Zillow by listing For Sale by Owner (FSBO).
List your homeWhat's special
Light-filled homeProgrammable leviton exterior lightingLush backyardInviting family roomLvp flooringSpa-inspired fully renovated bathThree additional well-appointed bedrooms
Zillow last checked:
Listing updated:
Listed by:
Ms. Mindy Conway 301-674-8893,
Long & Foster Real Estate, Inc.
Bought with:
Brad Meletti, 0225223797
Samson Properties
Source: Bright MLS,MLS#: VAFX2298194
Facts & features
Interior
Bedrooms & bathrooms
- Bedrooms: 5
- Bathrooms: 4
- Full bathrooms: 3
- 1/2 bathrooms: 1
- Main level bathrooms: 1
- Main level bedrooms: 1
Rooms
- Room types: Dining Room, Bedroom 2, Bedroom 3, Bedroom 4, Bedroom 5, Kitchen, Family Room, Breakfast Room, Bedroom 1, Laundry, Office, Recreation Room, Storage Room, Bathroom 1, Bathroom 2, Bathroom 3, Half Bath
Bedroom 1
- Features: Flooring - Solid Hardwood, Walk-In Closet(s)
- Level: Upper
- Area: 320 Square Feet
- Dimensions: 16 X 20
Bedroom 2
- Features: Flooring - Carpet
- Level: Upper
- Area: 120 Square Feet
- Dimensions: 12 X 10
Bedroom 3
- Features: Flooring - Carpet
- Level: Upper
- Area: 154 Square Feet
- Dimensions: 11 X 14
Bedroom 4
- Features: Flooring - Solid Hardwood
- Level: Upper
- Area: 132 Square Feet
- Dimensions: 11 X 12
Bedroom 5
- Features: Flooring - Luxury Vinyl Plank
- Level: Main
- Area: 96 Square Feet
- Dimensions: 8 X 12
Bathroom 1
- Features: Soaking Tub, Bathroom - Walk-In Shower, Double Sink, Flooring - Ceramic Tile, Countertop(s) - Quartz
- Level: Upper
Bathroom 2
- Features: Bathroom - Tub Shower, Granite Counters, Double Sink, Flooring - Ceramic Tile
- Level: Upper
Bathroom 3
- Features: Bathroom - Tub Shower, Countertop(s) - Solid Surface, Flooring - Ceramic Tile
- Level: Main
Breakfast room
- Features: Flooring - Luxury Vinyl Plank
- Level: Main
- Area: 105 Square Feet
- Dimensions: 7 X 15
Dining room
- Features: Chair Rail, Flooring - Luxury Vinyl Plank
- Level: Main
- Area: 168 Square Feet
- Dimensions: 12 X 14
Family room
- Features: Fireplace - Wood Burning, Recessed Lighting, Flooring - Luxury Vinyl Plank
- Level: Main
- Area: 255 Square Feet
- Dimensions: 17 X 15
Half bath
- Features: Flooring - Ceramic Tile
- Level: Lower
Kitchen
- Features: Countertop(s) - Solid Surface, Eat-in Kitchen, Kitchen - Gas Cooking, Lighting - Pendants, Recessed Lighting, Pantry, Flooring - Luxury Vinyl Plank
- Level: Main
- Area: 221 Square Feet
- Dimensions: 13 X 17
Laundry
- Level: Main
- Area: 42 Square Feet
- Dimensions: 7 X 6
Office
- Features: Flooring - Luxury Vinyl Plank
- Level: Main
- Area: 208 Square Feet
- Dimensions: 13 X 16
Recreation room
- Features: Flooring - Laminate Plank
- Level: Lower
- Area: 910 Square Feet
- Dimensions: 26 X 35
Storage room
- Level: Lower
- Area: 231 Square Feet
- Dimensions: 11 X 21
Heating
- Forced Air, Natural Gas
Cooling
- Central Air, Electric
Appliances
- Included: Microwave, Built-In Range, Dishwasher, Disposal, Refrigerator, Six Burner Stove, Stainless Steel Appliance(s), Washer, Dryer, Gas Water Heater
- Laundry: Main Level, Laundry Room
Features
- Soaking Tub, Bathroom - Tub Shower, Bathroom - Walk-In Shower, Breakfast Area, Ceiling Fan(s), Chair Railings, Crown Molding, Dining Area, Entry Level Bedroom, Exposed Beams, Family Room Off Kitchen, Open Floorplan, Floor Plan - Traditional, Formal/Separate Dining Room, Kitchen - Gourmet, Kitchen Island, Pantry, Recessed Lighting, Upgraded Countertops, Walk-In Closet(s)
- Flooring: Carpet
- Windows: Double Hung, Energy Efficient, Window Treatments
- Basement: Connecting Stairway,Finished,Sump Pump
- Number of fireplaces: 1
- Fireplace features: Wood Burning, Wood Burning Stove
Interior area
- Total structure area: 3,801
- Total interior livable area: 3,534 sqft
- Finished area above ground: 2,534
- Finished area below ground: 1,000
Property
Parking
- Total spaces: 2
- Parking features: Garage Faces Front, Garage Door Opener, Asphalt, Attached
- Attached garage spaces: 2
- Has uncovered spaces: Yes
- Details: Garage Sqft: 400
Accessibility
- Accessibility features: None
Features
- Levels: Two
- Stories: 2
- Pool features: Community
Lot
- Size: 0.31 Acres
- Features: Backs to Trees
Details
- Additional structures: Above Grade, Below Grade
- Parcel number: 0533 04020022
- Zoning: 030
- Special conditions: Standard
Construction
Type & style
- Home type: SingleFamily
- Architectural style: Colonial
- Property subtype: Single Family Residence
Materials
- Brick Front, Vinyl Siding
- Foundation: Concrete Perimeter
- Roof: Architectural Shingle
Condition
- Excellent
- New construction: No
- Year built: 1992
- Major remodel year: 2024
Details
- Builder model: Dartmouth
Utilities & green energy
- Sewer: Public Sewer
- Water: Public
- Utilities for property: Underground Utilities
Community & HOA
Community
- Features: Pool
- Subdivision: Virginia Run
HOA
- Has HOA: Yes
- Amenities included: Basketball Court, Clubhouse, Common Grounds, Jogging Path, Pool, Tennis Court(s), Tot Lots/Playground
- Services included: Common Area Maintenance, Management, Pool(s), Reserve Funds, Trash
- HOA fee: $95 monthly
- HOA name: VIRGINIA RUN HOA
Location
- Region: Centreville
Financial & listing details
- Price per square foot: $297/sqft
- Tax assessed value: $979,060
- Annual tax amount: $10,704
- Date on market: 3/26/2026
- Listing agreement: Exclusive Right To Sell
- Listing terms: Cash,Conventional,FHA,VA Loan
- Ownership: Fee Simple
Price history
| Date | Event | Price |
|---|---|---|
| 4/30/2026 | Sold | $1,050,000+5.5%$297/sqft |
Source:  Bright MLS #VAFX2298194 Report a problem Bright MLS #VAFX2298194 Report a problem | ||
| 4/2/2026 | Pending sale | $995,000$282/sqft |
Source: Bright MLS #VAFX2298194 Report a problem | ||
| 3/26/2026 | Listed for sale | $995,000+59.1%$282/sqft |
Source: Bright MLS #VAFX2298194 Report a problem | ||
| 9/1/2004 | Sold | $625,500+41%$177/sqft |
Source: Public Record Report a problem | ||
| 6/25/2002 | Sold | $443,500$125/sqft |
Source: Public Record Report a problem | ||
Public tax history
| Year | Property taxes | Tax assessment |
|---|---|---|
| 2025 | $10,704 +7.9% | $925,920 +8.2% |
| 2024 | $9,916 +10.2% | $855,930 +7.4% |
| 2023 | $8,994 +9.9% | $797,000 +11.3% |
| 2022 | $8,186 | $715,850 +14.9% |
| 2021 | -- | $622,770 +3.2% |
| 2020 | $7,142 +2% | $603,460 +2% |
| 2019 | $7,004 | $591,800 |
| 2018 | $7,004 +1.9% | $591,800 |
| 2017 | $6,871 +2.1% | $591,800 +1.9% |
| 2016 | $6,727 +0.5% | $580,630 -3.1% |
| 2015 | $6,691 +4.1% | $599,510 +3.9% |
| 2014 | $6,427 | $577,150 +6.3% |
| 2013 | -- | $543,130 |
| 2012 | -- | $543,130 +4.2% |
| 2011 | -- | $521,040 |
| 2010 | -- | $521,040 -5.1% |
| 2009 | -- | $548,830 -8.5% |
| 2008 | -- | $599,580 -3.5% |
| 2007 | -- | $621,160 +60.7% |
| 2003 | -- | $386,595 +10% |
| 2002 | -- | $351,450 +17% |
| 2001 | -- | $300,385 |
Find assessor info on the county website
Neighborhood: Bull Run
Nearby homes
- $925,2004 bd2 ba2.9k sqft15508 Meherrin Dr, Centreville, VA 20120Off Market
- $1,107,1805 bd5 ba5.1k sqft15512 Meherrin Dr, Centreville, VA 20120Sold
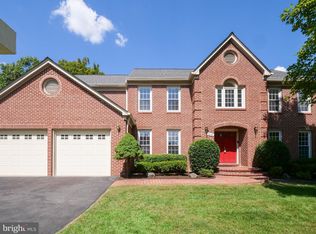
- $1,160,0005 bd5 ba5.8k sqft15506 Meherrin Dr, Centreville, VA 20120Off Market

- $1,123,7005 bd5 ba5.3k sqft15514 Meherrin Dr, Centreville, VA 20120Off Market
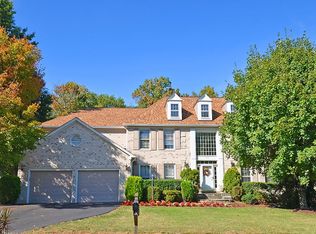
- $999,9005 bd4 ba2.5k sqft15513 Meherrin Dr, Centreville, VA 20120Sold
- $1,075,0006 bd5 ba4.7k sqft6501 Flowerdew Hundred Ct, Centreville, VA 20120Sold
- $1,003,4004 bd3 ba3.3k sqft15507 Meherrin Dr, Centreville, VA 20120Off Market
- $1,023,6004 bd3 ba4.3k sqft6502 Flowerdew Hundred Ct, Centreville, VA 20120Off Market
Nearby schools
GreatSchools rating
- 5/10Virginia Run Elementary SchoolGrades: PK-6Distance: 1 mi
- 6/10Stone Middle SchoolGrades: 7-8Distance: 2.1 mi
- 5/10Westfield High SchoolGrades: 9-12Distance: 3.4 mi
Schools provided by the listing agent
- Elementary: Virginia Run
- Middle: Stone
- High: Westfield
- District: Fairfax County Public Schools
Source: Bright MLS. This data may not be complete. We recommend contacting the local school district to confirm school assignments for this home.
Get a cash offer in 3 minutes
Find out how much your home could sell for in as little as 3 minutes with a no-obligation cash offer.
Estimated market value
$1,053,200
Get a cash offer in 3 minutes
Find out how much your home could sell for in as little as 3 minutes with a no-obligation cash offer.
Estimated market value
$1,053,200
- Virginia
- Fairfax County
- Centreville
- 20120
- Bull Run
- 15510 Meherrin Dr
Nearby cities
Nearby neighborhoods
Nearby zip codes
Other Centreville Topics
