*** MULTIPLE OFFERS - HIGHEST & BEST HAS NOW BEEN SELECTED & EXECUTED *** Located perfectly in the heart of Plano, near the intersection of Preston & Legacy, this lovingly maintained 4-bedroom home in Wellington Run is the rare combination of location, condition and affordability. Minutes away from key attractions such as Legacy West, Stonebriar & Grandscape, this 1969 square foot home has been well cared for, lovingly maintained and strategically updated through the years and is now ready for your enjoyment. Extensive documentation is provided regarding the seller's prelisting inspection and move-in ready repairs. With four bedrooms, two full baths, & a versatile front entry space, it caters to a variety of needs & preferences. The substantial corner lot, complemented by an eight-foot privacy fence, provides ample outdoor space and privacy while the covered patio gives a welcome spot for morning coffee or evening entertaining. Dare we say it? Won't last long!!
Sold
Price Unknown
6501 Tamarron Ln, Plano, TX 75024
4beds
1,968sqft
Single Family Residence
Built in 1995
9,583 Square Feet Lot
$493,400 Zestimate®
$--/sqft
$2,826 Estimated rent
Home value
$493,400
$469,000 - $518,000
$2,826/mo
Zestimate® history
Owner options
List your home for rent
$2,826/mo
Rent Zestimate®
Find your next renter with Zillow Rental Manager. Plus, with online applications, you can quickly screen prospective tenants – for free.
$2,826/mo
Rent Zestimate®
Refinance and save
$200/mo
Est. payment
Refinancing to a lower rate could help reduce your monthly payments and save thousands over the life of the loan.
$200/mo
Est. payment
Explore your selling options
Work with a Zillow partner agent
Leverage their expertise and Zillow's premium Showcase listings to get your home seen by more buyers.
Get startedList with your own agent
Get your home in front of millions of buyers by listing it on Zillow.
Learn how to do itSell it yourself
Take full control of how buyers see your home on Zillow by listing For Sale by Owner (FSBO).
List your homeWhat's special
Zillow last checked:
Listing updated:
Listed by:
Bobby Fletcher 0605082 972-492-2000,
Kennerly Properties 972-492-2000
Bought with:
Amelia Harwood
4Seasons Real Estate
Source: NTREIS,MLS#: 20579792
Facts & features
Interior
Bedrooms & bathrooms
- Bedrooms: 4
- Bathrooms: 2
- Full bathrooms: 2
Primary bedroom
- Features: Dual Sinks, En Suite Bathroom, Garden Tub/Roman Tub, Sitting Area in Primary, Separate Shower, Walk-In Closet(s)
- Level: First
- Dimensions: 20 x 14
Bedroom
- Features: Ceiling Fan(s), Split Bedrooms
- Level: First
- Dimensions: 12 x 10
Bedroom
- Features: Ceiling Fan(s), Split Bedrooms
- Level: First
- Dimensions: 12 x 10
Bedroom
- Features: Ceiling Fan(s), Split Bedrooms
- Level: First
- Dimensions: 10 x 10
Primary bathroom
- Features: Dual Sinks, Double Vanity, En Suite Bathroom, Garden Tub/Roman Tub, Sitting Area in Primary, Separate Shower
- Level: First
- Dimensions: 10 x 8
Breakfast room nook
- Level: First
- Dimensions: 8 x 7
Family room
- Features: Ceiling Fan(s)
- Level: First
- Dimensions: 18 x 16
Other
- Level: First
- Dimensions: 7 x 5
Kitchen
- Features: Built-in Features, Eat-in Kitchen, Granite Counters, Kitchen Island, Pantry, Stone Counters
- Level: First
- Dimensions: 15 x 9
Living room
- Level: First
- Dimensions: 17 x 12
Heating
- Natural Gas
Cooling
- Electric
Appliances
- Included: Dishwasher, Disposal, Gas Oven, Gas Water Heater, Microwave
- Laundry: Washer Hookup, Gas Dryer Hookup, Laundry in Utility Room
Features
- Double Vanity, Eat-in Kitchen, Granite Counters, High Speed Internet, Kitchen Island, Open Floorplan, Cable TV
- Flooring: Ceramic Tile, Wood
- Windows: Window Coverings
- Has basement: No
- Number of fireplaces: 1
- Fireplace features: Family Room, Gas Log, Masonry
Interior area
- Total interior livable area: 1,968 sqft
Property
Parking
- Total spaces: 2
- Parking features: Alley Access, Door-Single, Garage, Garage Door Opener, Garage Faces Rear
- Attached garage spaces: 2
Features
- Levels: One
- Stories: 1
- Patio & porch: Covered
- Exterior features: Rain Gutters
- Pool features: None
- Fencing: High Fence,Wood
Lot
- Size: 9,583 Square Feet
- Features: Corner Lot
Details
- Parcel number: R286900A01901
Construction
Type & style
- Home type: SingleFamily
- Architectural style: Traditional,Detached
- Property subtype: Single Family Residence
Materials
- Brick
- Foundation: Slab
- Roof: Composition
Condition
- Year built: 1995
Utilities & green energy
- Sewer: Public Sewer
- Water: Public
- Utilities for property: Electricity Connected, Natural Gas Available, Sewer Available, Separate Meters, Underground Utilities, Water Available, Cable Available
Community & HOA
Community
- Features: Curbs, Sidewalks
- Subdivision: Wellington Run I
HOA
- Has HOA: Yes
- Services included: All Facilities, Association Management
- HOA fee: $200 annually
- HOA name: Wellington Run
- HOA phone: 972-955-5832
Location
- Region: Plano
Financial & listing details
- Tax assessed value: $512,311
- Annual tax amount: $7,045
- Date on market: 4/5/2024
- Cumulative days on market: 6 days
- Listing terms: Cash,Conventional,FHA,VA Loan
- Electric utility on property: Yes
Price history
| Date | Event | Price |
|---|---|---|
| 5/10/2024 | Sold | -- |
Source: NTREIS #20579792 Report a problem | ||
| 4/16/2024 | Pending sale | $500,000$254/sqft |
Source: NTREIS #20579792 Report a problem | ||
| 4/11/2024 | Contingent | $500,000$254/sqft |
Source: NTREIS #20579792 Report a problem | ||
| 4/5/2024 | Listed for sale | $500,000$254/sqft |
Source: NTREIS #20579792 Report a problem | ||
Public tax history
| Year | Property taxes | Tax assessment |
|---|---|---|
| 2026 | -- | $512,311 +2.5% |
| 2025 | $6,528 | $500,051 +11.4% |
| 2024 | -- | $449,008 +10% |
| 2023 | $1,416 -56.3% | $408,189 +10% |
| 2022 | $3,240 | $371,081 +10% |
| 2021 | $3,240 | $337,346 +1.7% |
| 2020 | $3,240 | $331,645 +6.7% |
| 2019 | $3,240 | $310,872 +10% |
| 2018 | $3,240 | $282,611 +3.8% |
| 2017 | $3,240 | $272,213 +12.6% |
| 2016 | $3,240 -3.8% | $241,697 +8.3% |
| 2015 | $3,366 | $223,104 +15.6% |
| 2014 | $3,366 | $193,027 +0.4% |
| 2013 | -- | $192,318 -0.6% |
| 2012 | -- | $193,429 +0.3% |
| 2011 | -- | $192,780 +1.8% |
| 2010 | -- | $189,282 -0.8% |
| 2009 | -- | $190,900 -2.6% |
| 2008 | -- | $196,093 +6.7% |
| 2007 | -- | $183,846 +1.3% |
| 2006 | -- | $181,547 +5.9% |
| 2005 | -- | $171,401 +5.7% |
| 2003 | -- | $162,133 +6.8% |
| 2002 | -- | $151,760 +5.6% |
| 2001 | -- | $143,777 +3.3% |
| 2000 | -- | $139,210 |
Find assessor info on the county website
Neighborhood: 75024
Nearby homes
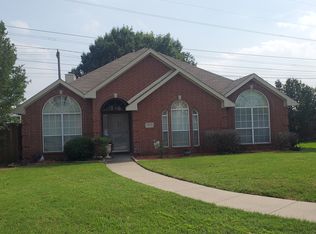
- $433,8003 bd2 ba1.8k sqft4816 Parnell Ln, Plano, TX 75024Off Market
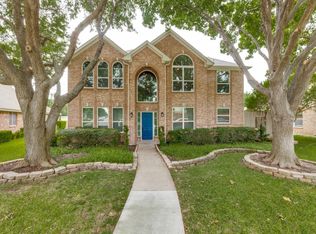
- $--4 bd3 ba2.6k sqft6505 Tamarron Ln, Plano, TX 75024Sold
- $425,8003 bd3 ba2k sqft4812 Parnell Ln, Plano, TX 75024Off Market
- $484,6004 bd3 ba2.4k sqft6509 Tamarron Ln, Plano, TX 75024Off Market

- $549,3004 bd2 ba2.8k sqft4813 Parnell Ln, Plano, TX 75024Off Market
- $441,8004 bd2 ba1.9k sqft4808 Parnell Ln, Plano, TX 75024Off Market
- $438,5004 bd2 ba2k sqft6513 Tamarron Ln, Plano, TX 75024Off Market
- $543,0004 bd3 ba2.7k sqft4809 Parnell Ln, Plano, TX 75024For Sale
Nearby schools
GreatSchools rating
- 10/10Gulledge Elementary SchoolGrades: K-5Distance: 0.9 mi
- 10/10Robinson Middle SchoolGrades: 6-8Distance: 0.8 mi
- 9/10Jasper High SchoolGrades: 9-10Distance: 0.7 mi
Schools provided by the listing agent
- Elementary: Gulledge
- Middle: Robinson
- High: Jasper
- District: Plano ISD
Source: NTREIS. This data may not be complete. We recommend contacting the local school district to confirm school assignments for this home.
Get a cash offer in 3 minutes
Find out how much your home could sell for in as little as 3 minutes with a no-obligation cash offer.
Estimated market value
$493,400
Get a cash offer in 3 minutes
Find out how much your home could sell for in as little as 3 minutes with a no-obligation cash offer.
Estimated market value
$493,400
- Texas
- Collin County
- Plano
- 75024
- 6501 Tamarron Ln
