Skip main navigation
Sold
  • Price Unknown

    6505 Tamarron Ln, Plano, TX 75024

    4beds
    2,662sqft
    Single Family Residence
    Built in 1996
    8,276 Square Feet Lot
    $537,500 Zestimate®
    $--/sqft
    $4,030 Estimated rent

    Home value

    $537,500

    Estimated sales range

    Not available

    $4,030/mo

    Zestimate® history
    Loading
    Loading...

    Owner options

    List your home for rent

    $4,030/mo

    Rent Zestimate®

    Find your next renter with Zillow Rental Manager. Plus, with online applications, you can quickly screen prospective tenants – for free.

    Learn more

    $4,030/mo

    Rent Zestimate®

    Refinance and save

    Refinancing to a lower rate could help reduce your monthly payments and save thousands over the life of the loan.

    See today's rates

    Explore your selling options

    Work with a Zillow partner agent

    Leverage their expertise and Zillow's premium Showcase listings to get your home seen by more buyers.

    Get started

    List with your own agent

    Get your home in front of millions of buyers by listing it on Zillow.

    Learn how to do it

    Sell it yourself

    Take full control of how buyers see your home on Zillow by listing For Sale by Owner (FSBO).

    List your home

    What's special

    Heated pool and spaDining roomStainless appliancesStainless refrigerator staysBreakfast roomLow e windowsLaundry room
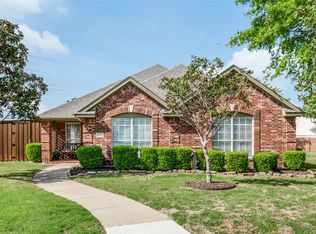
    SERIOUS Price ADJUSTMENT to $529K PPLUS 2 years HOME WARRANTY including POOL IF CLOSED BY first week of OCTOBER!!!With quick easy access for ALL AREA Freeways, SHOPPING, DINING, and ENTERTAINMENT PLUS! Come check out this 4 Bedrooms, 3 Baths plus enjoy a HEATED POOL & SPA. Home has had some important and high dollar Upgrades recently completed prior to the Sellers finding out they were being transferred! These include but not limited to the Electrical Panel, the Hot Water Heater, full Pool Tile & Coping replaced, the Pool Heater replaced, Upgraded Lighting Fixtures and LOW E Windows!! Upon entering the Foyer, the Dining Room is to the right, and the Second Living Area is to the left. Could also be used as an Office or Playroom. The Main Living space has a handsome white fireplace with white marble tiling. Adjacent is the wall of windows looking out to the Pool and Patio. The Kitchen is complete with Stainless Appliances, PLUS THE Stainless Refrigerator STAYS as a Bonus. The Breakfast Room looks out to the Pool and Patio. The Laundry Room is at back of house, as you step in from the Garage. All Bedrooms are Upstairs and generously sized, especially the Master Bedroom Suite. The Pool and Spa are heated for year round use. Voluntary HOA.

    Zillow last checked:

    Listing updated:

    Listed by:

    Kristen Trest 0562462 972-608-0300,

    Ebby Halliday Realtors 972-608-0300

    Bought with:

    Denton Aguam

    Keller Williams Legacy

    Source: NTREIS,MLS#: 20949838

    Facts & features

    Interior

    Bedrooms & bathrooms
    • Bedrooms: 4
    • Bathrooms: 3
    • Full bathrooms: 2
    • 1/2 bathrooms: 1
    Primary bedroom
    • Level: Second
    • Dimensions: 16 x 15
    Bedroom
    • Level: First
    • Dimensions: 11 x 11
    Bedroom
    • Level: Second
    • Dimensions: 12 x 12
    Bedroom
    • Level: Second
    • Dimensions: 14 x 26
    Breakfast room nook
    • Level: First
    • Dimensions: 10 x 10
    Dining room
    • Level: Second
    • Dimensions: 11 x 1
    Other
    • Level: Second
    • Dimensions: 6 x 8
    Other
    • Level: Second
    • Dimensions: 13 x 10
    Half bath
    • Level: First
    • Dimensions: 6 x 3
    Kitchen
    • Level: First
    • Dimensions: 14 x 10
    Living room
    • Level: First
    • Dimensions: 19 x 16
    Living room
    • Level: First
    • Dimensions: 17 x 14
    Office
    • Level: First
    • Dimensions: 15 x 10
    Heating
    • Gas
    Cooling
    • Central Air
    Appliances
    • Included: Dryer, Dishwasher, Electric Range, Disposal, Microwave, Refrigerator, Washer
    • Laundry: Washer Hookup, Electric Dryer Hookup, Laundry in Utility Room, Other
    Features
    • Built-in Features, Double Vanity, High Speed Internet, Cable TV
    • Flooring: Carpet, Ceramic Tile, Wood
    • Windows: Window Coverings
    • Has basement: No
    • Number of fireplaces: 1
    • Fireplace features: Den, Family Room, Gas Log, Gas Starter
    Interior area
    • Total interior livable area: 2,662 sqft

    Property

    Parking
    • Total spaces: 2
    • Parking features: Door-Multi, Garage
    • Attached garage spaces: 2
    Features
    • Levels: Two
    • Stories: 2
    • Patio & porch: Awning(s)
    • Pool features: Gunite, Heated, In Ground, Outdoor Pool, Pool, Pool/Spa Combo
    Lot
    • Size: 8,276 Square Feet
    Details
    • Parcel number: R286900A01801

    Construction

    Type & style
    • Home type: SingleFamily
    • Architectural style: Traditional,Detached
    • Property subtype: Single Family Residence
    Materials
    • Brick
    • Foundation: Slab
    • Roof: Composition
    Condition
    • Year built: 1996

    Utilities & green energy

    • Sewer: Public Sewer
    • Water: Public
    • Utilities for property: Sewer Available, Water Available, Cable Available

    Community & HOA

    Community
    • Features: Curbs
    • Security: Prewired, Security System Owned, Security System
    • Subdivision: Wellington Run I
    HOA
    • Has HOA: Yes
    • Services included: Association Management
    • HOA name: Wellington Run
    • HOA phone: 972-955-5832
    Location
    • Region: Plano

    Financial & listing details

    • Tax assessed value: $582,284
    • Annual tax amount: $8,450
    • Date on market: 6/19/2025
    • Cumulative days on market: 87 days
    • Listing terms: Cash,FHA,Texas Vet,VA Loan
    • Exclusions: Router

    Price history

    DateEventPrice
    10/14/2025Sold--
    Source: NTREIS #20949838 Report a problem
    9/29/2025Pending sale$529,000$199/sqft
    Source: Ebby Halliday Realtors #20949838 Report a problem
    9/15/2025Contingent$529,000$199/sqft
    Source: NTREIS #20949838 Report a problem
    9/2/2025Price change$529,000-1.9%$199/sqft
    Source: NTREIS #20949838 Report a problem
    8/22/2025Price change$539,000-1.8%$202/sqft
    Source: NTREIS #20949838 Report a problem
    8/1/2025Price change$549,000-3.5%$206/sqft
    Source: NTREIS #20949838 Report a problem
    7/18/2025Price change$569,000-3.4%$214/sqft
    Source: NTREIS #20949838 Report a problem
    6/19/2025Listed for sale$589,000+70.7%$221/sqft
    Source: NTREIS #20949838 Report a problem
    5/3/2016Sold--
    Source: Agent Provided Report a problem
    4/4/2016Pending sale$345,000$130/sqft
    Source: Chase Realty Services #13336764 Report a problem
    4/1/2016Listed for sale$345,000+60.5%$130/sqft
    Source: Chase Realty Services #13336764 Report a problem
    7/6/2013Listing removed$2,300$1/sqft
    Source: Chase Realty Services #11969537 Report a problem
    6/16/2013Price change$2,300+4.5%$1/sqft
    Source: Chase Realty Services #11969537 Report a problem
    6/13/2013Listed for rent$2,200$1/sqft
    Source: Chase Realty Services #11969537 Report a problem
    1/27/2010Listing removed$215,000$81/sqft
    Source: RE/MAX About Dallas #11239236 Report a problem
    12/5/2009Price change$215,000-2.3%$81/sqft
    Source: RE/MAX About Dallas #11239236 Report a problem
    9/1/2009Price change$220,000-1.3%$83/sqft
    Source: RE/MAX About Dallas #11239236 Report a problem
    7/18/2009Listed for sale$223,000$84/sqft
    Source: RE/MAX About Dallas #11239236 Report a problem
    1/11/1999Sold--
    Source: Public Record Report a problem

    Public tax history

    YearProperty taxesTax assessment
    2025$7,286 +6.9%$549,825 +10%
    2024$6,818 +10.7%$499,841 +10%
    2023$6,159 -11.2%$454,401 +10%
    2022$6,933 +0.9%$413,092 +10%
    2021$6,872 +1.8%$375,538 +2.1%
    2020$6,752 +1.1%$367,688 +1.8%
    2019$6,681 -5.5%$361,209 +0.1%
    2018$7,070 +8.7%$360,806 +9.2%
    2017$6,502 $330,441 +12.2%
    2016$6,502 +18%$294,594 +8.2%
    2015$5,510 $272,282 +11.4%
    2014$5,510 $244,505 +5.2%
    2013-- $232,488 0%
    2012-- $232,492 +0.9%
    2011-- $230,436 +0.7%
    2010-- $228,801 -1.2%
    2009-- $231,568 -3.1%
    2008-- $238,941 +4.3%
    2007-- $229,039 +4.5%
    2006-- $219,107 +1%
    2005-- $216,936 +1.4%
    2003-- $214,001 +1%
    2002-- $211,928 +4.5%
    2001-- $202,782 +2.8%
    2000-- $197,304
    Find assessor info on the county website

    Neighborhood: 75024

    Nearby schools

    GreatSchools rating
    Schools provided by the listing agent
    • Elementary: Gulledge
    • Middle: Robinson
    • High: Jasper
    • District: Plano ISD

    Source: NTREIS. This data may not be complete. We recommend contacting the local school district to confirm school assignments for this home.

    Get a cash offer in 3 minutes
    Find out how much your home could sell for in as little as 3 minutes with a no-obligation cash offer.
    Estimated market value
    $537,500
    Get a cash offer in 3 minutes
    Find out how much your home could sell for in as little as 3 minutes with a no-obligation cash offer.
    Estimated market value
    $537,500