LAKEFRONT paired villa condo in Section 12 of West Bradenton's 55+ Village Green maintenance-free community! Coastal vibes inside and out this beauty. 2bd 2fb 2c attached garage 1913 square feet. Level floors and natural light. Both bedrooms have full wall-length closets. Both baths have been updated. Additional updates include modern look wood tile flooring throughout, kitchen appliances 2025, AC 2024, replacement windows (except garage), barrel tile roof 2006. Laundry is inside thee home. Garage has storage cabinets. The front of the home faces south while the back faces north. Section 12 offers a community pool, pavilion, and sidewalks from each home that loop around picturesque Mirror Lake with benches for relaxing and sightseeing. The community pool and lake are steps away outside the back door and patio. Village Green is an active and friendly community with 426 villa style condo units. It has 12 sections, each with independent associations. Anna Maria Island beaches are 5.5 miles away. Palma Sola Causeway is 1.5 miles away and is pet friendly! Cortez Fishing Village with locally owned restaurants and novelty stores and entertainment venues is also about 5.5 miles. Enjoy fine and casual dining, world renowned beaches with sugar soft sand made of 99% quartz, live theater, art galleries, farmers markets, shopping malls and boutiques. This home offers the ideal Florida lifestyle! Nearest airports are SRQ, TPA, PIE.
Sold for $355,000
$355,000
6502 13TH AVENUE DRIVE W #6502, BRADENTON, FL 34209
2beds
1,913sqft
Condominium
Built in 1980
-- sqft lot
$358,600 Zestimate®
$186/sqft
$3,892 Estimated rent
Home value
$358,600
$330,000 - $391,000
$3,892/mo
Zestimate® history
Owner options
List your home for rent
$3,892/mo
Rent Zestimate®
Find your next renter with Zillow Rental Manager. Plus, with online applications, you can quickly screen prospective tenants – for free.
$3,892/mo
Rent Zestimate®
Refinance and save
$2,907/mo
Est. payment
Refinancing to a lower rate could help reduce your monthly payments and save thousands over the life of the loan.
$2,907/mo
Est. payment
Explore your selling options
Work with a Zillow partner agent
Leverage their expertise and Zillow's premium Showcase listings to get your home seen by more buyers.
Get startedList with your own agent
Get your home in front of millions of buyers by listing it on Zillow.
Learn how to do itSell it yourself
Take full control of how buyers see your home on Zillow by listing For Sale by Owner (FSBO).
List your homeWhat's special
Attached garageReplacement windowsLevel floorsWood tile flooringNatural lightBarrel tile roofFull wall-length closets
Zillow last checked:
Listing updated:
Listed by:
Kimberly Jatich 941-504-3874,
QUARTZ COAST REALTY INC 941-504-3874
Bought with:
Kimberly Jatich, 3292923
QUARTZ COAST REALTY INC
Dan Sack, 3042671
MANATEE REALTY
Source: Stellar MLS,MLS#: A4663704 Originating MLS: Sarasota - Manatee
Originating MLS: Sarasota - Manatee
Facts & features
Interior
Bedrooms & bathrooms
- Bedrooms: 2
- Bathrooms: 2
- Full bathrooms: 2
Rooms
- Room types: Family Room, Dining Room, Living Room, Utility Room
Primary bedroom
- Features: Ceiling Fan(s), En Suite Bathroom, Built-in Closet
- Level: First
- Area: 221 Square Feet
- Dimensions: 17x13
Bedroom 2
- Features: Ceiling Fan(s), Built-in Closet
- Level: First
- Area: 210 Square Feet
- Dimensions: 15x14
Balcony porch lanai
- Features: No Closet
- Level: First
- Area: 120 Square Feet
- Dimensions: 12x10
Dining room
- Features: No Closet
- Level: First
- Area: 80 Square Feet
- Dimensions: 10x8
Family room
- Features: Built-In Shelving, Ceiling Fan(s), Built-in Closet
- Level: First
- Area: 247 Square Feet
- Dimensions: 19x13
Florida room
- Features: Ceiling Fan(s), No Closet
- Level: First
- Area: 80 Square Feet
- Dimensions: 10x8
Kitchen
- Features: Pantry, Built-in Closet
- Level: First
- Area: 90 Square Feet
- Dimensions: 10x9
Living room
- Features: Ceiling Fan(s), No Closet
- Level: First
- Area: 306 Square Feet
- Dimensions: 18x17
Heating
- Electric, Heat Pump
Cooling
- Central Air
Appliances
- Included: Dishwasher, Disposal, Dryer, Microwave, Range, Refrigerator, Washer
- Laundry: Inside, Laundry Closet
Features
- Ceiling Fan(s), Living Room/Dining Room Combo, Open Floorplan, Primary Bedroom Main Floor, Solid Surface Counters
- Flooring: Porcelain Tile, Tile
- Has fireplace: No
- Common walls with other units/homes: End Unit
Interior area
- Total structure area: 2,413
- Total interior livable area: 1,913 sqft
Property
Parking
- Total spaces: 2
- Parking features: Covered, Driveway, Ground Level
- Attached garage spaces: 2
- Has uncovered spaces: Yes
Features
- Levels: One
- Stories: 1
- Patio & porch: Patio
- Exterior features: Courtyard, Irrigation System, Private Mailbox
- Has view: Yes
- View description: Water, Lake
- Has water view: Yes
- Water view: Water,Lake
- Waterfront features: Lake
Lot
- Residential vegetation: Mature Landscaping
Details
- Parcel number: 3899442804
- Zoning: PDP
- Special conditions: None
Construction
Type & style
- Home type: Condo
- Architectural style: Florida,Ranch
- Property subtype: Condominium
Materials
- Block
- Foundation: Slab
- Roof: Tile
Condition
- Completed
- New construction: No
- Year built: 1980
Utilities & green energy
- Sewer: Public Sewer
- Water: Public
- Utilities for property: Public
Community & HOA
Community
- Features: Lake, Buyer Approval Required, Deed Restrictions, Golf, Irrigation-Reclaimed Water, No Truck/RV/Motorcycle Parking, Pool
- Pet fee: $0 monthly
- Senior community: Yes
- Subdivision: VILLAGE GREEN OF BRADENTON SEC 12
HOA
- Has HOA: Yes
- Services included: Common Area Taxes, Community Pool, Reserve Fund, Insurance, Maintenance Structure, Maintenance Grounds, Maintenance Repairs, Pool Maintenance
- HOA fee: $543 monthly
- HOA name: Judi Lewis
- HOA phone: 401-935-3193
Location
- Region: Bradenton
Financial & listing details
- Price per square foot: $186/sqft
- Annual tax amount: $5,965
- Date on market: 8/31/2025
- Cumulative days on market: 5 days
- Listing terms: Cash,Conventional,VA Loan
- Ownership: Condominium
- Total actual rent: 0
- Road surface type: Paved
Price history
| Date | Event | Price |
|---|---|---|
| 11/23/2025 | Sold | $355,000$186/sqft |
Source:  Stellar MLS #A4663704 Report a problem Stellar MLS #A4663704 Report a problem | ||
| 9/12/2025 | Pending sale | $355,000$186/sqft |
Source: Stellar MLS #A4663704 Report a problem | ||
| 8/31/2025 | Listed for sale | $355,000+97.2%$186/sqft |
Source: Stellar MLS #A4663704 Report a problem | ||
| 9/9/2016 | Sold | $180,000$94/sqft |
Source: Stellar MLS #A4139804 Report a problem | ||
Public tax history
Tax history is unavailable.
Neighborhood: Village Green
Nearby homes
- $412,0002 bd2 ba2.1k sqft6301 11th Ave W, Bradenton, FL 34209Sold

- $400,0002 bd2 ba2.1k sqft6602 13th Avenue Dr W, Bradenton, FL 34209Sold

- $304,0002 bd2 ba1.6k sqft6701 12th Ave W, Bradenton, FL 34209Sold

- $270,0002 bd2 ba1.9k sqft6708 12th Ave W, Bradenton, FL 34209Sold
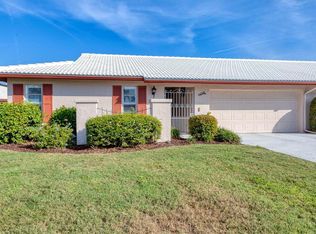
- $349,0002 bd2 ba1.8k sqft6615 12th Avenue West Ave W, Bradenton, FL 34209Sold
- $384,0002 bd2 ba1.9k sqft6601 12th Ave W #6268, Bradenton, FL 34209Sold
- $387,5002 bd2 ba2.1k sqft1305 68th St W #6256, Bradenton, FL 34209Sold
- $285,7002 bd2 ba1.9k sqft6701 11th Ave W, Bradenton, FL 34209Off Market
Nearby schools
GreatSchools rating
- 6/10Palma Sola Elementary SchoolGrades: PK-5Distance: 1 mi
- 4/10Martha B. King Middle SchoolGrades: 6-8Distance: 1.2 mi
- 3/10Manatee High SchoolGrades: 8-12Distance: 2 mi
Schools provided by the listing agent
- Elementary: Palma Sola Elementary
- Middle: Martha B. King Middle
- High: Manatee High
Source: Stellar MLS. This data may not be complete. We recommend contacting the local school district to confirm school assignments for this home.
Get a cash offer in 3 minutes
Find out how much your home could sell for in as little as 3 minutes with a no-obligation cash offer.
Estimated market value
$358,600
Get a cash offer in 3 minutes
Find out how much your home could sell for in as little as 3 minutes with a no-obligation cash offer.
Estimated market value
$358,600
- Florida
- Manatee County
- Bradenton
- 34209
- Village Green
- 6502 13TH AVENUE DRIVE W Unit 6502
