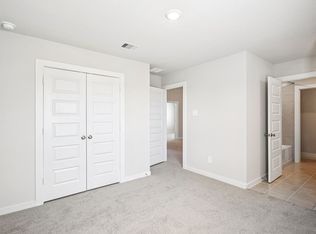
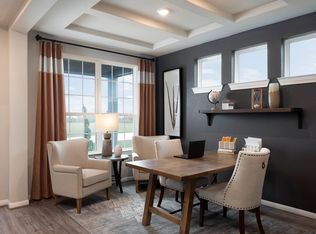
KB HOME UNDER CONSTRUCTION - Welcome home to 6503 Lenwood Lane located in the master planned community of Glendale Lakes and zoned to Fort Bend ISD! This beautiful single-story home features 3 bedroom, 2 full baths, and attached 2 car garage. The open-concept layout is complemented by a beautifully appointed kitchen featuring stainless steel Whirlpool appliances, quartz countertops, kitchen island with added breakfast bar, and Woodmont cabinetry for ample storage and style. The private primary suite serves as a peaceful retreat, complete with tub/shower combination, dual sink vanity, and large walk-in closet. The secondary bathroom boasts of an extended vanity with knee space providing extra space. Additional highlights include ceiling fan prewire in secondary bedrooms, exterior black lantern lights, and 8' front entry door with SmartKey hardware. Don’t delay making this stunning home yours—schedule your private showing today!
New construction
$277,425
6503 Lenwood Ln, Rosharon, TX 77583
3beds
1,548sqft
Single Family Residence
Built in 2026
-- sqft lot
$-- Zestimate®
$179/sqft
$46/mo HOA
What's special
Quartz countertopsLarge walk-in closetStainless steel whirlpool appliancesExterior black lantern lightsDual sink vanityOpen-concept layoutBeautifully appointed kitchen
- 3 days
- 9
- 1
Zillow last checked:
Listing updated:
Listed by:
Nicole Freer 281-668-3975,
KB Home Houston
Source: HAR,MLS#: 54511384
Facts & features
Interior
Bedrooms & bathrooms
- Bedrooms: 3
- Bathrooms: 2
- Full bathrooms: 2
Rooms
- Room types: Family Room, Utility Room
Primary bedroom
- Level: First
- Area: 192
- Dimensions: 16x12
Bedroom
- Level: First
- Area: 100
- Dimensions: 10x10
Bedroom
- Level: First
- Area: 120
- Dimensions: 12x10
Family room
- Level: First
- Area: 432
- Dimensions: 18x24
Kitchen
- Level: First
- Area: 140
- Dimensions: 10x14
Heating
- Natural Gas
Cooling
- Electric
Appliances
- Included: ENERGY STAR Qualified Appliances, Water Heater, Disposal, Gas Oven, Free-Standing Range, Gas Range, Dishwasher
- Laundry: Electric Dryer Hookup, Washer Hookup
Features
- En-Suite Bath, Split Plan, Walk-In Closet(s)
- Flooring: Carpet, Tile
- Windows: Insulated/Low-E windows
Interior area
- Total structure area: 1,548
- Total interior livable area: 1,548 sqft
Property
Parking
- Total spaces: 2
- Parking features: Attached
- Attached garage spaces: 2
Features
- Stories: 1
- Exterior features: Back Green Space
- Fencing: Back Yard,Full
Lot
- Features: Back Yard, Subdivided, 0 Up To 1/4 Acre
Details
- Parcel number: 3485160040060907
Construction
Type & style
- Home type: SingleFamily
- Architectural style: Traditional
- Property subtype: Single Family Residence
Materials
- Spray Foam Insulation, Brick, Cement Siding
- Foundation: Slab
- Roof: Composition
Condition
- New construction: Yes
- Year built: 2026
Details
- Builder name: KB Home
Utilities & green energy
- Water: Water District
Green energy
- Green verification: ENERGY STAR Certified Homes
- Energy efficient items: Thermostat, Lighting, HVAC
Community & HOA
Community
- Subdivision: Glendale Lakes
HOA
- Has HOA: Yes
- HOA fee: $550 annually
Location
- Region: Rosharon
Financial & listing details
- Price per square foot: $179/sqft
- Date on market: 8/26/2026
- Listing terms: Cash,Conventional,FHA,VA Loan
- Road surface type: Concrete, Curbs, Gutters
Estimated market value
Not available
Estimated sales range
Not available
Not available
Price history
| Date | Event | Price |
|---|---|---|
| 8/26/2026 | Listed for sale | $277,425$179/sqft |
Source:  HAR #54511384 Report a problem HAR #54511384 Report a problem | ||
Public tax history
Tax history is unavailable.
Monthly payment
Est. payment
Payment breakdown
Explore the cost of this home by adjusting the details. Changes won't be saved.Climate risks
Neighborhood: 77583
Nearby schools
Schools provided by the listing agent
- Elementary: Heritage Rose Elementary School
- Middle: Ashley Coleman Middle School
- High: Almeta Crawford High School
Source: HAR. This data may not be complete. We recommend contacting the local school district to confirm school assignments for this home.
Similar homes
- $279,6244 bd2 ba1.6k sqft1526 Valley Creek Dr, Arcola, TX 77583New Construction
 MLS ID #20787420, Nicole Freer, KB Home Houston. HAR
 - $272,9953 bd2 ba1.5k sqft6602 Lenwood Ln, Arcola, TX 77583New Construction
 HAR
HAR - $284,9903 bd2 ba1.4k sqft2914 Wind Cave Ln, Rosharon, TX 77583New Construction
 MLS ID #5888508, Jared Turner, Coventry Homes. HAR
 - $272,0004 bd2 ba1.8k sqft8307 Oakleaf Meadow Ct, Rosharon, TX 77583For Sale
 MLS ID #76166317, Ngoc Cindie Huynh, The Vincere Group LLC. HAR
