Entire Sunbridge Home | Only Rental on the Property | Solar, Internet, Landscaping & Pest Control Included
Home available for viewing after August 1st.
Private whole-home rental in Weslyn Park at Sunbridge. This property does not include a garage apartment, casita, casa suite, ADU, or separate tenant-occupied unit. This home is the only rental on the property, offering a more private and straightforward living experience.
Rent includes professional landscaping, pest-control service, and high-speed fiber internet. The home also features Tesla solar panels designed to help offset electricity usage. Actual electricity savings will vary based on usage, weather, utility rates, and billing.
Located in Weslyn Park at Sunbridge, a growing master-planned community by Tavistock, the developer behind Lake Nona. Sunbridge is known for its parks, trails, conservation-focused design, and convenient access to Lake Nona, Medical City, Orlando International Airport, NeoCity, downtown Orlando, Walt Disney World, and the Space Coast.
Inside, the home is bright, modern, and thoughtfully designed. The open two-story living area brings in great natural light and connects beautifully to the kitchen and dining spaces. A private study with French doors provides a dedicated work-from-home space, while the upstairs loft offers a flexible second living area.
The kitchen features an oversized quartz island, tuxedo-style cabinetry, ceramic glass cooktop, built-in microwave/wall oven combination, stainless appliances, designer pendant lighting, and a herringbone backsplash. It is an ideal setup for everyday cooking, hosting, and casual dining.
The first-floor primary suite adds everyday convenience, and the primary bathroom includes an oversized walk-in shower with natural light, a rain shower, and a separate conventional shower head. The laundry room is also on the first floor and includes a premium Maytag washer and dryer.
Additional home features include dual-zone HVAC, hardwired security-system capability, modern finishes throughout, and an energy-conscious design. The covered outdoor lanai is set up for outdoor living with a ceiling fan and mounted outdoor-rated SunBrite TV, creating a great space for relaxing, entertaining, or watching games outside.
The location is one of the best parts of the home. Enjoy nearby Acorn Park with its pool, pavilion, playground, community garden, and scenic trail access. Voyager K-8 Environmental STEM school is located within Weslyn Park. The Watershed, Sunbridge's future amenity center planned for 2027, is expected to include a resort-style pool, restaurant and bar, fitness center, event spaces, and expanded trail access.
For daily convenience, Publix at Cornerstone at Narcoossee is now open nearby. Lake Nona West is also opening in phases with major shopping, dining, and fitness options including Target, Nordstrom Rack, Barnes & Noble, Homesense, Total Wine & More, Sephora, JetSet Pilates, and Canonita.
This is a rare opportunity to lease a stylish, newer Sunbridge home with valuable services included, no separate tenant-occupied suite on the property, a covered outdoor living space with SunBrite TV, and community amenities close by.
Home is offered unfurnished. Tenant is responsible for water, electricity, and any optional services not specifically included in the rent.
Application standards: all adults 18+ must apply. Applicants must provide valid identification, verifiable household income of at least 3x monthly rent, positive rental history, and authorization for credit, background, eviction, and judgment screening. Preferred minimum credit score is 670. No smoking permitted. Additional deposit or qualified co-signer may be considered at owner's discretion. Occupancy and lease terms are subject to applicable law, HOA rules, and final lease approval.
Contact for more information or to schedule a showing.
12-month minimum lease. Available August 15; September 1 lease start welcome.
Sold for $568,600
$568,600
6504 Barnstorm Way, Saint Cloud, FL 34771
3beds
2,200sqft
Single Family Residence
Built in ----
-- sqft lot
$496,300 Zestimate®
$258/sqft
$2,604 Estimated rent
Home value
$496,300
$471,000 - $521,000
$2,604/mo
Zestimate® history
Owner options
List your home for rent
$2,604/mo
Rent Zestimate®
Find your next renter with Zillow Rental Manager. Plus, with online applications, you can quickly screen prospective tenants – for free.
$2,604/mo
Rent Zestimate®
Refinance and save
$3,886/mo
Est. payment
Refinancing to a lower rate could help reduce your monthly payments and save thousands over the life of the loan.
$3,886/mo
Est. payment
Explore your selling options
Work with a Zillow partner agent
Leverage their expertise and Zillow's premium Showcase listings to get your home seen by more buyers.
Get startedList with your own agent
Get your home in front of millions of buyers by listing it on Zillow.
Learn how to do itSell it yourself
Take full control of how buyers see your home on Zillow by listing For Sale by Owner (FSBO).
List your homeWhat's special
Modern finishes throughoutTuxedo-style cabinetryGreat natural lightHardwired security-system capabilityMounted outdoor-rated sunbrite tvOversized quartz islandEnergy-conscious design
Zillow last checked:
Listing updated:
Source: Zillow Rentals
Facts & features
Interior
Bedrooms & bathrooms
- Bedrooms: 3
- Bathrooms: 3
- Full bathrooms: 2
- 1/2 bathrooms: 1
Heating
- Heat Pump
Cooling
- Central Air
Appliances
- Included: Dishwasher, Dryer, Microwave, Oven, Refrigerator, Washer
- Laundry: In Unit
Features
- Flooring: Carpet, Hardwood, Tile
Interior area
- Total interior livable area: 2,200 sqft
Property
Parking
- Parking features: Attached
- Has attached garage: Yes
- Details: Contact manager
Features
- Exterior features: Electricity not included in rent, Internet included in rent, Landscaping included in rent, Pest Control included in rent, Water not included in rent
Details
- Parcel number: 022531553800010990
Construction
Type & style
- Home type: SingleFamily
- Property subtype: Single Family Residence
Utilities & green energy
- Utilities for property: Internet
Community & HOA
Community
- Deposit fee: $2,990
Location
- Region: Saint Cloud
Financial & listing details
- Price per square foot: $258/sqft
- Tax assessed value: $454,000
- Annual tax amount: $8,594
- Date on market: 7/2/2026
- Date available: 08/15/2026
- Lease term: 1 Year
Price history
| Date | Event | Price |
|---|---|---|
| 7/15/2026 | Listing removed | $2,990$1/sqft |
Source: Zillow Rentals Report a problem | ||
| 7/2/2026 | Listed for rent | $2,990$1/sqft |
Source: Zillow Rentals Report a problem | ||
| 6/21/2025 | Listing removed | $2,990$1/sqft |
Source: Zillow Rentals Report a problem | ||
| 4/25/2025 | Listed for rent | $2,990$1/sqft |
Source: Zillow Rentals Report a problem | ||
| 1/30/2025 | Listing removed | $2,990$1/sqft |
Source: Zillow Rentals Report a problem | ||
| 12/28/2024 | Listed for rent | $2,990$1/sqft |
Source: Zillow Rentals Report a problem | ||
| 2/29/2024 | Sold | $568,600$258/sqft |
Source: Public Record Report a problem | ||
Public tax history
| Year | Property taxes | Tax assessment |
|---|---|---|
| 2025 | $8,594 +159.1% | $454,000 +404.4% |
| 2024 | $3,316 +31.5% | $90,000 +20% |
| 2023 | $2,522 +35% | $75,000 +150% |
| 2022 | $1,869 | $30,000 |
Find assessor info on the county website
Neighborhood: 34771
Nearby homes
- $701,5004 bd4 ba2.6k sqft6500 Barnstorm Way, Saint Cloud, FL 34771Sold
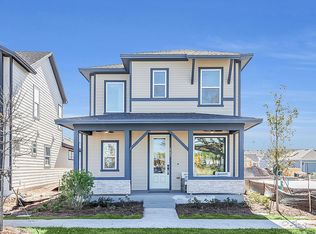
- $616,1003 bd2 ba2.3k sqft6508 Barnstorm Way, Saint Cloud, FL 34771Sold
- $1,5001 bd1 ba624 sqft6492 Barnstorm Way, Saint Cloud, FL 34771For Rent
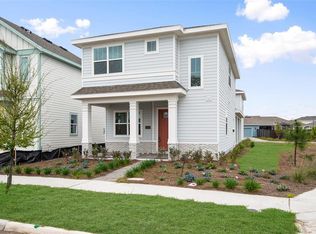
- $480,0003 bd2 ba1.8k sqft6514 Barnstorm Way, Saint Cloud, FL 34771Sold
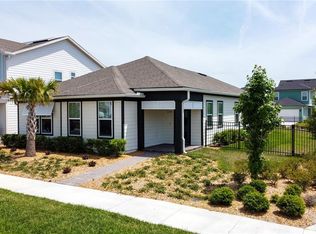
- $3,1004 bd4 ba2.2k sqft6509 Rover Way, Saint Cloud, FL 34771For Rent
- $516,6033 bd3 ba1.7k sqft6496 Barnstorm Way, Saint Cloud, FL 34771Sold
- $75,0005,662 sqft6528 Barnstorm Way, Saint Cloud, FL 34771Off Market
- $670,0004 bd3 ba2.8k sqft6520 Barnstorm Way, Saint Cloud, FL 34771Sold
Nearby schools
GreatSchools rating
- 9/10Voyager K-8Grades: K-8Distance: 0.5 mi
- 5/10Tohopekaliga High SchoolGrades: PK,9-12Distance: 7 mi
Get a cash offer in 3 minutes
Find out how much your home could sell for in as little as 3 minutes with a no-obligation cash offer.
Estimated market value
$496,300
Get a cash offer in 3 minutes
Find out how much your home could sell for in as little as 3 minutes with a no-obligation cash offer.
Estimated market value
$496,300
- Florida
- Osceola County
- Saint Cloud
- 34771
- 6504 Barnstorm Way
