Better than new and truly move-in ready—nothing to do but move in! Welcome to this stunning Bordeaux model by Pulte Homes located in the highly sought-after Weslyn Park at Sunbridge, where modern design meets energy-efficient living. From the moment you arrive, this home impresses with its oversized, fenced corner homesite and welcoming designer glass-inlay front door. Inside, you’ll find a beautifully designed single-story layout offering 3 bedrooms, 2 bathrooms, and an open-concept floorplan ideal for both everyday living and entertaining. The gourmet kitchen is a true showstopper, overlooking the café, gathering room, and covered lanai, and featuring 42” soft-close white cabinetry with brushed gold hardware, quartz countertops, a striking tile backsplash, and a large center island perfect for hosting. Rich wood-look luxury vinyl flooring flows seamlessly throughout the main living areas and bedrooms, enhancing both style and durability. The thoughtfully designed split-bedroom layout offers privacy, with secondary bedrooms positioned at the front of the home, while the spacious owner’s suite is tucked away at the rear. This serene retreat features a large walk-in closet and a spa-inspired en suite bath with dual quartz vanities, a walk-in shower, and private water closet. Additional upgrades include a tray ceiling in the gathering room and designer finishes throughout.Enjoy Florida living at its best with a covered lanai perfect for indoor-outdoor entertaining, along with the added benefit of solar power for energy efficiency and lower utility costs. Weslyn Park at Sunbridge offers resort-style amenities including a zero-entry pool, playground, cabana, community garden, expansive green spaces, and miles of scenic trails. Residents also enjoy high-speed internet included in the HOA. Families will appreciate being zoned for Voyager K-8, Sunbridge’s Environmental STEM School, conveniently located within the community.Situated in Sunbridge—the nation’s first Homegrown National Park Community—this thoughtfully planned neighborhood brings nature home by supporting butterflies, birds, and pollinators while creating healthy, sustainable spaces for families, pets, and wildlife. Ideally located just minutes from Lake Nona, Medical City, FL-417, Lake Nona Town Center, and Orlando International Airport, with future growth including the Marina District just across the street. This home is not just move-in ready—it’s lifestyle ready. Come experience the perfect blend of luxury, location, and nature-inspired living. Schedule your private tour today and become part of the “naturehood.”
Sold for $480,000
$480,000
6514 Barnstorm Way, Saint Cloud, FL 34771
3beds
1,881sqft
Single Family Residence
Built in 2023
7,894 Square Feet Lot
$477,200 Zestimate®
$255/sqft
$2,553 Estimated rent
Home value
$477,200
$434,000 - $525,000
$2,553/mo
Zestimate® history
Owner options
List your home for rent
$2,553/mo
Rent Zestimate®
Find your next renter with Zillow Rental Manager. Plus, with online applications, you can quickly screen prospective tenants – for free.
$2,553/mo
Rent Zestimate®
Refinance and save
$3,506/mo
Est. payment
Refinancing to a lower rate could help reduce your monthly payments and save thousands over the life of the loan.
$3,506/mo
Est. payment
Explore your selling options
Work with a Zillow partner agent
Leverage their expertise and Zillow's premium Showcase listings to get your home seen by more buyers.
Get startedList with your own agent
Get your home in front of millions of buyers by listing it on Zillow.
Learn how to do itSell it yourself
Take full control of how buyers see your home on Zillow by listing For Sale by Owner (FSBO).
List your homeWhat's special
Designer finishes throughoutQuartz countertopsOpen-concept floorplanGourmet kitchenOversized fenced corner homesiteBeautifully designed single-story layoutThoughtfully designed split-bedroom layout
Zillow last checked:
Listing updated:
Listed by:
Marion McKenzie 407-497-0282,
COLDWELL BANKER REALTY 407-647-1211
Bought with:
Jose Luna Duprey, 3599703
G FIRST REALTY LLC
Source: Stellar MLS,MLS#: S5146669 Originating MLS: Orlando Regional
Originating MLS: Orlando Regional
Facts & features
Interior
Bedrooms & bathrooms
- Bedrooms: 3
- Bathrooms: 2
- Full bathrooms: 2
Rooms
- Room types: Great Room, Utility Room
Primary bedroom
- Description: Room1
- Features: En Suite Bathroom, Walk-In Closet(s)
- Level: First
- Area: 132 Square Feet
- Dimensions: 11x12
Bedroom 2
- Description: Room2
- Features: Built-in Closet
- Level: First
- Area: 120 Square Feet
- Dimensions: 10x12
Bedroom 3
- Description: Room3
- Features: Ceiling Fan(s), Built-in Closet
- Level: First
- Area: 130 Square Feet
- Dimensions: 13x10
Primary bathroom
- Description: Room9
- Features: Dual Sinks, En Suite Bathroom, Shower No Tub, Stone Counters
- Level: First
- Area: 132 Square Feet
- Dimensions: 11x12
Bathroom 2
- Description: Room10
- Features: Single Vanity, Stone Counters, Tub With Shower
- Level: First
- Area: 55 Square Feet
- Dimensions: 11x5
Balcony porch lanai
- Description: Room8
- Level: First
- Area: 144 Square Feet
- Dimensions: 12x12
Dinette
- Description: Room6
- Level: First
- Area: 121 Square Feet
- Dimensions: 11x11
Great room
- Description: Room5
- Level: First
- Area: 289 Square Feet
- Dimensions: 17x17
Kitchen
- Description: Room4
- Features: Kitchen Island, Stone Counters, Pantry
- Level: First
- Area: 170 Square Feet
- Dimensions: 10x17
Laundry
- Description: Room7
- Level: First
- Area: 64 Square Feet
- Dimensions: 8x8
Heating
- Central, Electric
Cooling
- Central Air
Appliances
- Included: Cooktop, Dishwasher, Disposal, Dryer, Electric Water Heater, Microwave, Refrigerator, Washer
- Laundry: Inside, Laundry Room
Features
- Ceiling Fan(s), Kitchen/Family Room Combo, Smart Home, Solid Surface Counters, Split Bedroom, Stone Counters, Thermostat, Tray Ceiling(s), Walk-In Closet(s)
- Flooring: Luxury Vinyl, Porcelain Tile
- Doors: Sliding Doors
- Windows: Blinds, Double Pane Windows, Window Treatments
- Has fireplace: No
Interior area
- Total structure area: 2,580
- Total interior livable area: 1,881 sqft
Property
Parking
- Total spaces: 2
- Parking features: Alley Access, Deeded, Driveway, Garage Door Opener, Garage Faces Rear
- Attached garage spaces: 2
- Has uncovered spaces: Yes
- Details: Garage Dimensions: 22x20
Features
- Levels: One
- Stories: 1
- Patio & porch: Covered, Patio, Rear Porch
- Exterior features: Irrigation System, Rain Gutters, Sidewalk
- Fencing: Fenced
- Has view: Yes
- View description: Park/Greenbelt
Lot
- Size: 7,894 Square Feet
- Dimensions: 17 x 120 x 67 x 103
- Features: Corner Lot, In County, Level, Sidewalk
- Residential vegetation: Mature Landscaping, Trees/Landscaped
Details
- Parcel number: 022531553800010970
- Zoning: RESI
- Special conditions: None
Construction
Type & style
- Home type: SingleFamily
- Architectural style: Ranch
- Property subtype: Single Family Residence
Materials
- Cement Siding, Wood Frame
- Foundation: Slab
- Roof: Shingle
Condition
- Completed
- New construction: No
- Year built: 2023
Utilities & green energy
- Electric: Photovoltaics Seller Owned
- Sewer: Public Sewer
- Water: Public
- Utilities for property: BB/HS Internet Available, Cable Connected, Electricity Connected, Public, Solar, Street Lights
Green energy
- Energy generation: Solar
- Water conservation: Fl. Friendly/Native Landscape
Community & HOA
Community
- Features: Association Recreation - Owned, Deed Restrictions, Park, Playground, Pool, Sidewalks
- Security: Smoke Detector(s)
- Pet fee: $0 monthly
- Subdivision: WESLYN PARK
HOA
- Has HOA: Yes
- Amenities included: Fence Restrictions, Park, Playground, Pool, Trail(s)
- Services included: Common Area Taxes, Community Pool, Internet, Manager, Recreational Facilities
- HOA fee: $281 monthly
- HOA name: Artemis Lifestyles/Ileen Santiago
- HOA phone: 407-705-2190
- Second HOA name: Weslyn Park
- Second HOA phone: 407-705-2190
Location
- Region: Saint Cloud
Financial & listing details
- Price per square foot: $255/sqft
- Tax assessed value: $428,800
- Annual tax amount: $8,645
- Date on market: 3/28/2026
- Cumulative days on market: 20 days
- Listing terms: Cash,Conventional,FHA,VA Loan
- Ownership: Fee Simple
- Total actual rent: 0
- Electric utility on property: Yes
- Road surface type: Paved, Asphalt
Price history
| Date | Event | Price |
|---|---|---|
| 5/11/2026 | Sold | $480,000-4%$255/sqft |
Source:  Stellar MLS #S5146669 Report a problem Stellar MLS #S5146669 Report a problem | ||
| 4/17/2026 | Pending sale | $499,900$266/sqft |
Source: Stellar MLS #S5146669 Report a problem | ||
| 3/28/2026 | Listed for sale | $499,900-7.4%$266/sqft |
Source: Stellar MLS #S5146669 Report a problem | ||
| 12/17/2025 | Listing removed | $539,900$287/sqft |
Source: Stellar MLS #S5125478 Report a problem | ||
| 6/7/2025 | Price change | $539,900-1.8%$287/sqft |
Source: Stellar MLS #S5125478 Report a problem | ||
| 4/23/2025 | Listed for sale | $549,900-5.7%$292/sqft |
Source: Stellar MLS #S5125478 Report a problem | ||
| 9/22/2023 | Sold | $583,170$310/sqft |
Source: Stellar MLS #O6089911 Report a problem | ||
| 2/28/2023 | Pending sale | $583,170$310/sqft |
Source: Stellar MLS #O6089911 Report a problem | ||
| 2/10/2023 | Price change | $583,170+26.2%$310/sqft |
Source: Stellar MLS #O6089911 Report a problem | ||
| 2/10/2023 | Price change | $461,990-17.5%$246/sqft |
Source:  Pulte Report a problem Pulte Report a problem | ||
| 2/5/2023 | Listed for sale | $559,990$298/sqft |
Source: Pulte Report a problem | ||
Public tax history
| Year | Property taxes | Tax assessment |
|---|---|---|
| 2025 | $8,645 +0.6% | $428,800 -2.2% |
| 2024 | $8,591 +193.8% | $438,400 +484.5% |
| 2023 | $2,924 +28.8% | $75,000 +150% |
| 2022 | $2,271 | $30,000 |
Find assessor info on the county website
Neighborhood: 34771
Nearby homes
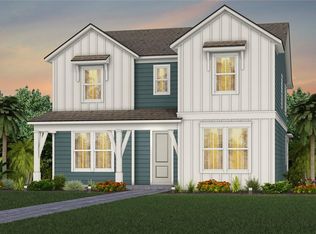
- $670,0004 bd3 ba2.8k sqft6520 Barnstorm Way, Saint Cloud, FL 34771Sold
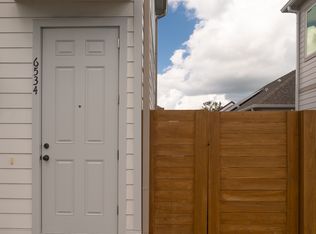
- $75,0005,662 Square Feet6528 Barnstorm Way, Saint Cloud, FL 34771Off Market
- $75,0001 bd1 ba800 sqft6534 Barnstorm Way, Saint Cloud, FL 34771Off Market
- $533,0003 bd3 ba2.1k sqft6521 Rover Way, Saint Cloud, FL 34771For Sale

- $--1 bd1 ba700 sqft6542 Barnstorm Way FLOOR 1, Saint Cloud, FL 34771Off Market
- $756,6075 bd4 ba3.1k sqft6526 Barnstorm Way, Saint Cloud, FL 34771Sold
- $616,1003 bd2 ba2.3k sqft6508 Barnstorm Way, Saint Cloud, FL 34771Sold
- $516,6033 bd3 ba1.7k sqft6496 Barnstorm Way, Saint Cloud, FL 34771Sold
Nearby schools
GreatSchools rating
- 9/10Voyager K-8Grades: K-8Distance: 0.4 mi
- 5/10Tohopekaliga High SchoolGrades: PK,9-12Distance: 7 mi
Schools provided by the listing agent
- Elementary: VOYAGER K-8
- Middle: VOYAGER K-8
- High: Tohopekaliga High School
Source: Stellar MLS. This data may not be complete. We recommend contacting the local school district to confirm school assignments for this home.
Get a cash offer in 3 minutes
Find out how much your home could sell for in as little as 3 minutes with a no-obligation cash offer.
Estimated market value
$477,200
Get a cash offer in 3 minutes
Find out how much your home could sell for in as little as 3 minutes with a no-obligation cash offer.
Estimated market value
$477,200
- Florida
- Osceola County
- Saint Cloud
- 34771
- 6514 Barnstorm Way
Nearby cities
Nearby neighborhoods
Nearby zip codes
Other Saint Cloud Topics
