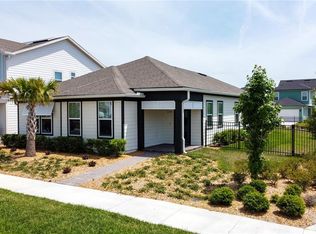
Under Construction. At Pulte, we build our homes with you in mind. Every inch was thoughtfully designed to best meet your needs, making your life better, happier and easier. The two-story Noir home design combines elegant design with everyday practicality and enjoys a homesite near the strolling lawn and amenity center. This home features 4 bedrooms, 3 bathrooms, an enclosed flex room, a loft, an open concept kitchen, café and gathering room, a covered lanai and a 2-car rear facing detached garage. Upon entry, you are welcomed by a flex room with extra storage, a bedroom and full bathroom. The foyer continues into the kitchen which features built-in appliances, a corner walk-in pantry, both white and navy cabinets with sleek gunmetal hardware, a coordinating wooden canopy hood, a wrapped island, a Casablanca Fond mosaic backsplash, marbleized Statuario quartz countertops and pendant lighting pre-wiring. The adjacent gathering room and café open to your covered lanai and bathe the home in natural light. The second floor offers ample space and convenience for everyone with a spacious loft, laundry room, two secondary bedrooms, a third full bathroom and the Owner’s Suite - equipped with thoughtful elements in the en suite bathroom - a private water closet, linen closet, individual White Zeus quartz-topped white vanities, walk-in super shower and your spacious walk-in closet. Professionally curated design selections include an enclosed flex room, upgraded interior doors, window blinds, built-in kitchen appliances, kitchen pendant lighting pre-wiring, upgraded cabinetry with quartz countertops, an oak stair rail with iron spindles and upgraded tread and risers, upgraded owner's bathroom, Alabaster wood-look luxury vinyl plank flooring in the first floor living areas and flex room, polished cement flooring in the bathrooms, Ornamental Gate stain-resistant carpeting in the bedrooms and loft, upgraded solar panel system size and so much more! Weslyn Park, from the creators of Lake Nona, is the newest neighborhood in Sunbridge, a 24,000-acre community located just a few miles Southeast of Lake Nona. Ideally located across the street from the future Marina Village, this diverse community will provide new home neighborhoods, employment centers, quality schools, and waterfront recreation, shopping, and dining – all with close access to FL-417, Medical City, Lake Nona Town Center and Orlando International Airport. Weslyn Park at Sunbridge offers solar in all homes and community-centric, resort-style amenities such as a zero-entry pool, open green spaces, a playground, community garden, outdoor trails and 1 Gig high-speed internet. Enjoy a quality home Pulte is known for and the premier Lake Nona lifestyle you've always wanted, in the Sunbridge masterplan.
Sold for $670,000
Zillow last checked:
Listing updated:
Bought with:
Kathleen Hereford, 3084454
KELLER WILLIAMS ADVANTAGE III
Source: Stellar MLS,MLS#: O6123630 Originating MLS: Orlando Regional
Originating MLS: Orlando Regional
Price history
| Date | Event | Price |
|---|---|---|
| 12/1/2023 | Sold | $670,000-7.6%$233/sqft |
Source:  Stellar MLS #O6123630 Report a problem Stellar MLS #O6123630 Report a problem | ||
| 10/6/2023 | Pending sale | $724,990$252/sqft |
Source: Stellar MLS #O6123630 Report a problem | ||
| 10/3/2023 | Price change | $724,990+0.7%$252/sqft |
Source: Stellar MLS #O6123630 Report a problem | ||
| 9/19/2023 | Price change | $719,990-0.7%$250/sqft |
Source: Stellar MLS #O6123630 Report a problem | ||
| 8/14/2023 | Price change | $724,990-0.7%$252/sqft |
Source: Stellar MLS #O6123630 Report a problem | ||
| 8/10/2023 | Price change | $729,990+0.7%$254/sqft |
Source: Stellar MLS #O6123630 Report a problem | ||
| 7/24/2023 | Price change | $724,990-1%$252/sqft |
Source: Stellar MLS #O6123630 Report a problem | ||
| 7/4/2023 | Price change | $732,209+1%$255/sqft |
Source: Stellar MLS #O6123630 Report a problem | ||
| 6/19/2023 | Price change | $724,990-1%$252/sqft |
Source:  Pulte Report a problem Pulte Report a problem | ||
| 6/16/2023 | Price change | $732,209+30.8%$255/sqft |
Source: Pulte Report a problem | ||
| 6/13/2023 | Listed for sale | $559,990+8.9%$195/sqft |
Source: Pulte Report a problem | ||
| 4/17/2023 | Listing removed | -- |
Source: Pulte Report a problem | ||
| 4/13/2023 | Price change | $513,990-8.2%$179/sqft |
Source: Pulte Report a problem | ||
| 4/7/2023 | Price change | $559,990+21.2%$195/sqft |
Source: Pulte Report a problem | ||
| 4/5/2023 | Price change | $461,990-20.3%$161/sqft |
Source: Pulte Report a problem | ||
| 3/28/2023 | Price change | $579,990+12.8%$202/sqft |
Source: Pulte Report a problem | ||
| 3/16/2023 | Price change | $513,990-8.2%$179/sqft |
Source: Pulte Report a problem | ||
| 2/10/2023 | Listed for sale | $559,990$195/sqft |
Source: Pulte Report a problem | ||

Get a cash offer in 3 minutes
Find out how much your home could sell for in as little as 3 minutes with a no-obligation cash offer.
Estimated market value
$598,000
