Step into your own private oasis, nestled on a dead-end street in Marrero. This adorable home has been updated and meticulously cared for throughout the years. The living room has both large windows and a cozy wood burning fireplace with built-in shelves for displaying all your favorite things. The kitchen has neutral colored cabinets and an open floorplan with room for dining or a large kitchen island. Appliances include a 2024 dishwasher, gas range/oven and microwave vent. Through the kitchen is a bonus office area with a potential dry bar and the laundry/storage room. To the right there are two bedroom and a bathroom that was renovated with updated features in 2022. New vinyl plank flooring was installed in 2024. In the backyard, you will find two storage areas with finishes perfect for both indoor and outdoor hobbies. There is a long attached carport to the left. Roof replaced in 2021. Gutters and lead filters installed in 2022. X Flood Zone.
For sale
$215,000
6505 8th St, Marrero, LA 70072
2beds
1,231sqft
Single Family Residence
Built in 1950
8,276 Square Feet Lot
$212,100 Zestimate®
$175/sqft
$-- HOA
What's special
Long attached carportOpen floorplanBonus office areaNeutral colored cabinetsMicrowave ventBuilt-in shelvesCozy wood burning fireplace
- 3 days
- 144
- 7
Zillow last checked:
Listing updated:
Listed by:
Haley Shales,
Crescent City Living, LLC 504-327-5303,
Pamela Shales,
Crescent City Living, LLC
Source: ROAM MLS,MLS#: 200EVL
Facts & features
Interior
Bedrooms & bathrooms
- Bedrooms: 2
- Bathrooms: 1
- Full bathrooms: 1
Primary bedroom
- Level: First
- Area: 149.82 Square Feet
- Dimensions: 13'5"x11'2"
Bedroom
- Level: First
- Area: 153.17 Square Feet
- Dimensions: 13'5"x11'5"
Bathroom
- Level: First
- Area: 70.46 Square Feet
- Dimensions: 9'6"x7'5"
Kitchen
- Level: First
- Area: 206.67 Square Feet
- Dimensions: 15'6"x13'4"
Laundry
- Level: First
- Area: 60.49 Square Feet
- Dimensions: 10'10"x5'7"
Living room
- Features: Bookcases
- Level: First
- Area: 363.33 Square Feet
- Dimensions: 27'3"x13'4"
Office
- Features: Bookcases
- Level: First
- Area: 94.44 Square Feet
- Dimensions: 13'4"x7'1"
Heating
- Central
Cooling
- Central Air
Appliances
- Included: Dryer, Dishwasher, Gas Oven, Gas Range, Microwave, Refrigerator, Washer, Freezer
- Laundry: Inside
Features
- Dry Bar, Shower/Tub Combo
- Flooring: Ceramic Tile, Vinyl
- Windows: Double Pane Windows
- Number of fireplaces: 1
- Fireplace features: Stone, Wood Burning
Interior area
- Total structure area: 1,275
- Total interior livable area: 1,231 sqft
Property
Parking
- Total spaces: 1
- Parking features: Attached Carport, Concrete, Covered
- Carport spaces: 1
Features
- Levels: One
- Stories: 1
- Exterior features: Awning(s), Private Yard, Storage
- Fencing: Full,Other,Wood
- Has view: Yes
- View description: Neighborhood
Lot
- Size: 8,276 Square Feet
- Dimensions: 56 x 150 x 56 x 151
- Features: Dead End
Details
- Additional structures: Storage
- Parcel number: 0420002350
Construction
Type & style
- Home type: SingleFamily
- Architectural style: Traditional
- Property subtype: Single Family Residence
Materials
- Vinyl Siding
- Foundation: Raised
- Roof: Shingle
Condition
- Year built: 1950
Utilities & green energy
- Electric: Circuit Breakers
- Sewer: Public Sewer
- Water: Public
- Utilities for property: Cable Available, Electricity Connected, Natural Gas Connected, Natural Gas Not Available, Sewer Connected, Water Available, Internet Available
Community & HOA
Community
- Security: Carbon Monoxide Detector(s)
- Subdivision: Marrero
HOA
- Has HOA: No
Location
- Region: Marrero
Financial & listing details
- Price per square foot: $175/sqft
- Tax assessed value: $101,000
- Annual tax amount: $342
- Date on market: 10/27/2026
- Road surface type: Paved
Estimated market value
$212,100
$201,000 - $223,000
$1,399/mo
Price history
| Date | Event | Price |
|---|---|---|
| 10/27/2026 | Listed for sale | $215,000$175/sqft |
Source:  ROAM MLS #200EVL Report a problem | ||
Public tax history
| Year | Property taxes | Tax assessment |
|---|---|---|
| 2025 | $342 +0.3% | $10,100 |
| 2024 | $341 -4.3% | $10,100 |
| 2023 | $357 +2.5% | $10,100 |
| 2022 | $348 +5.8% | $10,100 |
| 2021 | $329 +2.2% | $10,100 |
| 2020 | $322 -4.8% | $10,100 |
| 2019 | $338 +6.6% | $10,100 |
| 2018 | $317 | $10,100 |
| 2017 | $317 +4% | $10,100 |
| 2016 | $305 +5.4% | $10,100 +1% |
| 2015 | $289 | $10,000 |
| 2014 | $289 | $10,000 |
| 2013 | -- | $10,000 |
| 2012 | -- | $10,000 +2.5% |
| 2011 | -- | $9,760 |
| 2010 | -- | $9,760 |
| 2009 | -- | $9,760 |
| 2008 | -- | $9,760 +53.2% |
| 2007 | -- | $6,370 |
| 2006 | -- | -- |
| 2005 | -- | -- |
| 2004 | -- | -- |
| 2003 | -- | -- |
| 2002 | -- | -- |
| 2001 | -- | -- |
Find assessor info on the county website
Monthly payment
Est. payment
Payment breakdown
Explore the cost of this home by adjusting the details. Changes won't be saved.Climate risks
Neighborhood: 70072



Similar homes
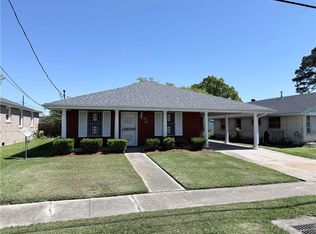
- $215,0003 bd2 ba1.4k sqft1132 Farrington Dr, Marrero, LA 70072For Sale

 MLS ID #200EVM, Luke D Jones, REMAX N.O. Properties. ROAM MLS
- $214,9003 bd2 ba1.5k sqft1032 Michael St, Marrero, LA 70072For Sale
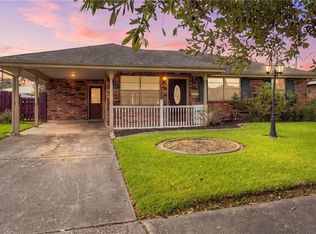 MLS ID #2578542, Shannon M Chedville, Royal Krewe Realty. ROAM MLS
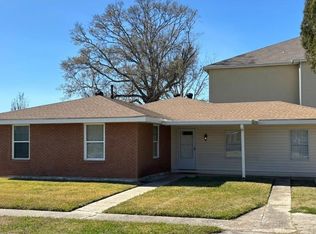
- $197,5003 bd2 ba1.7k sqft1221 Michael St, Marrero, LA 70072For Sale
 MLS ID #200EJT, Ashley B Nash, ABEK Real Estate. ROAM MLS
- $223,0004 bd2 ba1.8k sqft920 Francis St, Marrero, LA 70072For Sale
 MLS ID #2536950, Thelma P Miller, C-21 Richard Berry & Assoc,Inc. ROAM MLS
- $150,0003 bd1 ba1k sqft713 Michael St, Marrero, LA 70072For SaleMLS ID #200HSZ, Aimee T Farrell, RE/MAX Living. ROAM MLS
- $190,0003 bd2 ba1.2k sqft5852 Saint John Ave, Marrero, LA 70072For SaleMLS ID #200EMV, Sharif Tambajang, Southern United Properties. ROAM MLS
- $220,0003 bd2 ba1.4k sqft428 Avenue G, Marrero, LA 70072For SaleMLS ID #2577286, Michelle L Thayer, Newfield Realty Group Inc.. ROAM MLS
- $220,0003 bd1 ba1.5k sqft1672 Hope Dr, Marrero, LA 70072For SaleMLS ID #2582132, Sidonia F Dufrene, Homesmart Realty South - Metairie. ROAM MLS
- $234,0004 bd3 ba1.6k sqft1616 Norwood Dr, Marrero, LA 70072For SaleMLS ID #2581888, Patricia A Motley, United Real Estate Partners. ROAM MLS
- $209,9003 bd2 ba1.3k sqft5148 Dueling Oaks Ave, Marrero, LA 70072For SaleMLS ID #2580677, Stephanie J Woodside, Keller Williams Realty NO. ROAM MLS
- $165,0002 bd1 ba1k sqft741 Allo Ave, Marrero, LA 70072For SaleMLS ID #200HSA, Beth M Trepagnier, Rockstar Realty LLC. ROAM MLS
- $235,0003 bd2 ba1.5k sqft1025 Joyce St, Marrero, LA 70072For SaleMLS ID #2579165, Susan M Sawyer, Revolution Realty. ROAM MLS
- $220,0003 bd2 ba1.2k sqft5817 Lacombe Ave, Marrero, LA 70072For SaleMLS ID #2552502, Pamela J Burford, 1st BMG REALTY. ROAM MLS
- $210,0003 bd2 ba1.7k sqft1928 Watling Dr, Marrero, LA 70072For SaleMLS ID #2582791, Sandy A Sallettes, C-21 Richard Berry & Assoc,Inc. ROAM MLS
- $200,0003 bd2 ba1.7k sqft5545 Trinity Dr, Marrero, LA 70072For SaleMLS ID #2553533, Crystal K Hines, Brocks Realty LLC. ROAM MLS
- $185,0002 bd1 ba1.5k sqft5101 Belle Terre Rd, Marrero, LA 70072For SaleMLS ID #2575116, Susan Cobb, KELLER WILLIAMS REALTY 4550100. ROAM MLS
- $209,0003 bd2 ba1.3k sqft2109 James Dr, Marrero, LA 70072For SaleMLS ID #2570699, Robin M Roussel, Compass Metro. ROAM MLS
- $199,5003 bd2 ba1.2k sqft2248 Sauvage Ave, Marrero, LA 70072For SaleMLS ID #2562839, Deanna A Dial, Prime Real Estate Partners LLC. ROAM MLS
