MULTIPLE OFFERS RECEIVED - HIGHEST AND BEST BY 5PM TODAY! The moment you walk in, you are greeted by a grand living space with a soaring wood-beam vaulted ceiling, LED cove lighting, and a floor-to-ceiling marble-inspired fireplace that stops you in your tracks. Combined with the gourmet kitchen, this space is ready for a quiet night in or a full house. The quartz waterfall island with fluted dark base, commercial-line appliances, custom hood, two-toned cabinetry, and counter space on every wall makes this perfect entertaining space!
Four spacious bedrooms, two of which are ensuites, and three spa-inspired baths where every detail was built to impress. The primary bath features dual floating vanities, gold hardware, a freestanding soaking tub, and a floor-to-ceiling blue marble-inspired walk-in shower with a built-in bench. And that closet? It has a secret closet inside.
Flowing into the outdoor space, a board and batten-ceiling covered patio opens to a wrap-around backyard on nearly a third of an acre. Two driveways -- one gated, enclosing the 2-car garage and side yard. Out front, a private stone courtyard with an iron gate -- your own zen space before you even step inside.
Tankless water heater. No HOA. 15 minutes from Downtown Dallas.
In a world of cookie-cutter new builds, this custom masterpiece dares to be different and does not come around often and will not last long! Schedule your tour today.
Sold
Price Unknown
6505 Kemrock Dr, Dallas, TX 75241
4beds
2,535sqft
Single Family Residence
Built in 2026
0.32 Acres Lot
$519,100 Zestimate®
$--/sqft
$3,033 Estimated rent
Home value
$519,100
$493,000 - $545,000
$3,033/mo
Zestimate® history
Owner options
List your home for rent
$3,033/mo
Rent Zestimate®
Find your next renter with Zillow Rental Manager. Plus, with online applications, you can quickly screen prospective tenants – for free.
$3,033/mo
Rent Zestimate®
Refinance and save
Refinancing to a lower rate could help reduce your monthly payments and save thousands over the life of the loan.
Explore your selling options
Work with a Zillow partner agent
Leverage their expertise and Zillow's premium Showcase listings to get your home seen by more buyers.
Get startedList with your own agent
Get your home in front of millions of buyers by listing it on Zillow.
Learn how to do itSell it yourself
Take full control of how buyers see your home on Zillow by listing For Sale by Owner (FSBO).
List your homeWhat's special
Commercial-line appliancesLed cove lightingTwo drivewaysFloor-to-ceiling marble-inspired fireplaceFour spacious bedroomsThree spa-inspired bathsFreestanding soaking tub
Zillow last checked:
Listing updated:
Listed by:
Labeebah Thomas 0530161 469-658-6403,
Orchard Brokerage 844-515-9880
Bought with:
Laurent Maksoud, 0740643
John Hill, Broker
Source: NTREIS,MLS#: 21338643
Facts & features
Interior
Bedrooms & bathrooms
- Bedrooms: 4
- Bathrooms: 3
- Full bathrooms: 3
Primary bedroom
- Features: Ceiling Fan(s), En Suite Bathroom, Garden Tub/Roman Tub, Separate Shower, Walk-In Closet(s)
- Level: First
- Dimensions: 16 x 13
Bedroom
- Features: Ceiling Fan(s), En Suite Bathroom, Split Bedrooms, Walk-In Closet(s)
- Level: First
- Dimensions: 11 x 13
Bedroom
- Features: Ceiling Fan(s), Split Bedrooms
- Level: First
- Dimensions: 15 x 12
Bedroom
- Features: Ceiling Fan(s), Split Bedrooms
- Level: First
- Dimensions: 15 x 12
Primary bathroom
- Features: Built-in Features, Double Vanity, En Suite Bathroom, Granite Counters, Garden Tub/Roman Tub
- Level: First
- Dimensions: 13 x 8
Dining room
- Level: First
- Dimensions: 8 x 18
Other
- Features: Granite Counters
- Level: First
- Dimensions: 5 x 11
Other
- Features: Granite Counters
- Level: First
- Dimensions: 10 x 5
Other
- Level: First
- Dimensions: 8 x 9
Kitchen
- Features: Breakfast Bar, Built-in Features, Dual Sinks, Granite Counters, Kitchen Island, Pantry, Stone Counters
- Level: First
- Dimensions: 21 x 22
Living room
- Features: Fireplace
- Level: First
- Dimensions: 13 x 18
Heating
- Central, Electric
Cooling
- Central Air, Ceiling Fan(s), Electric
Appliances
- Included: Dishwasher, Gas Cooktop, Disposal, Microwave, Tankless Water Heater, Vented Exhaust Fan
- Laundry: Washer Hookup, Dryer Hookup, ElectricDryer Hookup, Laundry in Utility Room
Features
- Built-in Features, Cathedral Ceiling(s), Decorative/Designer Lighting Fixtures, Eat-in Kitchen, Granite Counters, Kitchen Island, Open Floorplan, Pantry, Cable TV, Walk-In Closet(s), Wired for Sound
- Flooring: Carpet, Ceramic Tile, Luxury Vinyl Plank
- Has basement: No
- Number of fireplaces: 1
- Fireplace features: Electric, Family Room
Interior area
- Total interior livable area: 2,535 sqft
Property
Parking
- Total spaces: 2
- Parking features: Garage Faces Front, Garage, Garage Door Opener
- Attached garage spaces: 2
Features
- Levels: One
- Stories: 1
- Patio & porch: Rear Porch, Enclosed, Covered
- Exterior features: Uncovered Courtyard
- Pool features: None
- Fencing: Fenced,Stone,Wood
Lot
- Size: 0.32 Acres
- Features: Cleared, Subdivision
- Residential vegetation: Cleared, Grassed
Details
- Parcel number: 00000643069000000
Construction
Type & style
- Home type: SingleFamily
- Architectural style: Traditional,Detached
- Property subtype: Single Family Residence
Materials
- Brick, Rock, Stone, Stucco
- Foundation: Slab
- Roof: Composition
Condition
- New Construction
- Year built: 2026
Utilities & green energy
- Sewer: Public Sewer
- Water: Public
- Utilities for property: Electricity Connected, Natural Gas Available, Sewer Available, Separate Meters, Underground Utilities, Water Available, Cable Available
Community & HOA
Community
- Security: Carbon Monoxide Detector(s), Smoke Detector(s)
- Subdivision: Carver Heights 02
HOA
- Has HOA: No
Location
- Region: Dallas
Financial & listing details
- Tax assessed value: $74,750
- Annual tax amount: $1,664
- Date on market: 7/23/2026
- Cumulative days on market: 63 days
- Listing terms: Cash,Conventional,FHA,VA Loan
Price history
| Date | Event | Price |
|---|---|---|
| 10/8/2026 | Sold | -- |
Source: NTREIS #21338643 Report a problem | ||
| 9/30/2026 | Pending sale | $519,900$205/sqft |
Source: NTREIS #21338643 Report a problem | ||
| 9/16/2026 | Contingent | $519,900$205/sqft |
Source: NTREIS #21338643 Report a problem | ||
| 8/5/2026 | Listed for sale | $519,900-1.7%$205/sqft |
Source: NTREIS #21338643 Report a problem | ||
| 7/31/2026 | Contingent | $529,000$209/sqft |
Source: NTREIS #21338643 Report a problem | ||
| 7/23/2026 | Listed for sale | $529,000$209/sqft |
Source: NTREIS #21338643 Report a problem | ||
Public tax history
| Year | Property taxes | Tax assessment |
|---|---|---|
| 2025 | $1,664 +29.5% | $74,750 +30% |
| 2024 | $1,285 +8.2% | $57,500 +11.1% |
| 2023 | $1,188 -8.6% | $51,750 |
| 2022 | $1,299 +123.8% | $51,750 +135.2% |
| 2021 | $580 -2.8% | $22,000 |
| 2020 | $597 -22% | $22,000 -21.4% |
| 2019 | $765 +19.6% | $28,000 +24.4% |
| 2018 | $640 +42.7% | $22,500 +36.4% |
| 2017 | $449 | $16,500 |
| 2016 | $449 +36.3% | $16,500 +10% |
| 2015 | $329 | $15,000 +25% |
| 2014 | $329 | $12,000 |
| 2013 | -- | -- |
| 2012 | -- | -- |
| 2011 | -- | -- |
| 2010 | -- | -- |
| 2009 | -- | -- |
| 2008 | -- | -- |
| 2007 | -- | -- |
| 2005 | -- | -- |
| 2004 | -- | -- |
| 2003 | -- | -- |
| 2002 | -- | -- |
| 2001 | -- | -- |
Find assessor info on the county website
Neighborhood: 75241
Nearby homes
- $--4 bd3 ba2.4k sqft6511 Kemrock Dr, Dallas, TX 75241Sold
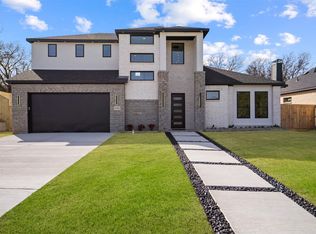
- $--0.33 acres6520 Teague Dr, Dallas, TX 75241Sold
- $--4 bd3 ba1.6k sqft6463 Kemrock Dr, Dallas, TX 75241Sold
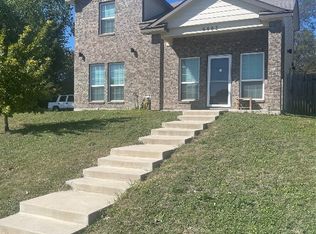
- $332,51010,200 sqft6510 Teague Dr, Dallas, TX 75241Off Market
- $139,0002 bd1 ba1k sqft6500 Kemrock Dr, Dallas, TX 75241Off Market
- $391,0004 bd3 ba1.9k sqft6524 Teague Dr, Dallas, TX 75241For Sale
- $148,1002 bd1 ba986 sqft6459 Kemrock Dr, Dallas, TX 75241Off Market
- $214,2003 bd2 ba1.2k sqft6510 Kemrock Dr, Dallas, TX 75241Off Market
Nearby schools
GreatSchools rating
- 7/10Whitney M Young Jr Elementary SchoolGrades: PK-5Distance: 2.1 mi
- 4/10Dr Frederick Douglass Todd Sr Middle SchoolGrades: 6-8Distance: 1.7 mi
- 5/10South Oak Cliff High SchoolGrades: 9-12Distance: 3.2 mi
Schools provided by the listing agent
- Elementary: Young
- Middle: Tasby
- High: Southoakcl
- District: Dallas ISD
Source: NTREIS. This data may not be complete. We recommend contacting the local school district to confirm school assignments for this home.
Get a cash offer in 3 minutes
Find out how much your home could sell for in as little as 3 minutes with a no-obligation cash offer.
Estimated market value
$519,100
Get a cash offer in 3 minutes
Find out how much your home could sell for in as little as 3 minutes with a no-obligation cash offer.
Estimated market value
$519,100
- Texas
- Dallas County
- Dallas
- 75241
- 6505 Kemrock Dr
