Stunning 2026 new construction offering modern design, luxury finishes, and exceptional convenience in Dallas with easy access to three major highways, UNT Dallas, the DART rail station, and Downtown Dallas.
Situated on nearly a third-acre lot, this spacious 4-bedroom, 3-bath home features soaring 10-foot ceilings, abundant natural light, and high-quality luxury vinyl plank flooring throughout. The open-concept living area is anchored by a dramatic floor-to-ceiling marble fireplace wall with custom built-ins, creating a striking focal point for the home.
The chef’s kitchen is designed to impress with quartz countertops, custom cabinetry, designer lighting, and an oversized waterfall island with a built-in wireless charging station—perfect for entertaining and everyday living.
The private primary suite offers a true spa-inspired retreat featuring a freestanding soaking tub with backyard views, an oversized walk-in shower with designer tile, dual vanities, and a unique hidden closet tucked within the primary walk-in closet.
A dramatic staircase with modern LED lighting and statement chandelier highlights the contemporary architectural design.
Additional features include custom cabinetry throughout, an electric vehicle charging port in the garage, oversized 8-foot garage door, and thoughtful modern finishes throughout.
Enjoy outdoor living on the oversized covered patio overlooking the large fenced backyard—rare for newer construction and ideal for entertaining or relaxing.
No HOA. A unique opportunity to own a modern luxury home with space, style, and easy access to the best of Dallas. Be sure to check out the hidden closet in the primary closet.
Schedule your private showing today—homes like this don’t stay available for long.
Sold
Price Unknown
6511 Kemrock Dr, Dallas, TX 75241
4beds
2,406sqft
Single Family Residence
Built in 2026
0.26 Acres Lot
$456,200 Zestimate®
$--/sqft
$2,878 Estimated rent
Home value
$456,200
$420,000 - $497,000
$2,878/mo
Zestimate® history
Owner options
List your home for rent
$2,878/mo
Rent Zestimate®
Find your next renter with Zillow Rental Manager. Plus, with online applications, you can quickly screen prospective tenants – for free.
$2,878/mo
Rent Zestimate®
Refinance and save
Refinancing to a lower rate could help reduce your monthly payments and save thousands over the life of the loan.
Explore your selling options
Work with a Zillow partner agent
Leverage their expertise and Zillow's premium Showcase listings to get your home seen by more buyers.
Get startedList with your own agent
Get your home in front of millions of buyers by listing it on Zillow.
Learn how to do itSell it yourself
Take full control of how buyers see your home on Zillow by listing For Sale by Owner (FSBO).
List your homeWhat's special
Nearly a third-acre lotAbundant natural lightQuartz countertopsThoughtful modern finishes throughoutTrue spa-inspired retreatDesigner lightingLarge fenced backyard
Zillow last checked:
Listing updated:
Listed by:
Labeebah Thomas 0530161 469-658-6403,
Orchard Brokerage 844-515-9880
Bought with:
Patricia Perez
Coldwell Banker Realty
Source: NTREIS,MLS#: 21188686
Facts & features
Interior
Bedrooms & bathrooms
- Bedrooms: 4
- Bathrooms: 3
- Full bathrooms: 3
Primary bedroom
- Features: Ceiling Fan(s), En Suite Bathroom, Garden Tub/Roman Tub, Separate Shower, Walk-In Closet(s)
- Level: First
- Dimensions: 14 x 16
Bedroom
- Features: Ceiling Fan(s), Split Bedrooms
- Level: First
- Dimensions: 11 x 12
Bedroom
- Features: Ceiling Fan(s)
- Level: Second
- Dimensions: 12 x 12
Bedroom
- Features: Ceiling Fan(s)
- Level: Second
- Dimensions: 12 x 12
Primary bathroom
- Features: Built-in Features, En Suite Bathroom, Granite Counters, Garden Tub/Roman Tub, Separate Shower
- Level: First
- Dimensions: 10 x 12
Dining room
- Level: First
- Dimensions: 9 x 17
Family room
- Features: Built-in Features, Ceiling Fan(s), Fireplace
- Level: First
- Dimensions: 17 x 17
Other
- Features: Built-in Features, Stone Counters
- Level: First
- Dimensions: 5 x 9
Other
- Features: Built-in Features, Granite Counters
- Level: Second
- Dimensions: 8 x 8
Kitchen
- Features: Breakfast Bar, Built-in Features, Dual Sinks, Granite Counters, Kitchen Island, Pantry, Stone Counters
- Level: First
- Dimensions: 9 x 17
Loft
- Level: Second
- Dimensions: 12 x 15
Utility room
- Features: Built-in Features
- Level: First
- Dimensions: 6 x 7
Heating
- Central, Electric
Cooling
- Central Air, Ceiling Fan(s), Electric
Appliances
- Included: Dishwasher, Gas Cooktop, Disposal
- Laundry: Washer Hookup, Electric Dryer Hookup, Laundry in Utility Room
Features
- Chandelier, Decorative/Designer Lighting Fixtures, Kitchen Island, Cable TV, Walk-In Closet(s)
- Flooring: Carpet, Luxury Vinyl Plank
- Windows: Window Coverings
- Has basement: No
- Number of fireplaces: 1
- Fireplace features: Electric, Family Room
Interior area
- Total interior livable area: 2,406 sqft
Property
Parking
- Total spaces: 2
- Parking features: Garage Faces Front, Garage, Garage Door Opener
- Attached garage spaces: 2
Features
- Levels: Two
- Stories: 2
- Patio & porch: Covered
- Exterior features: Covered Courtyard
- Pool features: None
- Fencing: Fenced,Wood
Lot
- Size: 0.26 Acres
- Dimensions: 12260
- Residential vegetation: Cleared, Grassed
Details
- Parcel number: 00000643066000000
Construction
Type & style
- Home type: SingleFamily
- Architectural style: Traditional,Detached
- Property subtype: Single Family Residence
Materials
- Brick, Rock, Stone, Stucco
- Foundation: Slab
- Roof: Composition
Condition
- New construction: Yes
- Year built: 2026
Utilities & green energy
- Sewer: Public Sewer
- Water: Public
- Utilities for property: Electricity Connected, Natural Gas Available, Sewer Available, Separate Meters, Underground Utilities, Water Available, Cable Available
Community & HOA
Community
- Security: Carbon Monoxide Detector(s), Smoke Detector(s)
- Subdivision: Carver Heights 02
HOA
- Has HOA: No
Location
- Region: Dallas
Financial & listing details
- Tax assessed value: $369,300
- Annual tax amount: $8,223
- Date on market: 3/6/2026
- Cumulative days on market: 17 days
- Listing terms: Cash,Conventional,FHA,VA Loan
- Electric utility on property: Yes
Price history
| Date | Event | Price |
|---|---|---|
| 4/29/2026 | Sold | -- |
Source: NTREIS #21188686 Report a problem | ||
| 4/2/2026 | Pending sale | $469,999$195/sqft |
Source: NTREIS #21188686 Report a problem | ||
| 3/24/2026 | Contingent | $469,999$195/sqft |
Source: NTREIS #21188686 Report a problem | ||
| 3/6/2026 | Listed for sale | $469,999$195/sqft |
Source: NTREIS #21188686 Report a problem | ||
Public tax history
| Year | Property taxes | Tax assessment |
|---|---|---|
| 2025 | $8,223 +539.9% | $369,300 +542.3% |
| 2024 | $1,285 +8.2% | $57,500 +11.1% |
| 2023 | $1,188 -8.6% | $51,750 |
| 2022 | $1,299 +123.8% | $51,750 +135.2% |
| 2021 | $580 -2.8% | $22,000 |
| 2020 | $597 +9.2% | $22,000 +10% |
| 2019 | $547 +28.1% | $20,000 +33.3% |
| 2018 | $427 +42.7% | $15,000 +36.4% |
| 2017 | $299 0% | $11,000 |
| 2016 | $299 +36.3% | $11,000 +10% |
| 2015 | $219 | $10,000 +25% |
| 2014 | $219 | $8,000 |
| 2013 | -- | -- |
| 2012 | -- | -- |
| 2011 | -- | -- |
| 2010 | -- | -- |
| 2009 | -- | -- |
| 2008 | -- | -- |
| 2007 | -- | -- |
| 2005 | -- | -- |
| 2004 | -- | -- |
| 2003 | -- | -- |
| 2002 | -- | -- |
| 2001 | -- | -- |
Find assessor info on the county website
Neighborhood: 75241
Nearby homes
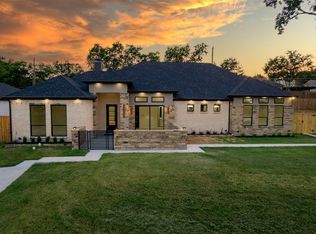
- $--4 bd3 ba2.5k sqft6505 Kemrock Dr, Dallas, TX 75241Sold
- $391,0004 bd3 ba1.9k sqft6524 Teague Dr, Dallas, TX 75241For Sale

- $--0.33 acres6520 Teague Dr, Dallas, TX 75241Sold
- $270,5007,230 sqft6530 Teague Dr, Dallas, TX 75241Off Market
- $--7,230 sqft6530 Teague Dr LOT 5, Dallas, TX 75241Off Market
- $138,5002 bd1 ba1k sqft6500 Kemrock Dr, Dallas, TX 75241Off Market
- $332,51010,200 sqft6510 Teague Dr, Dallas, TX 75241Off Market
- $--4 bd3 ba1.6k sqft6463 Kemrock Dr, Dallas, TX 75241Sold
Nearby schools
GreatSchools rating
- 7/10Whitney M Young Jr Elementary SchoolGrades: PK-5Distance: 2.1 mi
- 4/10Dr Frederick Douglass Todd Sr Middle SchoolGrades: 6-8Distance: 1.7 mi
- 5/10South Oak Cliff High SchoolGrades: 9-12Distance: 3.2 mi
Schools provided by the listing agent
- Elementary: Young
- Middle: Tasby
- High: Southoakcl
- District: Dallas ISD
Source: NTREIS. This data may not be complete. We recommend contacting the local school district to confirm school assignments for this home.
Get a cash offer in 3 minutes
Find out how much your home could sell for in as little as 3 minutes with a no-obligation cash offer.
Estimated market value
$456,200
Get a cash offer in 3 minutes
Find out how much your home could sell for in as little as 3 minutes with a no-obligation cash offer.
Estimated market value
$456,200
- Texas
- Dallas County
- Dallas
- 75241
- 6511 Kemrock Dr
