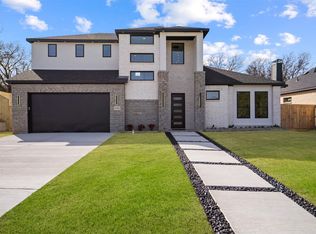
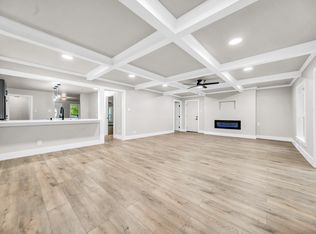
Stunning 2026 custom-built contemporary home featuring 4 bedrooms, 2 full bathrooms, and an open-concept layout designed for modern living. The main living area showcases high ceilings, abundant floor-to-ceiling natural light, luxury flooring, and an electric fireplace. The chef’s kitchen comes complete with a quartz waterfall island, custom cabinetry, pendant lighting, and sleek modern finishes. The primary suite offers a spacious retreat with a custom walk-in closet and a spa-like bath featuring double vanities, a freestanding soaking tub, and a separate glass-enclosed shower. Step outside to a fully fenced private backyard and a 2-car attached garage. Located just minutes from Downtown Dallas with convenient access to major highways!
For sale
$391,000
6524 Teague Dr, Dallas, TX 75241
4beds
1,917sqft
Single Family Residence
Built in 2026
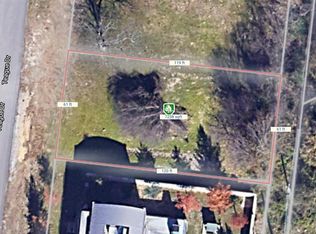
7,187 Square Feet Lot
$-- Zestimate®
$204/sqft
$-- HOA
What's special
Electric fireplaceHigh ceilingsAbundant floor-to-ceiling natural lightLuxury flooringSleek modern finishesQuartz waterfall islandFreestanding soaking tub
- 3 days
- 329
- 53
Zillow last checked:
Listing updated:
Listed by:
Alfonso Barroso 0855870,
JPAR North Central Metro 1 800-683-5651
Source: NTREIS,MLS#: 21404376
Facts & features
Interior
Bedrooms & bathrooms
- Bedrooms: 4
- Bathrooms: 3
- Full bathrooms: 3
Primary bedroom
- Level: First
- Dimensions: 0 x 0
Bedroom
- Level: First
- Dimensions: 0 x 0
Bedroom
- Level: First
- Dimensions: 0 x 0
Bedroom
- Level: First
- Dimensions: 0 x 0
Living room
- Level: First
- Dimensions: 0 x 0
Heating
- Central, Electric, Heat Pump
Cooling
- Central Air, Ceiling Fan(s), Electric
Appliances
- Included: Disposal
- Laundry: Electric Dryer Hookup, Laundry in Utility Room
Features
- Built-in Features, Dry Bar, Decorative/Designer Lighting Fixtures, Double Vanity, Open Floorplan, Walk-In Closet(s)
- Flooring: Ceramic Tile, Laminate, Vinyl, Wood
- Has basement: No
- Number of fireplaces: 1
- Fireplace features: Decorative, Electric
Interior area
- Total interior livable area: 1,917 sqft
Video & virtual tour
Property
Parking
- Total spaces: 2
- Parking features: Driveway, Garage, Garage Door Opener
- Attached garage spaces: 2
- Covered spaces: 1
Features
- Levels: One
- Stories: 1
- Patio & porch: Covered
- Exterior features: Lighting, Private Yard
- Pool features: None
- Fencing: Back Yard,Wood
Lot
- Size: 7,187 Square Feet
- Features: Interior Lot
- Residential vegetation: Cleared
Details
- Parcel number: 00000640984000000
Construction
Type & style
- Home type: SingleFamily
- Architectural style: Detached
- Property subtype: Single Family Residence
Materials
- Board & Batten Siding, Brick, Block, Frame
- Foundation: Slab
- Roof: Composition,Flat
Condition
- Year built: 2026
Utilities & green energy
- Sewer: Public Sewer
- Water: Public
- Utilities for property: Natural Gas Available, Sewer Available, Separate Meters, Water Available
Community & HOA
Community
- Features: Curbs, Sidewalks
- Security: Carbon Monoxide Detector(s), Smoke Detector(s)
- Subdivision: Alameda Heights
HOA
- Has HOA: No
Location
- Region: Dallas
Financial & listing details
- Price per square foot: $204/sqft
- Tax assessed value: $65,000
- Annual tax amount: $1,447
- Date on market: 10/13/2026
- Cumulative days on market: 4 days
- Listing terms: Cash,Conventional,FHA,VA Loan
- Road surface type: Asphalt
Estimated market value
Not available
Estimated sales range
Not available
Not available
Price history
| Date | Event | Price |
|---|---|---|
| 10/13/2026 | Listed for sale | $391,000+768.9%$204/sqft |
Source: NTREIS #21404376 Report a problem | ||
| 1/31/2026 | Sold | -- |
Source: NTREIS #21153069 Report a problem | ||
| 1/17/2026 | Pending sale | $45,000$23/sqft |
Source: NTREIS #21153069 Report a problem | ||
| 1/14/2026 | Listed for sale | $45,000$23/sqft |
Source: NTREIS #21153069 Report a problem | ||
Public tax history
| Year | Property taxes | Tax assessment |
|---|---|---|
| 2025 | $1,336 +19.6% | $65,000 +30% |
| 2024 | $1,118 +8.2% | $50,000 +11.1% |
| 2023 | $1,033 -8.6% | $45,000 |
| 2022 | $1,130 +94.6% | $45,000 +104.5% |
| 2021 | $580 -2.8% | $22,000 |
| 2020 | $597 +9.2% | $22,000 +10% |
| 2019 | $547 +28.1% | $20,000 +33.3% |
| 2018 | $427 +42.7% | $15,000 +36.4% |
| 2017 | $299 0% | $11,000 |
| 2016 | $299 | $11,000 +10% |
| 2015 | -- | $10,000 +25% |
| 2014 | -- | $8,000 |
| 2013 | -- | -- |
| 2012 | -- | -- |
| 2011 | -- | -- |
| 2010 | -- | -- |
| 2009 | -- | -- |
| 2008 | -- | -- |
| 2007 | -- | -- |
| 2005 | -- | -- |
| 2003 | -- | -- |
| 2002 | -- | -- |
| 2001 | -- | -- |
Find assessor info on the county website
Monthly payment
Est. payment
Payment breakdown
Explore the cost of this home by adjusting the details. Changes won't be saved.Climate risks
Neighborhood: 75241
Nearby schools
Schools provided by the listing agent
- Elementary: Wilmerhutc
- Middle: Kennedy
- High: Wilmerhutc
- District: Dallas ISD
Source: NTREIS. This data may not be complete. We recommend contacting the local school district to confirm school assignments for this home.
Similar homes
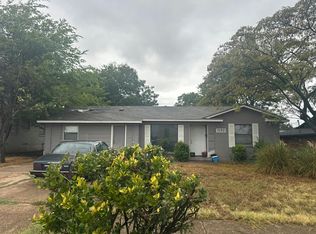
- $--3 bd2 ba1.5k sqft1521 E Red Bird Ln, Dallas, TX 75241Auction
 Auction.com 2
 - $--3 bd2 ba1.1k sqft1554 Serenade Ln, Dallas, TX 75241AuctionAuction.com 2
- $345,9993 bd3 ba2.2k sqft831 Glen Arbor Dr, Dallas, TX 75241For Sale
 MLS ID #21246797, Godwin Assiogbon. NTREIS
 - $402,8004 bd2 ba1.9k sqft6407 Kemrock Dr, Dallas, TX 75241For Sale
 MLS ID #21401671, Suzie Morris. NTREIS
