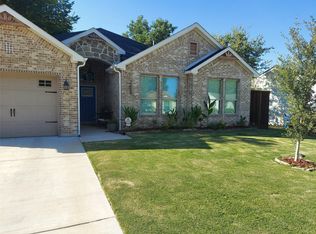
$10,000 IN SELLER CONCESSIONS! This newly constructed modern home offers a seamless blend of contemporary design, comfort, and everyday convenience. Featuring 4 spacious bedrooms and 2 full bathrooms, this thoughtfully designed residence showcases an inviting open concept layout filled with natural light. The stylish kitchen boasts modern finishes, high end appliances, ample cabinetry, and a generous island ideal for meal preparation and entertaining. The private primary suite provides a relaxing escape, complete with a spacious walk in closet and an en suite bathroom featuring dual vanities and a luxurious soaking tub. Three additional bedrooms offer versatile space for family, guests, or a home office. Conveniently situated near major highways and thoroughfares, this home provides easy access to nearby destinations, making it an excellent choice for modern living.
For sale
Price cut: $10K (10/30)
$349,000
2319 Moffatt Ave, Dallas, TX 75216
4beds
1,850sqft
Single Family Residence
Built in 2026
6,882 Square Feet Lot
$348,400 Zestimate®
$189/sqft
$-- HOA
What's special
Modern finishesSpacious walk in closetStylish kitchenLuxurious soaking tubAmple cabinetryHigh end appliances
- 20 days
- 593
- 131
Likely to sell faster than
Zillow last checked:
Listing updated:
Listed by:
Leston Eustache 0651807 347-397-8016,
Monument Realty 214-705-7827,
Isi Moeakiola 0750744 817-291-1999,
Monument Realty
Source: NTREIS,MLS#: 21413029
Facts & features
Interior
Bedrooms & bathrooms
- Bedrooms: 4
- Bathrooms: 2
- Full bathrooms: 2
Primary bedroom
- Features: Closet Cabinetry, Ceiling Fan(s), Dual Sinks, En Suite Bathroom, Garden Tub/Roman Tub, Sitting Area in Primary, Steam Shower, Walk-In Closet(s)
- Level: First
- Dimensions: 12 x 14
Bedroom
- Features: Ceiling Fan(s)
- Level: First
- Dimensions: 11 x 12
Bedroom
- Features: Ceiling Fan(s)
- Level: First
- Dimensions: 11 x 12
Bedroom
- Features: Ceiling Fan(s)
- Level: First
- Dimensions: 11 x 12
Living room
- Features: Ceiling Fan(s), Fireplace
- Level: First
- Dimensions: 12 x 18
Heating
- Central
Cooling
- Central Air
Appliances
- Included: Dishwasher, Disposal
Features
- Built-in Features, Decorative/Designer Lighting Fixtures, Eat-in Kitchen, Granite Counters, High Speed Internet, Kitchen Island, Open Floorplan, Other, Pantry, Cable TV, Vaulted Ceiling(s), Natural Woodwork, Walk-In Closet(s)
- Has basement: No
- Number of fireplaces: 1
- Fireplace features: Other
Interior area
- Total interior livable area: 1,850 sqft
Video & virtual tour
Property
Parking
- Total spaces: 2
- Parking features: Garage
- Attached garage spaces: 2
Features
- Levels: One
- Stories: 1
- Pool features: None
Lot
- Size: 6,882 Square Feet
Details
- Parcel number: 00000449560000000
Construction
Type & style
- Home type: SingleFamily
- Architectural style: Contemporary/Modern,Detached
- Property subtype: Single Family Residence
Condition
- New Construction
- Year built: 2026
Utilities & green energy
- Sewer: Public Sewer
- Water: Public
- Utilities for property: Sewer Available, Water Available, Cable Available
Community & HOA
Community
- Subdivision: Southern Crest Add
HOA
- Has HOA: No
Location
- Region: Dallas
Financial & listing details
- Price per square foot: $189/sqft
- Tax assessed value: $80,000
- Annual tax amount: $1,781
- Date on market: 10/15/2026
- Cumulative days on market: 21 days
- Listing terms: Cash,Conventional,Contract,1031 Exchange,FHA,Other,VA Loan
- Exclusions: Staging
Estimated market value
$348,400
$331,000 - $366,000
$2,618/mo
Price history
| Date | Event | Price |
|---|---|---|
| 10/30/2026 | Price change | $349,000-2.8%$189/sqft |
Source: NTREIS #21413029 Report a problem | ||
| 10/15/2026 | Listed for sale | $359,000+277.9%$194/sqft |
Source: NTREIS #21413029 Report a problem | ||
| 4/6/2023 | Listing removed | -- |
Source: NTREIS #20151053 Report a problem | ||
| 9/28/2022 | Listing removed | $95,000$51/sqft |
Source: NTREIS #20151053 Report a problem | ||
| 8/29/2022 | Listed for sale | $95,000+2.2%$51/sqft |
Source: NTREIS #20151053 Report a problem | ||
| 3/2/2022 | Listing removed | -- |
Source: NTREIS #14739852 Report a problem | ||
| 1/14/2022 | Listed for sale | $93,000$50/sqft |
Source: NTREIS #14739852 Report a problem | ||
Public tax history
| Year | Property taxes | Tax assessment |
|---|---|---|
| 2025 | $1,764 +19.6% | $80,000 |
| 2024 | $1,475 +16.9% | $80,000 +45.5% |
| 2023 | $1,262 -8.6% | $55,000 |
| 2022 | $1,381 +74.5% | $55,000 +83.3% |
| 2021 | $791 | $30,000 |
Find assessor info on the county website
Monthly payment
Est. payment
Payment breakdown
Explore the cost of this home by adjusting the details. Changes won't be saved.Climate risks
Neighborhood: Oak Cliff Gardens
Nearby schools
Schools provided by the listing agent
- Elementary: Bowie
- Middle: Zumwalt
- High: Southoakcl
- District: Dallas ISD
Source: NTREIS. This data may not be complete. We recommend contacting the local school district to confirm school assignments for this home.
Similar homes
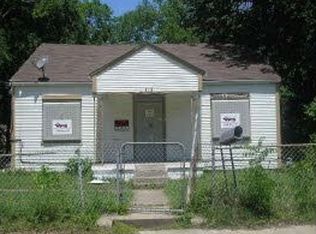
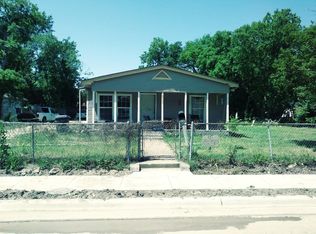
- $340,0004 bd2 ba1.7k sqft1723 Garza Ave, Dallas, TX 75216For Sale
 MLS ID #21425574, Kim Pratt. NTREIS
- $340,0004 bd2 ba1.7k sqft1419 Grinnell St, Dallas, TX 75216For Sale
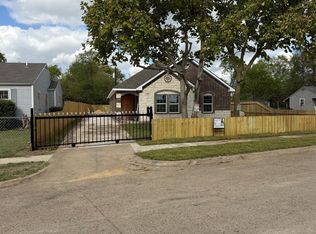 MLS ID #21425569, Kim Pratt. NTREIS
- $352,5004 bd4 ba1.9k sqft2130 Custer Dr, Dallas, TX 75216For Sale
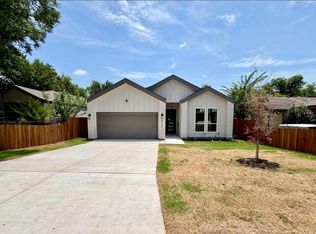 MLS ID #21360876, Suzie Morris. NTREIS
- $339,8994 bd2 ba1.7k sqft2655 Kathleen Ave, Dallas, TX 75216For Sale
 MLS ID #21270042, Kurt Cisco. NTREIS
