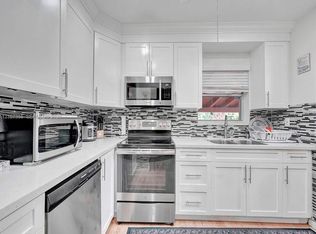
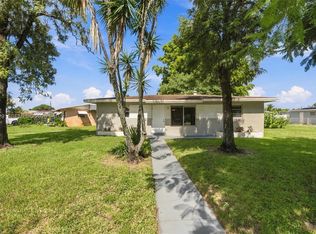
Beautifully maintained 3 bedroom, 2 bathroom home in Hollywood featuring a bright, open layout and a desirable split bedroom floor plan with the primary suite privately situated on one side of the home and two additional bedrooms on the other. The updated kitchen features wood cabinetry, granite countertops, stainless steel appliances and generous storage and counter space. Open living and dining areas flow into the family room, creating comfortable spaces for everyday living and entertaining. Both bathrooms have been updated, and the home has been exceptionally well cared for throughout. Outside, the backyard is surrounded by white privacy fencing and extends the living space with an expansive covered patio offering plenty of room for dining, lounging and entertaining, along with a spa retreat beneath a gorgeous pergola, lawn space, storage shed and utility room with washer and dryer. A large circular driveway provides generous parking. Additional features include a 2021 roof, 2020 A/C, 2021 water heater, an impact French door leading to the backyard and accordion hurricane shutters. No HOA. Conveniently located near the Hard Rock Hotel and Casino, parks, shopping, dining, beaches and major roadways.
For sale
Price cut: $27K (10/21)
$498,000
6508 Plunkett St, Hollywood, FL 33023
3beds
1,014sqft
Single Family Residence
Built in 1957
6,360 Square Feet Lot
$493,900 Zestimate®
$491/sqft
$-- HOA
What's special
Lawn spacePrimary suite privately situatedGranite countertopsStorage shedFamily roomBright open layoutAccordion hurricane shutters
- 23 days
- 477
- 46
Zillow last checked:
Listing updated:
Listed by:
Patty Da Silva 954-399-0356,
Green Realty Properties Inc.
Source: MIAMI,MLS#: A12088703 Originating MLS: A-Miami Association of REALTORS
Facts & features
Interior
Bedrooms & bathrooms
- Bedrooms: 3
- Bathrooms: 2
- Full bathrooms: 2
Rooms
- Room types: Family Room
Heating
- Electric
Cooling
- Ceiling Fan(s), Electric
Appliances
- Included: Dishwasher, Dryer, Electric Range, Microwave, Refrigerator, Self Cleaning Oven, Washer
- Laundry: Laundry Room
Features
- Flooring: Tile
- Doors: High Impact Doors, French Doors
- Windows: Partial Accordian Shutters, Partial Impact Glass, Hurricane Shutters
Interior area
- Total structure area: 1,466
- Total interior livable area: 1,014 sqft
Video & virtual tour
Property
Parking
- Parking features: Circular Driveway, Driveway
- Has uncovered spaces: Yes
Features
- Stories: 1
- Pool features: R30-No Pool/No Water
- Has spa: Yes
- Fencing: Fenced
- Has view: Yes
- View description: Garden
Lot
- Size: 6,360 Square Feet
- Features: Less Than 1/4 Acre Lot
Details
- Additional structures: Extra Building/Shed
- Parcel number: 514123030900
- Zoning: RS-6
Construction
Type & style
- Home type: SingleFamily
- Property subtype: Single Family Residence
Materials
- CBS Construction, Other
- Roof: Shingle
Condition
- Year built: 1957
Utilities & green energy
- Sewer: Septic Tank
- Water: Municipal Water
Community & HOA
Community
- Features: None, No Subdiv/Park Info
- Subdivision: Hollywood Heights Estates,Hollywood Heights
HOA
- Has HOA: No
Location
- Region: Hollywood
Financial & listing details
- Price per square foot: $491/sqft
- Tax assessed value: $380,020
- Annual tax amount: $4,851
- Date on market: 9/30/2026
- Listing terms: All Cash,Conventional,FHA,VA Loan
Estimated market value
$493,900
$469,000 - $519,000
$2,867/mo
Price history
| Date | Event | Price |
|---|---|---|
| 10/21/2026 | Price change | $498,000-5.1%$491/sqft |
Source:  MIAMI #A12088703 Report a problem | ||
| 9/30/2026 | Listed for sale | $525,000+337.5%$518/sqft |
Source: MIAMI #A12088703 Report a problem | ||
| 7/18/2002 | Sold | $120,000$118/sqft |
Source: Public Record Report a problem | ||
Public tax history
| Year | Property taxes | Tax assessment |
|---|---|---|
| 2025 | $4,851 +219.6% | $240,570 +144.8% |
| 2024 | $1,518 +5.5% | $98,280 +3% |
| 2023 | $1,439 +7.1% | $95,420 +3% |
| 2022 | $1,344 +3.7% | $92,650 +3% |
| 2021 | $1,296 +2.8% | $89,960 +1.4% |
| 2020 | $1,260 +2.1% | $88,720 +2.3% |
| 2019 | $1,234 | $86,730 +1.9% |
| 2018 | $1,234 +5.2% | $85,120 +2.1% |
| 2017 | $1,173 +8.4% | $83,370 +2.1% |
| 2016 | $1,083 +1.2% | $81,660 +0.7% |
| 2015 | $1,070 +0.3% | $81,100 +0.8% |
| 2014 | $1,067 | $80,460 -7.5% |
| 2013 | $1,067 +9.6% | $87,020 +13.3% |
| 2012 | $973 +2.7% | $76,790 -7.2% |
| 2011 | $948 +3.9% | $82,740 +11.4% |
| 2010 | $912 -47% | $74,300 -34.8% |
| 2009 | $1,720 +5.7% | $113,940 +0.1% |
| 2008 | $1,628 -14.8% | $113,830 +3% |
| 2007 | $1,911 -6.8% | $110,520 +2.5% |
| 2006 | $2,051 | $107,830 +3% |
| 2005 | -- | $104,690 +3% |
| 2004 | $2,005 -0.6% | $101,650 +0.8% |
| 2003 | $2,017 +129.7% | $100,800 +79% |
| 2002 | $878 +3.6% | $56,310 +1.6% |
| 2001 | $848 +6.7% | $55,430 |
| 2000 | $794 | -- |
Find assessor info on the county website
Monthly payment
Est. payment
Payment breakdown
Explore the cost of this home by adjusting the details. Changes won't be saved.Climate risks
Neighborhood: Beverly Park
Nearby schools
Schools provided by the listing agent
- Elementary: Orange Brook
- Middle: Apollo
- High: Mcarthur
Source: MIAMI. This data may not be complete. We recommend contacting the local school district to confirm school assignments for this home.
Similar homes
- $495,0004 bd2 ba1.3k sqftHollywood Heights Estates, Hollywood, FL 33023For Sale
 MLS ID #A12107355, Ludim Semprit, Real Estate Sales Force. MIAMI
- $450,0003 bd1 ba833 sqftThird Amend Plat Of Porti, Hollywood, FL 33023For Sale
 MLS ID #A12111608, Sandra Moliere, Keller Williams Elite Properties. MIAMI
- $479,0003 bd2 ba1.2k sqftHollywood Heights Estates, Hollywood, FL 33023For Sale
 MLS ID #A12090549, Michael Alvarez, Ebenezer Real Estate Solutions Group LLC. MIAMI
- $465,0003 bd2 ba1.2k sqftWyn Homesites No 3, Hollywood, FL 33023For Sale
 MLS ID #A12111129, John Scalia, EXP Realty, LLC.. MIAMI
- $585,0003 bd2 ba1.3k sqftHollywood Heights Estates, Hollywood, FL 33023For SaleMLS ID #A12110902, Miguel A Figueroa, Luft Realty. MIAMI
- $480,0003 bd2 ba1k sqftHollywood Heights Estates, Hollywood, FL 33023For SaleMLS ID #A12088456, Jay Shlimbaum, Shlimbaum Realty LLC. MIAMI
- $507,0003 bd2 ba1.2k sqft7081 SW 30th Street, Miramar, FL 33023For Sale
 MLS ID #B26091519, Joyce C Worthy, Worthy Realty LLC. BeachesMLS
- $509,9003 bd2 ba1.5k sqftLawn Acres, Hollywood, FL 33023For SaleMLS ID #A12106992, Laura Hilton PA, Charles Rutenberg Realty Orlan. MIAMI
- $449,9903 bd2 ba1.2k sqftWyn Homesites No 3, Miramar, FL 33023For SaleMLS ID #A12108822, Melchire Stville, Kariza Capital Realty, LLC. MIAMI
- $479,0003 bd2 ba832 sqftWelwyn Park, Miramar, FL 33023For SaleMLS ID #A12088798, Marta Yecora, Guardian Real Estate Co.. MIAMI
- $545,0004 bd3 ba1.1k sqft6320 ADAMS Street, Hollywood, FL 33023For SaleMLS ID #B26084132, Stephanie Mediavilla, MMR Realty Associates PA. BeachesMLS
- $555,0003 bd2 ba1.3k sqftBoulevard Park, Pembroke Pines, FL 33023For SaleMLS ID #A12110953, Didiana Salcedo Cordero, Atria Realty LLC. MIAMI
- $512,0003 bd2 ba1k sqftCresthaven No 2, Hollywood, FL 33023For SaleMLS ID #A12074898, Marieberth Mejia, Canvas Real Estate. MIAMI
- $450,0003 bd2 ba1.3k sqftBoulevard Heights Sec Ten, Pembroke Pines, FL 33023For SaleMLS ID #A12100361, Bonnie Staskowski, Coldwell Banker Realty. MIAMI
- $469,0003 bd2 ba1.1k sqft404 S 62nd Terrace, Hollywood, FL 33023For SaleMLS ID #B26069919, Francisco Ramirez, LoKation. BeachesMLS
- $459,9994 bd2 ba1k sqftWelwyn Park, Miramar, FL 33023For SaleMLS ID #A12104942, Serge Saintil, Lifestyle International Realty. MIAMI
- $539,9003 bd2 ba1.2k sqft720 SW 69TH Avenue, Pembroke Pines, FL 33023For SaleMLS ID #B26083021, Moe Mossa, Savvy Avenue, LLC. BeachesMLS
- $499,9993 bd2 ba1.4k sqftMiramar Isles Sec 3, Miramar, FL 33023For SaleMLS ID #A12105971, Michael Vera, Vera Signature Brokerage LLC. MIAMI
- $540,0003 bd2 ba1.4k sqftPembroke Pines No 3, Pembroke Pines, FL 33023For SaleMLS ID #A12096574, Edy Reyes, Lifestyle International Realty. MIAMI
- $510,0003 bd2 ba1.2k sqftBoulevard Heights Sec Ten, Pembroke Pines, FL 33023For SaleMLS ID #A12058792, Martine Merisier, Align Right Realty K1 Group. MIAMI
