Skip main navigation
Off market
  • Price Unknown

    6509 38th Ave, Beaumont, AB T4X 0G7

    3beds
    1,814sqft
    Single Family Residence
    Built in 2011
    -- sqft lot
    $-- Zestimate®
    C$--/sqft
    C$2,255 Estimated rent

    Home value

    Not available

    Estimated sales range

    Not available

    Not available

    Loading
    Loading...

    Owner options

    List your home for rent

    C$2,255/mo

    Rent Zestimate®

    Find your next renter with Zillow Rental Manager. Plus, with online applications, you can quickly screen prospective tenants – for free.

    Learn more

    C$2,255/mo

    Rent Zestimate®

    Refinance and save

    Refinancing to a lower rate could help reduce your monthly payments and save thousands over the life of the loan.

    See today's rates

    Explore your selling options

    Work with a Zillow partner agent

    Leverage their expertise and Zillow's premium Showcase listings to get your home seen by more buyers.

    Get started

    List with your own agent

    Get your home in front of millions of buyers by listing it on Zillow.

    Learn how to do it

    Sell it yourself

    Take full control of how buyers see your home on Zillow by listing For Sale by Owner (FSBO).

    List your home

    What's special

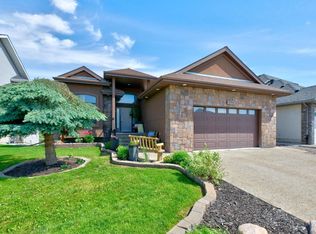
    TRIPLE TANDEM DRIVE-THRU GARAGE...GRANITE THROUGHOUT...RV PARKING...This 1810 sq.ft. 3 Bedroom Home has everything your family has been waiting for, Starting with the bright & open great room style floor plan, where you have Gleaming Hardwood throughout, and in the kitchen there's Solid Granite Countertops, beautiful cabinets, S.S. appliances, and a large corner pantry. The living room has tons of space & windows along with a cozy fireplace. As you venture upstairs there's a large Bonus room which is prepped for a theatre room if so desired. The Master Bedroom has an extra-large walk-in closet and 5 piece en-suite fit for a king & check out that shower with quad body sprays. Outside there's a Fully Fenced & Landscaped private yard with a MASSIVE Deck that comes with a Hot Tub. Now the Oversized Triple Tandem Drive-Thru Garage will fit your R.V. or 4 vehicles and it's also fully finished, Heated and there's 220V. There's an Additional Concrete pad at the Rear for those extra Toys. A Definite Must See !!!

    This property is off market, which means it's not currently listed for sale or rent on Zillow. This may be different from what's available on other websites or public sources.

    Zillow last checked:

    Source: Century 21 Canada,MLS®#: E4359618MLS Logo

    Facts & features

    Interior

    Bedrooms & bathrooms
    • Bedrooms: 3
    • Bathrooms: 3
    • Full bathrooms: 2
    • 1/2 bathrooms: 1
    Heating
    • Has Heating (Unspecified Type)
    Features
    • Basement: yes
    Interior area
    • Total structure area: 1,814
    • Total interior livable area: 1,814 sqft

    Property

    Parking
    • Parking features: TRIPLE GARAGE ATTACHED
    • Has garage: Yes

    Construction

    Type & style
    • Home type: SingleFamily
    • Property subtype: Single Family Residence
    Condition
    • Year built: 2011

    Community & HOA

    Community
    • Subdivision: Montrose Estates
    Location
    • Region: Beaumont

    Financial & listing details

    • Date on market: 11/15/2023
    • Lease term: Contact For Details

    Price history

    Price history is unavailable.

    Public tax history

    Tax history is unavailable.

    Neighborhood: T4X

    Nearby schools

    GreatSchools rating

    No schools nearby

    We couldn't find any schools near this home.