Tucked into the pеасeful Asрen Ηighlands subdivisіon οf Mammoth Creek, this inviting mountain cabin offers the perfect blend of comfort, privacy, & Southern Utah adventure. Sitting on a spacious 1.02-acre lot just off a paved road, this property is an ideal year-round residence, family retreat, or part-time getaway where every season brings something special. The 1,768-square-foot cabin features 3 bedrooms & 2 baths, warm mountain character, & a large wraparound covered deck—perfect for morning coffee beneath the pines, relaxing summer evenings, or gathering with friends after a day exploring the mountains. A cozy pellet stove in the living room creates a warm, welcoming gathering space on crisp mountain mornings & snowy winter evenings. Custom handmade wood beds & all furnishings are included, making this a truly turn-key escape. The property also includes a detached 480-square-foot ADU, offering excellent space for guests, family, a private studio, or additional living flexibility. A detached 2-car garage provides abundant storage, while the attached, underneath ATV workshop/garage is ready for toys, tools, & all the gear that comes with Southern Utah living.
From your doorstep, enjoy an incredible four-season playground. Nearby Mammoth Creek & Duck Creek Village provide fishing, hiking, mountain biking, horseback riding, dining, & cool summer days. Brian Head offers skiing, snowboarding, & winter recreation, while Cedar Breaks National Monument showcases spectacular high-country scenery. Bryce Canyon National Park, Zion National Park, Panguitch Lake, Navajo Lake, & Kodachrome Basin are all within easy reach for unforgettable day trips, sightseeing, hiking, photography, & outdoor adventures. Whether you're seeking a cozy mountain home, a peaceful place to escape the city, or a basecamp for exploring Southern Utah's legendary red-rock & high-country landscapes, this Mammoth Creek property delivers space, charm, privacy, & adventure in one exceptional package.
Active
$549,900
651 E Aspen Meadow Dr, Hatch, UT 84735
3beds
1,768sqft
Single Family Residence
Built in 1996
1.05 Acres Lot
$-- Zestimate®
$311/sqft
$21/mo HOA
What's special
Large wraparound covered deckWarm welcoming gathering spaceWarm mountain character
- 19 hours |
- 66 |
- 3 |
Zillow last checked:
Listing updated:
Listed by:
Carlyn J. Bedwell southernnevadainfo@gmail.com,
BHHS Nevada Properties
Source: LVR,MLS#: 2810019 Originating MLS: Greater Las Vegas Association of Realtors Inc
Originating MLS: Greater Las Vegas Association of Realtors IncFacts & features
Interior
Bedrooms & bathrooms
- Bedrooms: 3
- Bathrooms: 2
- 3/4 bathrooms: 2
Primary bedroom
- Description: Ceiling Fan,Ceiling Light,Closet,Pbr Separate From Other,Upstairs
- Dimensions: 18x24
Bedroom 2
- Description: Ceiling Fan,Ceiling Light,Closet,Upstairs
- Dimensions: 14x12
Bedroom 3
- Description: Ceiling Fan,Ceiling Light,Closet,Upstairs
- Dimensions: 14x8
Primary bathroom
- Description: Shower Only
- Dimensions: 9x8
Kitchen
- Description: Laminate Countertops,Tile Flooring
- Dimensions: 11x12
Living room
- Description: Front
- Dimensions: 18x12
Heating
- Electric, Wall Furnace
Cooling
- None
Appliances
- Included: Dryer, Electric Range, Microwave, Refrigerator, Washer
- Laundry: Electric Dryer Hookup, Laundry Room
Features
- BathroomonMainLevel, Ceiling Fan(s), Window Treatments
- Flooring: Carpet, Tile
- Windows: Blinds, Double Pane Windows, Window Treatments
- Has fireplace: No
- Furnished: Yes
Interior area
- Total structure area: 1,768
- Total interior livable area: 1,768 sqft
Video & virtual tour
Property
Parking
- Total spaces: 2
- Parking features: Attached, Detached, Garage, Open, RV Potential, RV Access/Parking, Workshop in Garage
- Attached garage spaces: 2
- Has uncovered spaces: Yes
Features
- Stories: 3
- Patio & porch: Deck
- Exterior features: Barbecue, Circular Driveway, Deck, Exterior Steps, Out Building(s), Private Yard
- Has spa: Yes
- Fencing: None
Lot
- Size: 1.05 Acres
- Features: 1/4 to 1 Acre Lot, Landscaped
Details
- Additional structures: Outbuilding
- Additional parcels included: 2500030075
- Parcel number: 2500030040
- Zoning description: Single Family
- Horse amenities: None
Construction
Type & style
- Home type: SingleFamily
- Architectural style: Three Story
- Property subtype: Single Family Residence
Materials
- Roof: Metal
Condition
- Resale
- Year built: 1996
Utilities & green energy
- Electric: Photovoltaics None
- Sewer: Septic Tank
- Water: Community/Coop, Private, Shared Well, Well
- Utilities for property: Underground Utilities, Septic Available
Green energy
- Energy efficient items: Windows
Community & HOA
Community
- Security: Security System Owned
- Subdivision: Aspen Highlands
HOA
- Has HOA: Yes
- Amenities included: None
- Services included: Water
- HOA fee: $250 annually
- HOA name: AH Water Company
- HOA phone: 702-917-6992
Location
- Region: Hatch
Financial & listing details
- Price per square foot: $311/sqft
- Annual tax amount: $2,524
- Date on market: 8/27/2026
- Listing agreement: Exclusive Right To Sell
- Listing terms: Cash,Conventional
Estimated market value
Not available
Estimated sales range
Not available
Not available
Price history
| Date | Event | Price |
|---|---|---|
| 8/27/2026 | Listed for sale | $549,900$311/sqft |
Source:  LVR #2810019 Report a problem LVR #2810019 Report a problem | ||
Public tax history
Tax history is unavailable.
Monthly payment
Est. payment
Payment breakdown
Explore the cost of this home by adjusting the details. Changes won't be saved.Climate risks
Neighborhood: 84735
Nearby schools
GreatSchools rating
- 4/10Panguitch SchoolGrades: PK-6Distance: 17.1 mi
- 3/10Panguitch Middle SchoolGrades: 7-8Distance: 17.5 mi
- 5/10Panguitch High SchoolGrades: 9-12Distance: 17.6 mi
- $439,600-- bd-- ba1.3k sqft651 E Aspen Meadow Dr, Panguitch, UT 84759Off Market
- $212,400-- bd-- ba-- sqft648 E Cedar Dr, Panguitch, UT 84759Off Market
- $413,300-- bd-- ba1.1k sqft681 E Aspen Meadow Dr, Panguitch, UT 84759Off Market
- $--0.61 acres642 E Aspen Meadow Dr, Hatch, UT 84735Sold
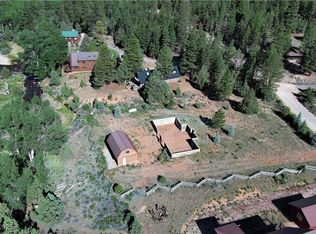
- $190,000-- bd-- ba-- sqft642 E Aspen Meadow Dr, Panguitch, UT 84759Off Market
- $491,600-- bd-- ba1.6k sqft615 E Cedar Dr, Panguitch, UT 84759Off Market
- $526,300-- bd-- ba2.4k sqft619 E Cedar Dr, Panguitch, UT 84759Off Market
- $380,100-- bd-- ba1k sqft623 E Cedar Dr, Panguitch, UT 84759Off Market
A local agent can set up tours, give advice and negotiate with sellers.
Similar homes
- $499,0003 bd3 ba1.7k sqft337 E Deep Snow Ln, Hatch, UT 84735For Sale
 MLS ID #2808905, Rachel Laub, Pine Time Properties. Duck Creek MLS Utah
 - $569,0003 bd1 ba1.6k sqft1245-1225 E Bonanza Rd, Alton, UT 84710For Sale
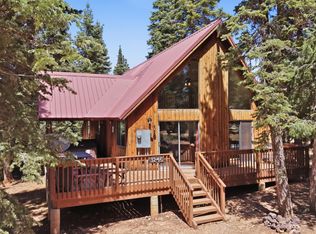 MLS ID #117821, Shauna Mack. ICBOR
 - $540,0003 bd2 ba1.3k sqft1075 E Ponderosa Rd, Panguitch, UT 84759For Sale
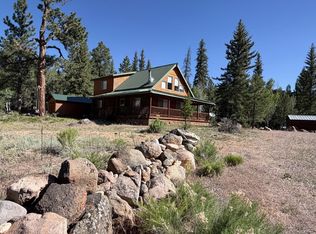 MLS ID #2808755, Virginia Valcourt, Trophy Real Estate. Duck Creek MLS Utah
 - $389,0002 bd2 ba1.1k sqft67 W Creek Ln #53, Hatch, UT 84735For Sale
 MLS ID #117642, Kelly D Newville. ICBOR
 - $609,0003 bd2 ba2k sqft1725 E Bear Country Rd, Alton, UT 84710For SaleMLS ID #2809127, Tracee Jeffs, ERA Realty Center - Mountain Man. Duck Creek MLS Utah
- $440,0003 bd2 ba1.5k sqft105 S Meadow Dr, Panguitch, UT 84759For SaleMLS ID #26-273881, ALONZO ASHWORTH, Coldwell Banker Majestic Mtn R. WCBR
- $576,9003 bd3 ba1.9k sqft650 S Ridge Point Dr, Panguitch, UT 84759For SaleMLS ID #26-274045, ROBIN A EMERY, EQUITY REAL ESTATE (ST GEORGE). WCBR
- $562,0004 bd3 ba1.5k sqft795 E Cedar Mountain Dr, Alton, UT 84710For SaleMLS ID #2808970, Brian Barsness, Trophy Real Estate. Duck Creek MLS Utah
- $569,0003 bd3 ba2.1k sqft790 E Cedar Mountain Dr, Alton, UT 84710For SaleMLS ID #2808776, Michael Kenner, Duck Creek Realty. Duck Creek MLS Utah
- $585,0003 bd3 ba2.1k sqft975 E Bonanza Rd, Alton, UT 84710For SaleMLS ID #2809005, Brian Barsness, Trophy Real Estate. Duck Creek MLS Utah
- $574,0003 bd3 ba1.9k sqft570 N Skyline Cir, Duck Creek Village, UT 84762For SaleMLS ID #26-273468, AURORA H SERRANO, KW Ascend Keller Williams Realty. WCBR
- $599,0003 bd2 ba1.8k sqft495 N Ipson Creek Dr, Panguitch, UT 84759For SaleMLS ID #107136, Denny Orton. ICBOR
- $599,9003 bd3 ba1.9k sqft3375 N Arapaho Dr, Alton, UT 84710For SaleMLS ID #114909, Shauna Mack. ICBOR
- $540,0003 bd4 ba2.4k sqft205 E Rim Rd, Kanab, UT 84710For SaleMLS ID #2808510, Brett Barsness, Trophy Real Estate. Duck Creek MLS Utah
- $595,0003 bd2 ba1.8k sqft935 E Movie Ranch Rd, Duck Creek Village, UT 84762For SaleMLS ID #2808624, Leann Paulson, ERA Realty Center - Mountain Man. Duck Creek MLS Utah
- $565,0002 bd3 ba1.5k sqft1620/1605 E Centurion Cir, Alton, UT 84710For SaleMLS ID #26-268794, Crystal K Lawrence Rock, J & E PROPERTY MANAGEMENT & SALES LLC (DUCK CREEK). WCBR
- $599,0003 bd3 ba2k sqft1720 E Gulf Stream Dr, Alton, UT 84710For SaleMLS ID #2809074, Krista J Garmon, Duck Creek Realty. Duck Creek MLS Utah
- $623,3333 bd3 ba2.4k sqft815 E Bonanza Rd, Kanab, UT 84710For SaleMLS ID #2809095, Michael Kenner, Duck Creek Realty. Duck Creek MLS Utah
- $530,0003 bd2 ba1.2k sqft1730-1740 E Gulf Stream Dr, Alton, UT 84710For SaleMLS ID #2808944, Krista J Garmon, Duck Creek Realty. Duck Creek MLS Utah
- $599,9002 bd2 ba1.6k sqft95 E Rim Rd, Duck Creek Village, UT 84762For SaleMLS ID #26-272593, ALONZO ASHWORTH, Coldwell Banker Majestic Mtn R. WCBR
