Skip main navigation
Sold for $573,700
  • $573,700

    651 Harness Street, Erie, CO 80516

    3beds
    1,924sqft
    Townhouse
    Built in 2024
    1,210 Square Feet Lot
    $565,400 Zestimate®
    $298/sqft
    $3,306 Estimated rent

    Home value

    $565,400

    $520,000 - $611,000

    $3,306/mo

    Zestimate® history
    Loading
    Loading...

    Owner options

    List your home for rent

    $3,306/mo

    Rent Zestimate®

    Find your next renter with Zillow Rental Manager. Plus, with online applications, you can quickly screen prospective tenants – for free.

    Learn more

    $3,306/mo

    Rent Zestimate®

    Refinance and save

    $3,490/mo

    Est. payment

    Refinancing to a lower rate could help reduce your monthly payments and save thousands over the life of the loan.

    See today's rates

    $3,490/mo

    Est. payment

    Explore your selling options

    Work with a Zillow partner agent

    Leverage their expertise and Zillow's premium Showcase listings to get your home seen by more buyers.

    Get started

    List with your own agent

    Get your home in front of millions of buyers by listing it on Zillow.

    Learn how to do it

    Sell it yourself

    Take full control of how buyers see your home on Zillow by listing For Sale by Owner (FSBO).

    List your home

    What's special

    Contemporary neutral paint colorsConveniently located first-floor bedroomCasual dining area
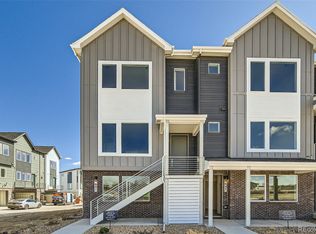
    NEW Toll Brothers townhome at Erie Town Center, available winter 2024. Discover stylish, elevated living in Toll Brothers' Newland plan, showcasing open-concept design with a floor plan ideal for entertaining and comfortable for everyday living. A welcoming 1st level foyer flows past a desirable secondary bedroom with a private full bath, and a two-car garage. Upstairs at the second level, 10 foot ceilings and plentiful large windows create an open and light-filled space. Stylish low-maintenance LVP flooring in a warm beach-tone flow throughout the space. A generous kitchen features warm contemporary finishes, Kitchen Aid stainless steel appliances and gas stove. Entertaining is a breeze from the large center island with quartz countertops and breakfast bar space. Relax and rejuvenate on your own private balcony. Central to the living area is an open casual dining space connecting to the great room, which looks out to a cozy landscaped courtyard. A convenient powder bath is tucked away beyond the great room. Upstairs at the 3rd floor, the light-filled primary bedroom is a relaxing retreat with a generous walk-in closet and a charming bath with a dual-sink vanity, frameless glass shower with seat, and a private water closet. A generous secondary bedroom features a private en-suite bathroom. Modern horizontal iron rail keeps the space feeling open and airy. A convenient laundry closet accommodates side by side washer/dryer near the bedrooms. Residents of Erie Town Center will enjoy a vibrant, central Erie location near shops, dining, regional trails and recreation and an easy commutes to Boulder, Denver, and the foothills. Don't miss this opportunity to enjoy low-maintenance living at Erie's newest luxury new home community, Erie Town Center. Schedule an appointment today!

    Zillow last checked:

    Listing updated:

    Listed by:

    Amy Ballain 303-536-1786 agentsuccessdenver@compass.com,

    Compass - Denver

    Bought with:

    Amy Neb, 100074468

    Dwellings Colorado Real Estate

    Chad Neb, 100086145

    Dwellings Colorado Real Estate

    Source: REcolorado as distributed by MLS GRID,MLS#: 3037326MLS Logo

    Facts & features

    Interior

    Bedrooms & bathrooms
    • Bedrooms: 3
    • Bathrooms: 4
    • Full bathrooms: 2
    • 3/4 bathrooms: 1
    • 1/2 bathrooms: 1
    • Main level bathrooms: 1
    • Main level bedrooms: 1
    Primary bedroom
    • Description: Airy Primary Bedroom With En Suite Bathroom, Private Water Closet, Luxe Shower, Large Walk-In Closet
    • Level: Upper
    • Area: 175.5 Square Feet
    • Dimensions: 13 x 13.5
    Bedroom
    • Description: Cozy First Floor Bedroom With En Suite Bathroom
    • Level: Main
    • Area: 113.3 Square Feet
    • Dimensions: 10.3 x 11
    Bedroom
    • Level: Upper
    • Area: 160.8 Square Feet
    • Dimensions: 13.4 x 12
    Primary bathroom
    • Level: Upper
    Bathroom
    • Level: Main
    Bathroom
    • Level: Upper
    Bathroom
    • Level: Upper
    Dining room
    • Description: Large, Open Dining Space Connects The Kitchen And Great Room
    • Level: Upper
    • Area: 202.16 Square Feet
    • Dimensions: 13.3 x 15.2
    Great room
    • Description: Spacious And Welcoming With 10' Ceiling Height, Large Windows, Adjacent To Casual Dining
    • Level: Upper
    • Area: 179.55 Square Feet
    • Dimensions: 13.3 x 13.5
    Kitchen
    • Description: Large Space With Abundant Cabinets And Workspace, Large Extended Island, Access To Private Balcony
    • Level: Upper
    • Area: 263.58 Square Feet
    • Dimensions: 13.8 x 19.1
    Laundry
    • Description: Centrally Located Laundry Closet Is Conveniently Located Between Bedrooms
    • Level: Upper
    Heating
    • Forced Air
    Cooling
    • Central Air
    Appliances
    • Included: Dishwasher, Disposal, Microwave, Oven, Tankless Water Heater
    Features
    • Entrance Foyer, Kitchen Island, Open Floorplan, Pantry, Primary Suite, Quartz Counters, Radon Mitigation System, Smart Thermostat, Smoke Free, Walk-In Closet(s), Wired for Data
    • Flooring: Carpet, Tile, Vinyl
    • Windows: Double Pane Windows
    • Has basement: No
    • Common walls with other units/homes: No One Above,No One Below,2+ Common Walls
    Interior area
    • Total structure area: 1,924
    • Total interior livable area: 1,924 sqft
    • Finished area above ground: 1,924

    Property

    Parking
    • Total spaces: 2
    • Parking features: Concrete, Dry Walled, Lighted, Garage Door Opener
    • Attached garage spaces: 2
    Features
    • Levels: Three Or More
    • Entry location: Exterior Access
    • Patio & porch: Covered, Front Porch
    • Exterior features: Balcony, Rain Gutters
    • Fencing: None
    Lot
    • Size: 1,210 sqft
    • Features: Greenbelt, Near Public Transit
    Details
    • Parcel number: tbd
    • Zoning: Residential
    • Special conditions: Standard

    Construction

    Type & style
    • Home type: Townhouse
    • Architectural style: Urban Contemporary
    • Property subtype: Townhouse
    • Attached to another structure: Yes
    Materials
    • Brick, Cement Siding, Frame
    • Foundation: Raised
    Condition
    • New Construction,Under Construction
    • New construction: Yes
    • Year built: 2024
    Details
    • Builder model: Newland Farmhouse
    • Builder name: Toll Brothers
    • Warranty included: Yes

    Utilities & green energy

    • Electric: 110V, 220 Volts, Single Phase, 220 Volts in Garage
    • Sewer: Public Sewer
    • Water: Public
    • Utilities for property: Cable Available, Electricity Connected, Internet Access (Wired), Natural Gas Connected, Phone Available
    Green energy
    • Energy efficient items: Appliances, Construction, Doors, HVAC, Insulation, Lighting, Thermostat, Water Heater, Windows

    Community & neighborhood

    Security
    • Security features: Carbon Monoxide Detector(s), Security System, Smoke Detector(s)
    Location
    • Region: Erie
    • Subdivision: Erie Town Center

    HOA & financial

    HOA
    • Has HOA: Yes
    • HOA fee: $177 monthly
    • Amenities included: Park, Playground
    • Services included: Maintenance Grounds, Recycling, Snow Removal, Trash
    • Association name: Erie Four Corners Community Association

    Other

    Other facts
    • Listing terms: Cash,Conventional,FHA
    • Ownership: Builder
    • Road surface type: Alley Paved

    Price history

    DateEventPrice
    1/16/2025Sold$573,700-4.4%$298/sqft
    Source: REcolorado as distributed by MLS GRID #3037326 Report a problem
    10/28/2024Pending sale$600,000$312/sqft
    Source: REcolorado as distributed by MLS GRID #3037326 Report a problem
    10/18/2024Price change$600,000-2.4%$312/sqft
    Source: REcolorado as distributed by MLS GRID #3037326 Report a problem
    10/10/2024Price change$615,000+0%$320/sqft
    Source: REcolorado as distributed by MLS GRID #3037326 Report a problem
    10/2/2024Price change$614,995-2.4%$320/sqft
    Source: Toll Brothers Inc. Report a problem
    8/30/2024Price change$630,000-0.8%$327/sqft
    Source: REcolorado as distributed by MLS GRID #3037326 Report a problem
    8/10/2024Price change$635,000+0%$330/sqft
    Source: REcolorado as distributed by MLS GRID #3037326 Report a problem
    8/1/2024Listed for sale$634,995$330/sqft
    Source: Toll Brothers Inc. Report a problem

    Public tax history

    YearProperty taxesTax assessment
    2025$492 +22.1%$17,375 +481.7%
    2024$403 $2,987 +25.9%
    2023-- $2,372

    Find assessor info on the county website

    Neighborhood: 80516

    Nearby schools

    GreatSchools rating
    Schools provided by the listing agent
    • Elementary: Red Hawk
    • Middle: Erie
    • High: Erie
    • District: St. Vrain Valley RE-1J

    Source: REcolorado as distributed by MLS GRID. This data may not be complete. We recommend contacting the local school district to confirm school assignments for this home.

    Get a cash offer in 3 minutes
    Find out how much your home could sell for in as little as 3 minutes with a no-obligation cash offer.
    Estimated market value
    $565,400
    Get a cash offer in 3 minutes
    Find out how much your home could sell for in as little as 3 minutes with a no-obligation cash offer.
    Estimated market value
    $565,400