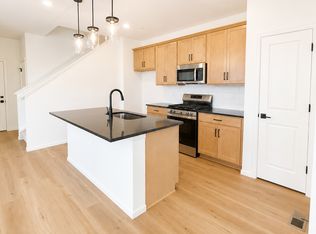
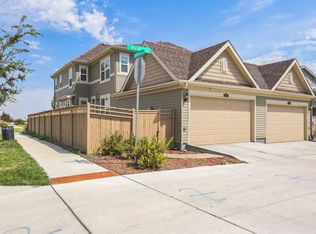
Beautiful three-story townhome offering 3 bedrooms, 3.5 bathrooms, and approximately 1,801 square feet. The open-concept main living area features a spacious kitchen with a large island, generous cabinet space, and access to a private balcony.
The main-level bedroom includes a private bathroom, making it ideal for guests or a home office. Upstairs, the primary suite features a private bathroom and walk-in closet. The laundry area is conveniently located on the same floor as the primary bedroom.
Additional features include central air conditioning, a tankless water heater, and an attached two-car garage with a 220-volt outlet for EV charging. Located in Erie Town Center near shopping, dining, parks, and recreation.
ALL-IN RENT: $3,085/month
Includes $3,075 monthly rent and a $10 monthly technology fee.
Security Deposit: Minimum of $3,250
Utilities: Tenant pays all utilities.
Pets: Negotiable
$250 nonrefundable fee
$35/month
To Apply:
$75 application fee required per adult (18+). Apply on our website.
Approved applicants are required to pay a one-time $100 administrative fee, due after move-in
Rental Qualification Requirements
To Qualify:
Monthly income must be at least 2x the rent amount
Positive verifiable rental reference required
Credit score of 600 or higher
Additional Options:
If these qualifications are not met, we do accept a qualified cosigner or higher deposit amounts.
We accept housing and fully comply with all housing laws regarding qualifications.
-Advertised availability is subject to change without notice and cannot be guaranteed.
Don't miss the chance to make this beautiful home yours!
Apply now at www.apexpmr. com!
Formally Mavi Unlimited. Now Apex Property Management and Real Estate Inc.
Townhouse for rent
$3,085/mo
706 Saddle Dr, Erie, CO 80516
3beds
1,801sqft
This listing now includes required monthly fees in the total monthly price. Price shown reflects the lease term provided. Learn more|
Townhouse
Available now
Small dogs OK
In unit laundry
Attached garage parking
What's special
Large islandWalk-in closetSpacious kitchenGenerous cabinet spaceCentral air conditioning
- 8 days |
- -- |
- -- |
Zillow last checked:
Listing updated:
Travel times

Let’s turn your rent into credit progress
Build credit history with every on-time payment and get credit for the payment you’re already making.
Facts & features
Interior
Bedrooms & bathrooms
- Bedrooms: 3
- Bathrooms: 4
- Full bathrooms: 3
- 1/2 bathrooms: 1
Appliances
- Included: Dryer, Washer
- Laundry: In Unit
Features
- Walk In Closet
Interior area
- Total interior livable area: 1,801 sqft
Property
Parking
- Parking features: Attached, Garage
- Has attached garage: Yes
- Details: Contact manager
Features
- Patio & porch: Patio
- Exterior features: Walk In Closet
Details
- Additional structures: Garage(s)
- Parcel number: R0616597
Construction
Type & style
- Home type: Townhouse
- Property subtype: Townhouse
Building
Management
- Pets allowed: Yes
Community & HOA
Location
- Region: Erie
Financial & listing details
- Lease term: 1 Year
Nearby apartments for rent

Price history
| Date | Event | Price |
|---|---|---|
| 8/28/2026 | Listed for rent | $3,085$2/sqft |
Source: Zillow Rentals Report a problem | ||
| 4/8/2025 | Sold | $673,030+12.2%$374/sqft |
Source:  REcolorado as distributed by MLS GRID #4980954 Report a problem REcolorado as distributed by MLS GRID #4980954 Report a problem | ||
| 5/14/2024 | Pending sale | $600,000+0%$333/sqft |
Source: REcolorado as distributed by MLS GRID #4980954 Report a problem | ||
| 4/30/2024 | Price change | $599,9950%$333/sqft |
Source:  Toll Brothers Inc. Report a problem Toll Brothers Inc. Report a problem | ||
| 4/27/2024 | Listed for sale | $600,000$333/sqft |
Source: REcolorado as distributed by MLS GRID #4980954 Report a problem | ||
Neighborhood: 80516
Nearby schools
GreatSchools rating
- 9/10Soaring Heights PK-8Grades: PK-8Distance: 0.5 mi
- 10/10Erie High SchoolGrades: 9-12Distance: 0.7 mi
Similar homes for rent


There are 2 available units in this apartment building