NEW Toll Brothers townhome at Erie Town Center available Spring 2025 The Tamarac (Modern elevation) on unit 116
The Tamarac plan is a stylish and affordable three-story, corner-unit townhome that offers comfortable living with its open floor plan and stylish design. On the first level, the spacious two-car garage leads to an inviting foyer with nearby flex room perfect for home office or workout space.
At the second level, enjoy an open floor plan and elegant 10' ceilings. Enjoy an impressive kitchen equipped with ample cabinets and counter space, large center island with breakfast bar seating, pantry, and access to a lovely balcony that looks upon the community's Central Lawn. The casual dining area features large windows to enjoy views of a cozy green space and soak in wonderful natural light. The spacious great room also features ample large windows and views to the casual dining space and kitchen beyond.
Relaxation awaits on the third level in a spectacular primary bedroom suite featuring dual sink vanity, private water closet and spacious walk-in closet. In addition, there are two secondary bedrooms and a full bath.
*Please note: Sales Center for Erie Town Center is temporarily located at our Downtown Superior Sales Center: 701 Promenade Drive, Superior, CO 80027 *By appointment only. Please contact the Toll Brothers Sales Team at 720.861.0600 or email erietowncenter@tollbrothers.com for more information.
Make this townhome yours soon and enjoy limited time options and financing incentives. Buyers may select additional design finishes with a professional designer at Toll Brothers Design Studio *additional costs apply
Located in the heart of Erie, this low-maintenance community includes landscape care and snow-removal (*see HOA docs. for details)
Schedule your appointment today!
Sold for $683,636
$683,636
676 Saddle Drive, Erie, CO 80516
3beds
2,198sqft
Townhouse
Built in 2024
-- sqft lot
$677,100 Zestimate®
$311/sqft
$3,119 Estimated rent
Home value
$677,100
$636,000 - $718,000
$3,119/mo
Zestimate® history
Owner options
List your home for rent
$3,119/mo
Rent Zestimate®
Find your next renter with Zillow Rental Manager. Plus, with online applications, you can quickly screen prospective tenants – for free.
$3,119/mo
Rent Zestimate®
Refinance and save
$4,133/mo
Est. payment
Refinancing to a lower rate could help reduce your monthly payments and save thousands over the life of the loan.
$4,133/mo
Est. payment
Explore your selling options
Work with a Zillow partner agent
Leverage their expertise and Zillow's premium Showcase listings to get your home seen by more buyers.
Get startedList with your own agent
Get your home in front of millions of buyers by listing it on Zillow.
Learn how to do itSell it yourself
Take full control of how buyers see your home on Zillow by listing For Sale by Owner (FSBO).
List your homeWhat's special
Zillow last checked:
Listing updated:
Listed by:
Amy Ballain 303-536-1786 agentsuccessdenver@compass.com,
Compass - Denver
Bought with:
Other MLS Non-REcolorado
NON MLS PARTICIPANT
Source: REcolorado as distributed by MLS GRID,MLS#: 9998721
Facts & features
Interior
Bedrooms & bathrooms
- Bedrooms: 3
- Bathrooms: 3
- 3/4 bathrooms: 2
- 1/2 bathrooms: 1
- Main level bathrooms: 1
Primary bedroom
- Description: Airy Primary Bedroom With En Suite Bathroom, Private Water Closet, Luxe Shower, Large Walk-In Closet
- Level: Upper
Bedroom
- Level: Upper
Bedroom
- Level: Upper
Primary bathroom
- Level: Upper
Bathroom
- Level: Main
Bathroom
- Level: Upper
Bonus room
- Description: Spacious First Floor Flex Room With En Suite Power Room
- Level: Main
Dining room
- Description: Large, Open Dining Space Connects The Kitchen And Great Room
- Level: Upper
Great room
- Description: Spacious And Welcoming With 10' Ceiling Height, Large Windows, Adjacent To Casual Dining
- Level: Upper
Kitchen
- Description: Large Space With Abundant Cabinets And Workspace, Large Extended Island, Access To Private Balcony
- Level: Upper
Laundry
- Description: Spacious Laundry Room
- Level: Upper
Heating
- Forced Air
Cooling
- Central Air
Appliances
- Included: Dishwasher, Disposal, Microwave, Oven, Tankless Water Heater
- Laundry: In Unit
Features
- Entrance Foyer, Kitchen Island, Open Floorplan, Primary Suite, Radon Mitigation System, Smart Thermostat, Smoke Free, Walk-In Closet(s), Wired for Data
- Flooring: Carpet, Vinyl
- Windows: Double Pane Windows
- Basement: Crawl Space
- Common walls with other units/homes: End Unit,No One Above,No One Below,1 Common Wall
Interior area
- Total structure area: 2,198
- Total interior livable area: 2,198 sqft
- Finished area above ground: 2,198
Property
Parking
- Total spaces: 2
- Parking features: Concrete, Dry Walled, Lighted, Garage Door Opener
- Attached garage spaces: 2
Features
- Levels: Three Or More
- Entry location: Exterior Access
- Patio & porch: Covered, Patio
- Exterior features: Balcony, Rain Gutters
- Fencing: None
Lot
- Features: Near Public Transit
Details
- Parcel number: R0616602
- Special conditions: Standard
Construction
Type & style
- Home type: Townhouse
- Architectural style: Urban Contemporary
- Property subtype: Townhouse
- Attached to another structure: Yes
Materials
- Cement Siding, Frame, Stone
- Foundation: Raised
Condition
- New Construction
- New construction: Yes
- Year built: 2024
Details
- Builder model: Tamarac (Modern)
- Builder name: Toll Brothers
- Warranty included: Yes
Utilities & green energy
- Electric: 110V, Single Phase, 220 Volts in Garage
- Sewer: Public Sewer
- Water: Public
- Utilities for property: Cable Available, Electricity Connected, Internet Access (Wired), Natural Gas Connected, Phone Available
Green energy
- Energy efficient items: Appliances, Construction, Doors, HVAC, Insulation, Lighting, Thermostat, Water Heater, Windows
Community & HOA
Community
- Security: Carbon Monoxide Detector(s), Smoke Detector(s)
- Subdivision: Erie Town Center
HOA
- Has HOA: Yes
- Amenities included: Park, Playground
- Services included: Maintenance Grounds, Snow Removal, Trash
- HOA fee: $177 monthly
- HOA name: Erie Four Corners Community Association
Location
- Region: Erie
Financial & listing details
- Price per square foot: $311/sqft
- Annual tax amount: $8,112
- Date on market: 3/6/2024
- Listing terms: Cash,Conventional,FHA,VA Loan
- Exclusions: None
- Ownership: Builder
- Electric utility on property: Yes
- Road surface type: Alley Paved
Price history
| Date | Event | Price |
|---|---|---|
| 10/6/2025 | Listing removed | $2,595$1/sqft |
Source: Zillow Rentals Report a problem | ||
| 9/29/2025 | Price change | $2,595-13.4%$1/sqft |
Source: Zillow Rentals Report a problem | ||
| 9/20/2025 | Listed for rent | $2,995$1/sqft |
Source: Zillow Rentals Report a problem | ||
| 7/8/2025 | Listing removed | $2,995$1/sqft |
Source: Zillow Rentals Report a problem | ||
| 6/24/2025 | Price change | $2,995-6.3%$1/sqft |
Source: Zillow Rentals Report a problem | ||
| 6/1/2025 | Price change | $3,195-3%$1/sqft |
Source: Zillow Rentals Report a problem | ||
| 4/26/2025 | Listed for rent | $3,295$1/sqft |
Source: Zillow Rentals Report a problem | ||
| 1/10/2025 | Sold | $683,636+1.1%$311/sqft |
Source:  REcolorado as distributed by MLS GRID #9998721 Report a problem REcolorado as distributed by MLS GRID #9998721 Report a problem | ||
| 5/20/2024 | Pending sale | $676,000$308/sqft |
Source: REcolorado as distributed by MLS GRID #9998721 Report a problem | ||
| 3/6/2024 | Listed for sale | $676,000$308/sqft |
Source: REcolorado as distributed by MLS GRID #9998721 Report a problem | ||
Public tax history
Tax history is unavailable.
Neighborhood: 80516
Nearby homes
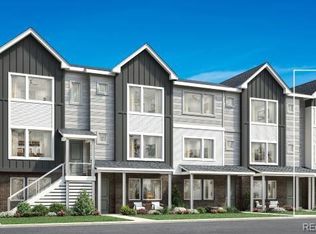
- $673,0303 bd4 ba1.8k sqft706 Saddle Dr, Erie, CO 80516Sold
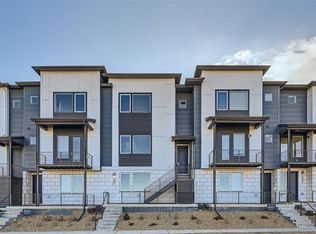
- $615,0003 bd4 ba2.3k sqft664 Saddle Dr, Erie, CO 80516Sold
- $575,0003 bd4 ba2.3k sqft682 Belay St, Erie, CO 80516Sold

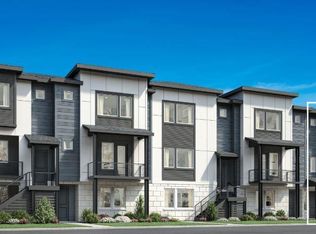
- $655,0002 bd4 ba2.1k sqft676 Belay St, Erie, CO 80516Sold
- $575,0003 bd3 ba2.1k sqft688 Belay St, Erie, CO 80516Sold
- $430,200-- bd-- ba-- sqft3540 Hwy 52 #D-1, Frederick, CO 80516Off Market
- $830,0005 bd5 ba3.4k sqft1868 Morgan Dr, Erie, CO 80516Sold
- $610,0523 bd3 ba1.8k sqft653 Skyhook St, Erie, CO 80516Sold
Nearby schools
GreatSchools rating
- 8/10Soaring Heights PK-8Grades: PK-8Distance: 1 mi
- 8/10Erie High SchoolGrades: 9-12Distance: 0.8 mi
Schools provided by the listing agent
- Elementary: Red Hawk
- Middle: Erie
- High: Erie
- District: St. Vrain Valley RE-1J
Source: REcolorado as distributed by MLS GRID. This data may not be complete. We recommend contacting the local school district to confirm school assignments for this home.
Get a cash offer in 3 minutes
Find out how much your home could sell for in as little as 3 minutes with a no-obligation cash offer.
Estimated market value
$677,100
Get a cash offer in 3 minutes
Find out how much your home could sell for in as little as 3 minutes with a no-obligation cash offer.
Estimated market value
$677,100
- Colorado
- Weld County
- Erie
- 80516
- 676 Saddle Drive
Nearby cities
Nearby zip codes
Other Erie Topics
