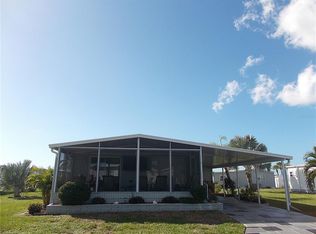
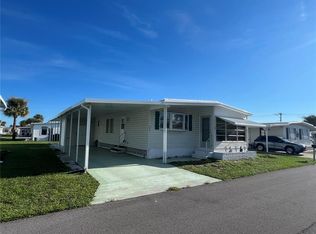
This spacious 2 bedroom, 2 bath doublewide offers over 1,300 SF and a unique floor plan with TWO separate living areas giving you plenty of space for relaxing and entertaining. Located on a corner lot in resident-owned Japanese Gardens, the home features a wet bar, screened porch, enclosed porch, indoor washer and dryer, and a separate storage shed. The large primary suite provides plenty of room to spread out and includes an ensuite bath, walk-in closet, and dedicated makeup vanity area. The second bedroom with access to the full guest bath is perfect for visitors. Important updates have already been completed, including a roof over in 2022 and new water plumbing in 2026.Japanese Gardens is an active 55+ resident-owned cooperative community in Venice - no lot rent! Enjoy the benefits of cooperative ownership along with an active community lifestyle in a great Venice location.
Pending
$135,000
651 IRIS DRIVE, VENICE, FL 34293
2beds
1,368sqft
Mobile Home
Built in 1971
4,350 Square Feet Lot
$-- Zestimate®
$99/sqft
$297/mo HOA
What's special
Enclosed porchEnsuite bathIndoor washer and dryerLarge primary suiteWet barCorner lotSeparate storage shed
- 30 days
- 277
- 14
Likely to sell faster than
Zillow last checked:
Listing updated:
Listed by:
Kelly Rockafellow 941-706-6694,
JAPANESE GARDENS REALTY 941-493-0033
Source: Stellar MLS,MLS#: N6146123 Originating MLS: Venice
Facts & features
Interior
Bedrooms & bathrooms
- Bedrooms: 2
- Bathrooms: 2
- Full bathrooms: 2
Primary bedroom
- Description: Room2
- Features: En Suite Bathroom, Makeup/Vanity Space, Ceiling Fan(s), Shower No Tub, Walk-In Closet(s)
- Level: First
Kitchen
- Description: Room1
- Features: Pantry
- Level: First
Living room
- Description: Room3
- Features: Ceiling Fan(s)
- Level: First
Heating
- Central, Electric
Cooling
- Central Air
Appliances
- Included: Dishwasher, Dryer, Electric Cooktop, Electric Water Heater, Range, Range Hood, Refrigerator, Washer
- Laundry: Electric Dryer Hookup, Inside, Laundry Room, Washer Hookup
Features
- Built-in Features, Ceiling Fan(s), Primary Bedroom Main Floor, Thermostat, Walk-In Closet(s), Wet Bar
- Flooring: Laminate, Tile
- Doors: Sliding Doors, Sliding Doors
- Windows: Window Treatments
- Has fireplace: No
- Furnished: Yes
Interior area
- Total structure area: 2,136
- Total interior livable area: 1,368 sqft
Property
Parking
- Parking features: Covered, Driveway
- Has carport: Yes
- Has uncovered spaces: Yes
Features
- Levels: One
- Stories: 1
- Patio & porch: Enclosed, Screened, Side Porch
- Exterior features: Rain Gutters, Sidewalk, Storage
- Pool features: In Ground, Heated, Lighting, Outside Bath Access
- Spa features: Heated, In Ground
Lot
- Size: 4,350 Square Feet
- Features: Corner Lot, Landscaped, Sidewalk
- Residential vegetation: Trees/Landscaped
Details
- Additional structures: Shed(s)
- Parcel number: 0473011158
- Zoning: RMH
- Special conditions: None
Construction
Type & style
- Home type: MobileManufactured
- Property subtype: Mobile Home
Materials
- Metal Siding
- Foundation: Crawlspace
- Roof: Roof Over,Shingle
Condition
- New construction: No
- Year built: 1971
Utilities & green energy
- Sewer: Private Sewer
- Water: Public
- Utilities for property: Cable Connected, Electricity Connected, Sewer Connected, Street Lights, Underground Utilities, Water Connected
Community & HOA
Community
- Features: Buyer Approval Required, Clubhouse, Community Mailbox, Golf Carts OK, Pool, Sidewalks, Special Community Restrictions
- Pet fee: $0 monthly
- Senior community: Yes
- Subdivision: JAPANESE GARDENS MHP
HOA
- Has HOA: Yes
- Amenities included: Cable TV, Clubhouse, Fence Restrictions, Pickleball Court(s), Pool, Recreation Facilities, Shuffleboard Court, Spa/Hot Tub, Vehicle Restrictions
- Services included: Cable TV, Community Pool, Reserve Fund, Manager, Private Road, Recreational Facilities, Sewer, Water
- HOA fee: $297 monthly
- HOA name: Kelly Rockafellow
- HOA phone: 941-493-0033
Location
- Region: Venice
Financial & listing details
- Price per square foot: $99/sqft
- Tax assessed value: $116,700
- Annual tax amount: $1,973
- Date on market: 10/8/2026
- Cumulative days on market: 8 days
- Listing terms: Cash
- Ownership: Co-op
- Total actual rent: 0
- Electric utility on property: Yes
- Road surface type: Paved, Asphalt
- Body type: Double Wide
Estimated market value
Not available
Estimated sales range
Not available
Not available
Price history
| Date | Event | Price |
|---|---|---|
| 10/22/2026 | Pending sale | $135,000$99/sqft |
Source:  Stellar MLS #N6146123 Report a problem | ||
| 10/8/2026 | Listed for sale | $135,000-22.9%$99/sqft |
Source: Stellar MLS #N6146123 Report a problem | ||
| 5/17/2022 | Sold | $175,000$128/sqft |
Source: Public Record Report a problem | ||
Public tax history
| Year | Property taxes | Tax assessment |
|---|---|---|
| 2025 | $1,973 -13% | $116,700 -19.6% |
| 2024 | $2,267 +12.1% | $145,200 +10% |
| 2023 | $2,023 +242% | $132,000 +250.1% |
| 2022 | $591 +7.9% | $37,699 +3% |
| 2021 | $548 +3.7% | $36,601 +1.4% |
| 2020 | $528 +8.2% | $36,096 +2.3% |
| 2019 | $488 | $35,284 +1.9% |
| 2018 | $488 +10.2% | $34,626 +2.1% |
| 2017 | $443 +0.8% | $33,914 -44.4% |
| 2016 | $440 -0.1% | $61,000 +4.8% |
| 2015 | $440 -1.7% | $58,200 +80.5% |
| 2014 | $448 -4.1% | $32,239 |
| 2013 | $467 +0.3% | $32,239 +1.7% |
| 2012 | $465 -0.5% | $31,700 -0.9% |
| 2011 | $468 -19.6% | $32,000 -20.4% |
| 2010 | $582 -16.2% | $40,200 -1% |
| 2009 | $694 | $40,600 -19.8% |
| 2008 | $694 +1.9% | $50,634 +3% |
| 2007 | $681 | $49,159 +2.5% |
| 2006 | -- | $47,960 +3% |
| 2005 | -- | $46,563 +3% |
| 2004 | $656 +0.5% | $45,207 +1.9% |
| 2003 | $653 -6.1% | $44,364 +2.4% |
| 2002 | $695 +7.3% | $43,324 +1.6% |
| 2001 | $648 +2.4% | $42,642 +3% |
| 2000 | $633 | $41,400 |
Find assessor info on the county website
Monthly payment
Climate risks
Neighborhood: 34293
Similar homes
- $169,0002 bd2 ba1k sqft5710 ORANGE BLOSSOM ROAD, VENICE, FL 34293For Sale

 MLS ID #N6145535, Kelly Rockafellow, JAPANESE GARDENS REALTY. Stellar MLS
- $199,9002 bd2 ba1.4k sqft730 GLORIOSA ROAD, VENICE, FL 34293For Sale
 MLS ID #N6145726, Sandi Tresh, RE/MAX PALM REALTY OF VENICE. Stellar MLS
- $165,0002 bd2 ba864 sqft501 LONGWOOD DRIVE, VENICE, FL 34285For Sale
 MLS ID #N6146489, Cherie De Hay, SETTLES REAL ESTATE LLC. Stellar MLS
- $145,0002 bd2 ba1k sqft423 CERVINA DRIVE, VENICE, FL 34285For Sale
 MLS ID #N6145663, Neville Demo, VENICE ISLE REAL ESTATE SALES. Stellar MLS
- $132,5002 bd2 ba964 sqft195 S FIJI CIRCLE, ENGLEWOOD, FL 34223For SaleMLS ID #D6148105, Jayson Burtch, CENTURY 21 SUNBELT REALTY. Stellar MLS
- $140,0002 bd2 ba960 sqft720 ROMA ROAD, VENICE, FL 34285For SaleMLS ID #N6146419, Theresa Kimbrell, COLDWELL BANKER REALTY. Stellar MLS
- $135,0002 bd2 ba1.1k sqft530 VIA VENETO, VENICE, FL 34285For SaleMLS ID #N6137980, Neville Demo, VENICE ISLE REAL ESTATE SALES. Stellar MLS
- $130,0002 bd2 ba1.1k sqft633 COMO DRIVE, VENICE, FL 34285For SaleMLS ID #N6144759, Neville Demo, VENICE ISLE REAL ESTATE SALES. Stellar MLS
- $135,0002 bd2 ba1k sqft806 JOLANDA CIRCLE, VENICE, FL 34285For SaleMLS ID #N6139796, Neville Demo, VENICE ISLE REAL ESTATE SALES. Stellar MLS
- $139,0002 bd2 ba1.1k sqft919 CORTINA BOULEVARD, VENICE, FL 34285For SaleMLS ID #N6142345, Neville Demo, VENICE ISLE REAL ESTATE SALES. Stellar MLS
- $149,0002 bd2 ba1.1k sqft609 CERVINA DRIVE, VENICE, FL 34285For SaleMLS ID #N6144947, Neville Demo, VENICE ISLE REAL ESTATE SALES. Stellar MLS
- $129,9002 bd2 ba732 sqft723 ROMA ROAD, VENICE, FL 34285For SaleMLS ID #D6147690, Andrea Barber, BRETT BARBER & COMPANY REAL ES. Stellar MLS
- $129,9002 bd2 ba1.4k sqft151 LAZY RIVER ROAD, NORTH PORT, FL 34287For SaleMLS ID #C7528441, Sherrie Cremen, COLDWELL BANKER SUNSTAR REALTY. Stellar MLS
- $125,8002 bd2 ba1k sqft828 TRENTO, VENICE, FL 34285For SaleMLS ID #N6142982, Neville Demo, VENICE ISLE REAL ESTATE SALES. Stellar MLS
- $119,0002 bd2 ba1k sqft157 N FIJI CIRCLE, ENGLEWOOD, FL 34223For SaleMLS ID #A4688132, Michele Vena, DOUGLAS ELLIMAN. Stellar MLS
- $159,9002 bd2 ba1.1k sqft6 S BOTANY BAY CIRCLE, ENGLEWOOD, FL 34223For SaleMLS ID #A4675447, Mike Thompson, VETERANS REALTY INC.. Stellar MLS
- $150,0002 bd2 ba1k sqft824 TRENTO, VENICE, FL 34285For SaleMLS ID #N6144439, Neville Demo, VENICE ISLE REAL ESTATE SALES. Stellar MLS
- $119,9002 bd2 ba960 sqft205 VIA VENETO, VENICE, FL 34285For SaleMLS ID #N6144126, Kari Battaglia, PA, NEXTHOME SUNCOAST. Stellar MLS
- $120,0002 bd2 ba864 sqft206 ROMA ROAD, VENICE, FL 34285For SaleMLS ID #N6143787, Neville Demo, VENICE ISLE REAL ESTATE SALES. Stellar MLS
- $160,0002 bd2 ba1.1k sqft825 JOLANDA CIRCLE, VENICE, FL 34285For SaleMLS ID #N6144289, Neville Demo, VENICE ISLE REAL ESTATE SALES. Stellar MLS
