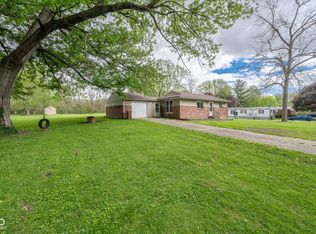
Discover the inviting ambiance of 651 S Coal Creek DR, a delightful single-family residence in HILLSBORO, IN. Built in 1965, this 1635 square foot home is ready for you to move in and begin your next chapter. New hood microwave, kitchen cabinets and countertops were just added to this home. One of the full bathrooms provides the convenience and contemporary appeal of a walk-in shower. This charming ranch-style home, with its three bedrooms and two full bathrooms, resides on a generous 10454 square foot lot, all spread across a single story for ease of living. Envision your life unfolding in this captivating property; Schedule a showing today!
Pending
Price cut: $10K (6/22)
$174,900
651 S Coal Creek Dr, Hillsboro, IN 47949
3beds
1,635sqft
Residential, Single Family Residence
Built in 1965
10,454 Square Feet Lot
$-- Zestimate®
$107/sqft
$-- HOA
What's special
Three bedroomsKitchen cabinets and countertopsNew hood microwave
- 110 days |
- 30 |
- 0 |
Zillow last checked:
Listing updated:
Listed by:
Kristen Allen 217-260-8074,
Allen Auction & Real Estate
Source: MIBOR as distributed by MLS GRID,MLS#: 22100536
Facts & features
Interior
Bedrooms & bathrooms
- Bedrooms: 3
- Bathrooms: 2
- Full bathrooms: 2
- Main level bathrooms: 2
- Main level bedrooms: 3
Primary bedroom
- Level: Main
- Area: 132 Square Feet
- Dimensions: 12x11
Bedroom 2
- Level: Main
- Area: 80 Square Feet
- Dimensions: 8x10
Bedroom 3
- Level: Main
- Area: 143 Square Feet
- Dimensions: 13x11
Dining room
- Level: Main
- Area: 110 Square Feet
- Dimensions: 11x10
Kitchen
- Level: Main
- Area: 132 Square Feet
- Dimensions: 11x12
Laundry
- Level: Main
- Area: 63 Square Feet
- Dimensions: 9x7
Living room
- Level: Main
- Area: 252 Square Feet
- Dimensions: 21x12
Mud room
- Level: Main
- Area: 132 Square Feet
- Dimensions: 12x11
Heating
- Forced Air
Cooling
- Central Air
Appliances
- Included: Dishwasher, MicroHood, Electric Oven, Refrigerator
Features
- Has basement: No
Interior area
- Total structure area: 1,635
- Total interior livable area: 1,635 sqft
Property
Features
- Levels: One
- Stories: 1
Lot
- Size: 10,454 Square Feet
Details
- Parcel number: 231112404001000002
- Horse amenities: None
Construction
Type & style
- Home type: SingleFamily
- Architectural style: Ranch
- Property subtype: Residential, Single Family Residence
Materials
- Brick
- Foundation: Crawl Space
Condition
- New construction: No
- Year built: 1965
Utilities & green energy
- Water: Public
Community & HOA
Community
- Subdivision: No Subdivision
HOA
- Has HOA: No
Location
- Region: Hillsboro
Financial & listing details
- Price per square foot: $107/sqft
- Tax assessed value: $144,900
- Annual tax amount: $514
- Date on market: 5/7/2026
- Cumulative days on market: 111 days
Estimated market value
Not available
Estimated sales range
Not available
Not available
Price history
| Date | Event | Price |
|---|---|---|
| 6/25/2026 | Pending sale | $174,900$107/sqft |
Source:  MIBOR as distributed by MLS GRID #22100536 Report a problem MIBOR as distributed by MLS GRID #22100536 Report a problem | ||
| 6/22/2026 | Price change | $174,900-5.4%$107/sqft |
Source: MIBOR as distributed by MLS GRID #22100536 Report a problem | ||
| 5/7/2026 | Listed for sale | $184,900+54.1%$113/sqft |
Source: MIBOR as distributed by MLS GRID #22100536 Report a problem | ||
| 5/1/2026 | Sold | $120,000+708%$73/sqft |
Source: Public Record Report a problem | ||
| 4/15/2014 | Sold | $14,852$9/sqft |
Source: Public Record Report a problem | ||
Public tax history
| Year | Property taxes | Tax assessment |
|---|---|---|
| 2025 | $515 +9.7% | $144,900 +24.2% |
| 2024 | $470 +20.8% | $116,700 +6% |
| 2023 | $389 +43% | $110,100 +9.9% |
| 2022 | $272 -24% | $100,200 +17.3% |
| 2021 | $358 +10.1% | $85,400 +16.2% |
| 2020 | $325 +1.8% | $73,500 +5% |
| 2019 | $319 +7.4% | $70,000 -0.3% |
| 2018 | $297 +4.7% | $70,200 +0.9% |
| 2017 | $284 -4.9% | $69,600 |
| 2016 | $298 +350.1% | $69,600 -3.5% |
| 2014 | $66 -1.3% | $72,100 |
| 2013 | $67 -3.9% | $72,100 -2.3% |
| 2012 | $70 -72.9% | $73,800 -17.1% |
| 2011 | $257 +9.3% | $89,000 |
| 2010 | $236 -0.9% | $89,000 |
| 2009 | $238 -5.3% | $89,000 +4.2% |
| 2007 | $251 -42.4% | $85,400 -4.6% |
| 2006 | $436 | $89,500 +16.7% |
| 2005 | -- | $76,700 |
Find assessor info on the county website
Monthly payment
Est. payment
Payment breakdown
Explore the cost of this home by adjusting the details. Changes won't be saved.Climate risks
Neighborhood: 47949
Nearby schools
GreatSchools rating
- 4/10Southeast Fountain ElementaryGrades: PK-5Distance: 3.9 mi
- 6/10Fountain Central High SchoolGrades: 6-12Distance: 3.9 mi
Schools provided by the listing agent
- Elementary: Southeast Fountain Elementary
- High: Fountain Central High School
Source: MIBOR as distributed by MLS GRID. This data may not be complete. We recommend contacting the local school district to confirm school assignments for this home.
- $179,9002 bd1 ba1.9k sqft663 S Coal Creek Dr, Hillsboro, IN 47949Sold
- $70,000-- bd2 ba1.1k sqft645 S Coal Creek Dr, Hillsboro, IN 47949Sold
- $80,000-- bd1 ba2.3k sqft654 S Coal Creek Dr, Hillsboro, IN 47949Sold
- $190,5002 bd2 ba2k sqft644 S Coal Creek Dr, Hillsboro, IN 47949Off Market

- $224,300-- bd1 ba1.5k sqft675 S Coal Creek Dr, Hillsboro, IN 47949Off Market
- $274,400-- bd2 ba2.9k sqft668 S Coal Creek Dr, Hillsboro, IN 47949Off Market
- $155,800-- bd1 ba2k sqft622 S Coal Creek Dr, Hillsboro, IN 47949Off Market
- $249,100-- bd2 ba2.3k sqft617 S Coal Creek Dr, Hillsboro, IN 47949Off Market
A local agent can set up tours, give advice and negotiate with sellers.
Similar homes
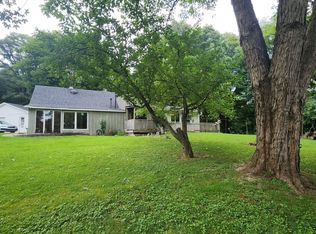
- $120,0002 bd1 ba1.3k sqft309 N Water St, Hillsboro, IN 47949Active
 MLS ID #22119679, Dierdre Bentley, Bentley Real Estate. MIBOR as distributed by MLS GRID
 - $165,0002 bd1 ba1.3k sqft92 E Trestle Rd, Veedersburg, IN 47987Active
 MLS ID #22109585, Dierdre Bentley, Bentley Real Estate. MIBOR as distributed by MLS GRID
 - $175,0003 bd1 ba1.9k sqft1878 W Lake Hideaway Rd, Kingman, IN 47952Active
 MLS ID #22101745, Molly Brooks, Keller Williams Lafayette. MIBOR as distributed by MLS GRID
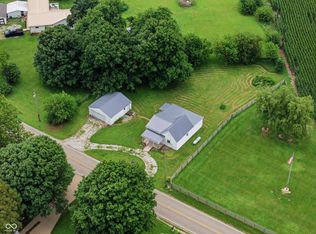
 - $160,0003 bd1 ba1.2k sqft6673 N Old State Road 55, Wingate, IN 47994Active
 MLS ID #22119163, Chelsie Lanning, F.C. Tucker Company. MIBOR as distributed by MLS GRID
 - $199,9003 bd2 ba1.6k sqft125 E Lincoln St, Kingman, IN 47952ActiveMLS ID #22114024, Audrey Keller, Bentley Real Estate. MIBOR as distributed by MLS GRID
- $175,0003 bd2 ba1.9k sqft515 E Jefferson St, Crawfordsville, IN 47933ActiveMLS ID #22111899, Casey Hockersmith, F.C. Tucker West Central. MIBOR as distributed by MLS GRID
- $160,0003 bd1 ba1.1k sqft2118 W Tower Rd, Williamsport, IN 47993For SaleMLS ID #202634227, Amanda Gordon, F.C. Tucker/Shook. IRMLS
- $125,0003 bd2 ba1.8k sqft1018 E 8th St, Veedersburg, IN 47987For SaleMLS ID #202608955, Chastin McTagertt, Legacy Land & Homes of Indiana. IRMLS
- $158,0002 bd1 ba1.1k sqft306 W North St, Crawfordsville, IN 47933ActiveMLS ID #22121075, Sophia Lingen, RE/MAX Advanced Realty. MIBOR as distributed by MLS GRID
- $179,0002 bd1 ba1.4k sqft1630 W Spring St, Covington, IN 47932ActiveMLS ID #22083192, Audrey Keller, Bentley Real Estate. MIBOR as distributed by MLS GRID
- $189,9003 bd1 ba2.3k sqft302 E Washington St, Waynetown, IN 47990ActiveMLS ID #22118224, Lisa Taylor, Taylor Real Estate Specialists. MIBOR as distributed by MLS GRID
- $177,0003 bd2 ba1.4k sqft537 W State St, Kingman, IN 47952ActiveMLS ID #22103693, Noah Reissmann, Bentley Real Estate. MIBOR as distributed by MLS GRID
- $184,0003 bd2 ba1.3k sqft1117 S Brady St, Attica, IN 47918For SaleMLS ID #202619914, Jace Hicks, Summerland Realty Group, LLC. IRMLS
- $178,9002 bd1 ba1.4k sqft130 W Redbud St, Marshall, IN 47859ActiveMLS ID #22107276, Steve Collisi, F.C. Tucker West Central. MIBOR as distributed by MLS GRID
- $159,5003 bd1 ba1.4k sqft810 E Elmore St, Crawfordsville, IN 47933ActiveMLS ID #22107087, Sophia Lingen, RE/MAX Advanced Realty. MIBOR as distributed by MLS GRID
- $179,0003 bd1 ba1.4k sqft915 North St, Attica, IN 47918For SaleMLS ID #202626773, Stephenie VanLeer, Warren Agency. IRMLS
- $189,0003 bd1 ba1.1k sqft125 Ruby Rd, Attica, IN 47918For SaleMLS ID #202617165, Angella Like, BerkshireHathaway HS IN Realty. IRMLS
- $229,0003 bd1 ba1.3k sqft910 Terrace Dr, Crawfordsville, IN 47933ActiveMLS ID #22121882, Leslie Cooper Pyle, Keller Williams-Morrison. MIBOR as distributed by MLS GRID
- $--3 bd1 ba1.6k sqft203 E Main St, New Market, IN 47965AuctionAuction.com 2
- $164,0003 bd1 ba1.3k sqft303 Warren St, Williamsport, IN 47993ActiveMLS ID #22095080, Mario Soriano, BluPrint Real Estate Group. MIBOR as distributed by MLS GRID
