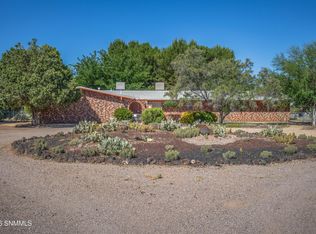
Experience the perfect blend of comfort and country living in this beautifully maintained 3 bedroom, 2 bathroom home offering 1,944 square feet on 1 acre with EBID water rights and horses allowed. The property features a 1,500+/- square foot deluxe detached shop with a mini split, ideal for hobbies, a workshop, or extra storage. Two Conex storage containers stay, and there is plenty of room for RV parking. Mature pecan trees and custom raised garden beds create the perfect outdoor setting. The exterior has been recently painted and the roof has a fresh protective coating. Inside, you'll love the inviting layout with a cozy living room featuring a brick fireplace, an upgraded guest bathroom, and a spacious sunroom that opens to a large patio for relaxing or entertaining. Complete with a 2 car garage and plenty of space for animals, gardening, and recreation, this versatile property offers the lifestyle you've been looking for.
For sale
Price cut: $30K (8/26)
$418,000
651 W Taylor Rd, Las Cruces, NM 88007
3beds
1,944sqft
Single Family Residence, Residential
Built in 1983
1 Acres Lot
$399,400 Zestimate®
$215/sqft
$-- HOA
What's special
Upgraded guest bathroomMature pecan treesInviting layoutCustom raised garden beds
- 70 days
- 453
- 51
Likely to sell faster than
Zillow last checked:
Listing updated:
Listed by:
Kaley M Salopek 575-640-6551,
United Country Salopek Realty 575-640-6551,
William Cole Salopek 575-640-7451,
United Country Salopek Realty
Source: SNMMLS as distributed by MLS GRID,MLS#: 2602246
Facts & features
Interior
Bedrooms & bathrooms
- Bedrooms: 3
- Bathrooms: 2
- Full bathrooms: 2
Rooms
- Room types: Sun Room
Primary bathroom
- Description: Shower Stall,Tile Floor
Dining room
- Features: Tile
Family room
- Features: Tile
Kitchen
- Features: Tile Floor, Wood Cabinets, Refrigerator, Pantry, Microwave Oven, Electric Range, Built-in Dishwasher
Living room
- Features: Fireplace, Tile
Heating
- Forced Air
Cooling
- Central Air
Features
- Flooring: Flooring Foundation: Slab
- Number of fireplaces: 1
Interior area
- Total structure area: 1,944
- Total interior livable area: 1,944 sqft
Property
Parking
- Total spaces: 2
- Parking features: Garage
- Garage spaces: 2
Features
- Levels: One
- Stories: 1
- Patio & porch: Glass Enclosed
- Exterior features: RV Access
- Fencing: Pipe,Wood
Lot
- Size: 1 Acres
- Dimensions: .76 to 1 AC
- Features: Amenities: Horses Allowed
Details
- Additional structures: Workshop Detached, Shed(s)
- Parcel number: 4005131200235
Construction
Type & style
- Home type: SingleFamily
- Architectural style: Pueblo
- Property subtype: Single Family Residence, Residential
Materials
- Frame, Stucco
- Roof: Flat,Shingle
Condition
- New construction: No
- Year built: 1983
Utilities & green energy
- Water: Public, Well
- Utilities for property: EBID, Zia Natural Gas, El Paso Electric
Community & HOA
HOA
- Has HOA: No
Location
- Region: Las Cruces
Financial & listing details
- Price per square foot: $215/sqft
- Tax assessed value: $339,933
- Annual tax amount: $2,611
- Date on market: 7/14/2026
- Electric utility on property: Yes
Estimated market value
$399,400
$379,000 - $419,000
$1,773/mo
Price history
| Date | Event | Price |
|---|---|---|
| 8/26/2026 | Price change | $418,000-6.7%$215/sqft |
Source: SNMMLS as distributed by MLS GRID #2602246 Report a problem | ||
| 7/14/2026 | Listed for sale | $448,000+14.9%$230/sqft |
Source: SNMMLS as distributed by MLS GRID #2602246 Report a problem | ||
| 10/25/2021 | Sold | -- |
Source: EXIT Realty solds #-2623193563630957821 Report a problem | ||
| 9/5/2021 | Pending sale | $389,900$201/sqft |
Source: SNMMLS as distributed by MLS GRID #2102702 Report a problem | ||
| 8/23/2021 | Listed for sale | $389,900$201/sqft |
Source: SNMMLS as distributed by MLS GRID #2102702 Report a problem | ||
Public tax history
| Year | Property taxes | Tax assessment |
|---|---|---|
| 2025 | $2,611 -0.5% | $113,311 |
| 2024 | $2,624 +1.9% | $113,311 +3% |
| 2023 | $2,576 +0.2% | $110,011 +2.1% |
| 2022 | $2,572 +61.9% | $107,794 +56.5% |
| 2021 | $1,589 +4.9% | $68,889 +5.3% |
| 2020 | $1,515 +3% | $65,418 +3% |
| 2019 | $1,471 +3.7% | $63,512 +3% |
| 2018 | $1,419 | $61,662 +3% |
| 2017 | $1,419 +5.4% | $59,866 |
| 2016 | $1,346 -1.7% | $59,866 -66.7% |
| 2015 | $1,369 +99.8% | $179,632 +3% |
| 2014 | $685 -50.4% | $174,400 |
| 2013 | $1,382 0% | $174,400 -5% |
| 2012 | $1,383 +1.3% | $183,500 0% |
| 2011 | $1,365 +4.3% | $183,543 +3% |
| 2010 | $1,309 +9.8% | $178,196 +3% |
| 2009 | $1,192 | $173,006 +3% |
| 2008 | $1,192 +3.6% | $167,967 +3% |
| 2007 | $1,151 +23.6% | $163,075 +21.1% |
| 2005 | $931 +4.1% | $134,636 +6.1% |
| 2004 | $895 +6.9% | $126,896 |
| 2003 | $837 -3.4% | $126,896 +6.1% |
| 2002 | $866 | $119,600 |
| 2001 | $866 +7.1% | $119,600 +4.6% |
| 2000 | $809 | $114,300 |
Find assessor info on the county website
Monthly payment
Est. payment
Payment breakdown
Explore the cost of this home by adjusting the details. Changes won't be saved.Climate risks
Neighborhood: 88007
Similar homes
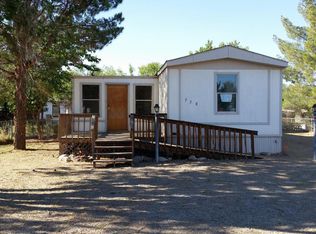
- $415,0003 bd2 ba1.6k sqft1245 Villita Loop, Las Cruces, NM 88007For Sale
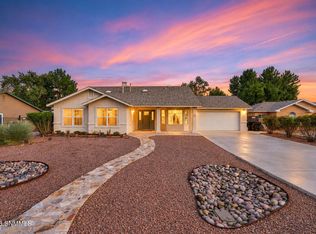 MLS ID #2603010, Jenni Nowlin, BHGRE Steinborn & Associates. SNMMLS as distributed by MLS GRID
 - $460,0003 bd2 ba2.5k sqft5129 N Valley Dr, Las Cruces, NM 88007For Sale
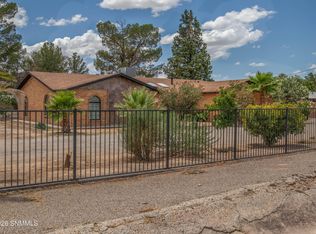 MLS ID #2602121, Todd Henry Tellez, Select Realty Group, LLC. SNMMLS as distributed by MLS GRID
 - $375,0003 bd2 ba2.3k sqft960 Calle Sereno, Las Cruces, NM 88007For Sale
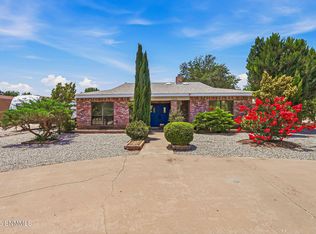 MLS ID #2602304, Isaiah Paul Tellez, Select Realty Group, LLC. SNMMLS as distributed by MLS GRID
 - $480,0004 bd3 ba2.3k sqft4735 Campbell Rd, Las Cruces, NM 88007For Sale
 MLS ID #2601873, Raul Tellez, Select Realty Group, LLC. SNMMLS as distributed by MLS GRID
