Move-in ready and beautifully updated, this townhouse-style condo in Ballenger Crossing offers low-maintenance living in a prime location directly adjacent to Ballenger Creek Middle School and close to all major commuter routes. The main level features an open floor plan with a living room, dining area, half bath, and a gorgeous kitchen, all centered around a cozy three-sided fireplace. The kitchen was thoughtfully updated in 2021 with quartz countertops, a stainless steel sink and faucet, freshly painted cabinets, and new cabinet hardware. Upstairs you’ll find two spacious primary suites, each with its own full bathroom, along with a convenient upstairs laundry room. Recent updates throughout the home include a new HVAC system (2025), water heater (2021), washer and dryer (2025), new faucets and door handles throughout (2021), ceiling fans in the living room and primary bedroom, and an updated entry light fixture (2025). The bedrooms were freshly painted in 2024, with the stairway walls, upstairs hallway, and laundry area painted in 2026. Enjoy peace of mind with this low maintenance home, as the management company handles the roof, gutters, walkways, snow removal, and more. Plus, two dedicated parking spaces are included. Perfect for anyone looking for convenience, comfort, and easy living. Schedule your showing today!
Sold for $325,000
Zestimate®
$325,000
6510 Daytona Ct Unit 205, Frederick, MD 21703
2beds
1,407sqft
Townhouse
Built in 2005
-- sqft lot
$325,000 Zestimate®
$231/sqft
$2,293 Estimated rent
Home value
$325,000
$306,000 - $345,000
$2,293/mo
Zestimate® history
Owner options
List your home for rent
$2,293/mo
Rent Zestimate®
Find your next renter with Zillow Rental Manager. Plus, with online applications, you can quickly screen prospective tenants – for free.
$2,293/mo
Rent Zestimate®
Refinance and save
$2,025/mo
Est. payment
Refinancing to a lower rate could help reduce your monthly payments and save thousands over the life of the loan.
$2,025/mo
Est. payment
Explore your selling options
Work with a Zillow partner agent
Leverage their expertise and Zillow's premium Showcase listings to get your home seen by more buyers.
Get startedList with your own agent
Get your home in front of millions of buyers by listing it on Zillow.
Learn how to do itSell it yourself
Take full control of how buyers see your home on Zillow by listing For Sale by Owner (FSBO).
List your homeWhat's special
Cozy three-sided fireplaceConvenient upstairs laundry roomUpdated entry light fixtureTwo dedicated parking spacesQuartz countertopsDining areaFreshly painted cabinets
Zillow last checked:
Listing updated:
Listed by:
Val Vinson 443-745-6551,
Century 21 Redwood Realty
Bought with:
Angela Perez, 638996
Samson Properties
Source: Bright MLS,MLS#: MDFR2078250
Facts & features
Interior
Bedrooms & bathrooms
- Bedrooms: 2
- Bathrooms: 3
- Full bathrooms: 2
- 1/2 bathrooms: 1
- Main level bathrooms: 1
Rooms
- Room types: Dining Room, Primary Bedroom, Kitchen, Family Room, Bedroom 1, Laundry, Bathroom 1, Primary Bathroom, Half Bath
Primary bedroom
- Features: Flooring - Carpet
- Level: Upper
- Area: 168 Square Feet
- Dimensions: 14 X 12
Bedroom 1
- Features: Flooring - Carpet, Walk-In Closet(s), Window Treatments
- Level: Upper
- Area: 192 Square Feet
- Dimensions: 16 X 12
Primary bathroom
- Level: Upper
Bathroom 1
- Level: Upper
Dining room
- Features: Fireplace - Gas, Flooring - HardWood
- Level: Main
- Area: 192 Square Feet
- Dimensions: 16 X 12
Family room
- Features: Fireplace - Gas, Flooring - HardWood, Window Treatments
- Level: Main
- Area: 224 Square Feet
- Dimensions: 16 X 14
Half bath
- Level: Main
Kitchen
- Features: Flooring - Vinyl
- Level: Main
Laundry
- Level: Upper
Heating
- Forced Air, Natural Gas
Cooling
- Central Air, Electric
Appliances
- Included: Microwave, Dishwasher, Disposal, Dryer, Exhaust Fan, Self Cleaning Oven, Refrigerator, Washer, Water Heater, Gas Water Heater
- Laundry: Upper Level, Laundry Room
Features
- Breakfast Area, Family Room Off Kitchen, Formal/Separate Dining Room, Recessed Lighting, Walk-In Closet(s), 9'+ Ceilings, Dry Wall
- Flooring: Hardwood, Vinyl, Carpet, Wood
- Doors: Six Panel, Insulated, Sliding Glass
- Windows: Double Pane Windows, Window Treatments
- Has basement: No
- Has fireplace: No
Interior area
- Total structure area: 1,407
- Total interior livable area: 1,407 sqft
- Finished area above ground: 1,407
- Finished area below ground: 0
Property
Parking
- Total spaces: 2
- Parking features: Assigned, Parking Lot
- Details: Assigned Parking, Assigned Space #: 43
Accessibility
- Accessibility features: None
Features
- Levels: Two
- Stories: 2
- Patio & porch: Deck
- Pool features: None
- Has view: Yes
- View description: Mountain(s)
Details
- Additional structures: Above Grade, Below Grade
- Parcel number: 1128586345
- Zoning: R
- Special conditions: Standard
Construction
Type & style
- Home type: Townhouse
- Architectural style: Colonial
- Property subtype: Townhouse
Materials
- Vinyl Siding, Brick
- Foundation: Permanent
- Roof: Architectural Shingle
Condition
- New construction: No
- Year built: 2005
Utilities & green energy
- Electric: 200+ Amp Service
- Sewer: Public Sewer
- Water: Public
- Utilities for property: Underground Utilities
Community & HOA
Community
- Condo and coop fee: $295 monthly
- Subdivision: Ballenger Crossing
HOA
- Has HOA: No
- Amenities included: Common Grounds, Jogging Path, Picnic Area, Tot Lots/Playground
- Services included: All Ground Fee, Common Area Maintenance, Maintenance Structure, Maintenance Grounds, Management, Reserve Funds, Road Maintenance, Snow Removal
- HOA name: Ballenger Crossing
Location
- Region: Frederick
Financial & listing details
- Price per square foot: $231/sqft
- Tax assessed value: $271,667
- Annual tax amount: $2,969
- Date on market: 3/30/2026
- Listing agreement: Exclusive Right To Sell
- Ownership: Condominium
Price history
| Date | Event | Price |
|---|---|---|
| 5/29/2026 | Sold | $325,000+1.6%$231/sqft |
Source:  Bright MLS #MDFR2078250 Report a problem Bright MLS #MDFR2078250 Report a problem | ||
| 4/25/2026 | Pending sale | $320,000$227/sqft |
Source: Bright MLS #MDFR2078250 Report a problem | ||
| 4/21/2026 | Price change | $320,000-1.5%$227/sqft |
Source: Bright MLS #MDFR2078250 Report a problem | ||
| 3/30/2026 | Listed for sale | $325,000+35.4%$231/sqft |
Source: Bright MLS #MDFR2078250 Report a problem | ||
| 6/4/2021 | Sold | $240,000+0%$171/sqft |
Source: Public Record Report a problem | ||
| 4/30/2021 | Pending sale | $239,900$171/sqft |
Source: Bright MLS #MDFR280362 Report a problem | ||
| 4/28/2021 | Listed for sale | $239,900$171/sqft |
Source: Bright MLS #MDFR280362 Report a problem | ||
| 4/14/2021 | Pending sale | $239,900$171/sqft |
Source: Bright MLS #MDFR280362 Report a problem | ||
| 4/7/2021 | Listed for sale | $239,900+1.9%$171/sqft |
Source: Bright MLS #MDFR280362 Report a problem | ||
| 11/3/2005 | Sold | $235,370$167/sqft |
Source: Public Record Report a problem | ||
Public tax history
| Year | Property taxes | Tax assessment |
|---|---|---|
| 2025 | $3,082 +9.7% | $245,000 +6.5% |
| 2024 | $2,811 +11.5% | $230,000 +7% |
| 2023 | $2,520 +7.5% | $215,000 +7.5% |
| 2022 | $2,344 +5.3% | $200,000 +5.3% |
| 2021 | $2,227 +5.6% | $190,000 |
| 2020 | $2,110 +5.9% | -- |
| 2019 | $1,992 +2.6% | $170,000 +2.6% |
| 2018 | $1,942 -2.5% | $165,667 -2.5% |
| 2017 | $1,992 +3.9% | $170,000 +8.3% |
| 2016 | $1,918 | $157,000 |
| 2015 | $1,918 | $157,000 |
| 2014 | $1,918 | $157,000 |
| 2013 | -- | $157,000 |
| 2012 | -- | $157,000 |
| 2011 | -- | $157,000 -40.3% |
| 2010 | -- | $263,000 +3.7% |
| 2009 | -- | $253,666 +3.8% |
| 2008 | -- | $244,333 +4% |
| 2007 | -- | $235,000 +10.5% |
| 2006 | -- | $212,682 |
Find assessor info on the county website
Neighborhood: 21703
Nearby homes
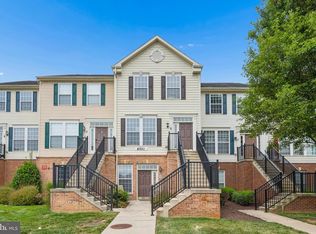
- $330,0003 bd3 ba1.3k sqft6510 Daytona Ct #204, Frederick, MD 21703Sold
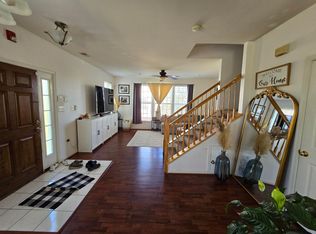
- $--3 bd3 ba1.4k sqft6510 Daytona Ct UNIT B, Frederick, MD 21703Off Market
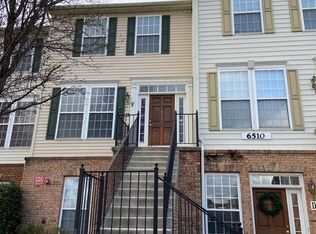
- $311,2003 bd2 ba1.3k sqft6510 Daytona Ct #203, Frederick, MD 21703Off Market
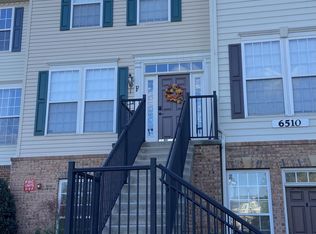
- $339,1003 bd3 ba1.3k sqft6510F Daytona Ct UNIT 203, Frederick, MD 21703Off Market
- $298,100-- bd-- ba-- sqft6506 Wiltshire Dr UNIT 103, Frederick, MD 21703Off Market
- $--3 bd3 ba-- sqft6509 Wiltshire Dr UNIT E, Frederick, MD 21703Off Market
- $331,5003 bd3 ba1.3k sqft6508 Wiltshire Dr UNIT 206, Frederick, MD 21703Sold
- $300,0002 bd3 ba1.4k sqft6508 Wiltshire Dr #205, Frederick, MD 21703Sold
Nearby schools
GreatSchools rating
- 7/10Ballenger Creek Elementary SchoolGrades: PK-5Distance: 0.7 mi
- 7/10Ballenger Creek Middle SchoolGrades: 6-8Distance: 0.2 mi
- 6/10Tuscarora High SchoolGrades: 9-12Distance: 0.5 mi
Schools provided by the listing agent
- District: Frederick County Public Schools
Source: Bright MLS. This data may not be complete. We recommend contacting the local school district to confirm school assignments for this home.
Get a cash offer in 3 minutes
Find out how much your home could sell for in as little as 3 minutes with a no-obligation cash offer.
Estimated market value
$325,000
Get a cash offer in 3 minutes
Find out how much your home could sell for in as little as 3 minutes with a no-obligation cash offer.
Estimated market value
$325,000
- Maryland
- Frederick County
- Frederick
- 21703
- 6510 Daytona Ct Unit 205
Nearby cities
Nearby zip codes
Other Frederick Topics
