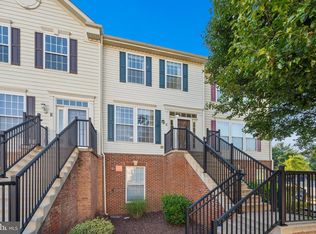
First time ever to the market, this top level 3 bedroom condo has been fully renovated! Never have to worry about hearing footsteps above you, this condo shows and feels like a townhouse with 9' ceilings. With 2 levels, plenty of storage and lots of natural light, it's all the benefits of condo living without the cramped feel. Walk into the foyer, which flows into the fully updated eat in kitchen. With new granite countertops, freshly painted cabinets, all brand new 2026 stainless steel appliances, everything's already been done for you. Coveted gas range cooking in the kitchen too! Half bath on this level so when you're rushing home from work, relief is at the door. Bright and open combination living/dining space is newly carpeted with updated light fixtures. Opening to the back deck, perfect for enjoying your morning coffee. Upstairs on the bedroom level, laundry with a brand new washer and dryer offers convenience. A true primary suite with private bath has been updated with lovely updated vanity with double sinks and new ceramic tile flooring. The second full bath has also been thoughtfully updated with new vanity and ceramic tile flooring. The two other bedrooms are separate down the hall giving the primary bedroom a feeling of privacy. Storage closet helps hide any mess. All brand new carpet from top to bottom! Walkable to Ballenger Creek Park, enjoy the convienence of not having to mow a lawn or exterior maintenance but all the outdoors has to offer! The park even provides a community garden. Easy access to all major commuter routes and less than 15 minutes to downtown Frederick, with plenty of local eats and shops close, it's a perfect location. Two assigned parking spaces!
Pending
$325,000
6510 Daytona Ct #204, Frederick, MD 21703
3beds
1,369sqft
:
Get pre-qualified$2,469/mo
Condominium
Built in 2005
-- sqft lot
$324,300 Zestimate®
$237/sqft
$295/mo HOA
What's special
Fully renovatedPlenty of storageStorage closetLots of natural lightNew ceramic tile flooringUpdated light fixturesTwo assigned parking spaces
- 26 days |
- 635 |
- 46 |
Likely to sell faster than
Zillow last checked:
Listing updated:
Listed by:
Mary Neubauer 301-525-6274,
Charis Realty Group 3018315099
Source: Bright MLS,MLS#: MDFR2084604
Facts & features
Interior
Bedrooms & bathrooms
- Bedrooms: 3
- Bathrooms: 3
- Full bathrooms: 2
- 1/2 bathrooms: 1
- Main level bathrooms: 1
Rooms
- Room types: Living Room, Primary Bedroom, Bedroom 2, Bedroom 3, Kitchen, Foyer, Laundry, Primary Bathroom, Full Bath, Half Bath
Primary bedroom
- Features: Flooring - Carpet
- Level: Upper
Bedroom 2
- Level: Upper
Bedroom 3
- Level: Upper
Primary bathroom
- Features: Attached Bathroom, Double Sink
- Level: Upper
Foyer
- Level: Main
Other
- Features: Bathroom - Tub Shower
- Level: Upper
Half bath
- Level: Main
Kitchen
- Features: Eat-in Kitchen, Kitchen - Gas Cooking
- Level: Main
Laundry
- Level: Upper
Living room
- Features: Living/Dining Room Combo, Balcony Access
- Level: Main
Heating
- Central, Natural Gas
Cooling
- Central Air, Electric
Appliances
- Included: Dishwasher, Dryer, Microwave, Washer, Refrigerator, Stainless Steel Appliance(s), Cooktop, Gas Water Heater
- Laundry: Laundry Room, In Unit
Features
- Bathroom - Tub Shower, Combination Dining/Living, Family Room Off Kitchen, Eat-in Kitchen, Pantry, Primary Bath(s), Upgraded Countertops, 9'+ Ceilings
- Flooring: Carpet, Ceramic Tile
- Has basement: No
- Has fireplace: No
- Common walls with other units/homes: 2+ Common Walls,No One Above
Interior area
- Total structure area: 1,369
- Total interior livable area: 1,369 sqft
- Finished area above ground: 1,369
- Finished area below ground: 0
Video & virtual tour
Property
Parking
- Total spaces: 2
- Parking features: Assigned, Parking Lot
- Details: Assigned Parking, Assigned Space #: 45
Accessibility
- Accessibility features: None
Features
- Levels: Two
- Stories: 2
- Patio & porch: Deck
- Pool features: None
Details
- Additional structures: Above Grade, Below Grade
- Parcel number: 1128586337
- Zoning: PUD
- Special conditions: Standard
Construction
Type & style
- Home type: Condo
- Architectural style: Colonial
- Property subtype: Condominium
- Attached to another structure: Yes
Materials
- Brick
Condition
- New construction: No
- Year built: 2005
- Major remodel year: 2026
Utilities & green energy
- Sewer: Public Sewer
- Water: Public
Community & HOA
Community
- Condo and coop fee: $295 monthly
- Subdivision: Ballenger Crossing Condo
HOA
- Has HOA: No
- Amenities included: None
- Services included: Common Area Maintenance, Maintenance Structure, Snow Removal, Trash
- HOA name: Ballenger Crossing Condos 1
Location
- Region: Frederick
Financial & listing details
- Price per square foot: $237/sqft
- Tax assessed value: $271,667
- Annual tax amount: $2,969
- Date on market: 6/27/2026
- Listing agreement: Exclusive Right To Sell
- Listing terms: FHA,VA Loan,Conventional,Cash
- Inclusions: Clothes Washer + Dryer, Dishwasher, Microwave, Refrigerator, Stove / Range
- Ownership: Condominium
Estimated market value
$324,300
$308,000 - $341,000
$2,302/mo
Price history
| Date | Event | Price |
|---|---|---|
| 7/11/2026 | Pending sale | $325,000$237/sqft |
Source:  Bright MLS #MDFR2084604 Report a problem Bright MLS #MDFR2084604 Report a problem | ||
| 6/27/2026 | Listed for sale | $325,000$237/sqft |
Source: Bright MLS #MDFR2084604 Report a problem | ||
Public tax history
Tax history is unavailable.
Monthly payment
Est. payment
Payment breakdown
Explore the cost of this home by adjusting the details. Changes won't be saved.Climate risks
Neighborhood: 21703
Nearby schools
GreatSchools rating
- 7/10Ballenger Creek Elementary SchoolGrades: PK-5Distance: 0.7 mi
- 8/10Ballenger Creek Middle SchoolGrades: 6-8Distance: 0.2 mi
- 5/10Tuscarora High SchoolGrades: 9-12Distance: 0.5 mi
Schools provided by the listing agent
- District: Frederick County Public Schools
Source: Bright MLS. This data may not be complete. We recommend contacting the local school district to confirm school assignments for this home.
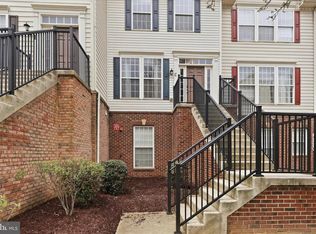
- $325,0002 bd3 ba1.4k sqft6510 Daytona Ct UNIT 205, Frederick, MD 21703Sold
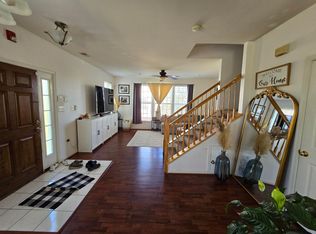
- $--3 bd3 ba1.4k sqft6510 Daytona Ct UNIT B, Frederick, MD 21703Off Market
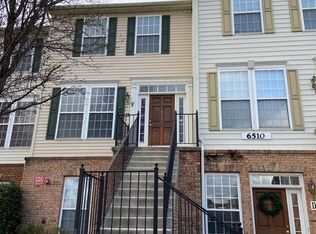
- $321,3003 bd2 ba1.3k sqft6510 Daytona Ct #203, Frederick, MD 21703Off Market
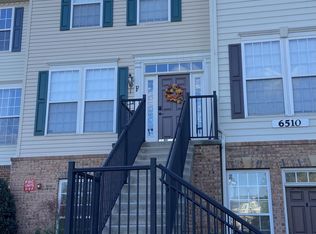
- $2,3003 bd3 ba1.3k sqft6510F Daytona Ct UNIT 203, Frederick, MD 21703For Rent
- $283,200-- bd-- ba-- sqft6506 Wiltshire Dr UNIT 103, Frederick, MD 21703Off Market
- $--3 bd3 ba-- sqft6509 Wiltshire Dr UNIT E, Frederick, MD 21703Off Market
- $331,5003 bd3 ba1.3k sqft6508 Wiltshire Dr UNIT 206, Frederick, MD 21703Sold
- $300,0002 bd3 ba1.4k sqft6508 Wiltshire Dr #205, Frederick, MD 21703Sold
A local agent can set up tours, give advice and negotiate with sellers.
Similar homes
- $325,0003 bd3 ba1.3k sqftCrossing, Frederick, MD 21703For Sale
 MLS ID #MDFR2084380, Michelle Graziani, Century 21 Redwood Realty. Bright MLS
 - $374,9003 bd3 ba1.7k sqft4900 Edgeware Ter, Frederick, MD 21703For Sale
 MLS ID #MDFR2085912, Timothy O'Boyle, Mackintosh, Inc.. Bright MLS
 - $309,6002 bd2 ba1.5k sqft4851 Finnical Way Unit 301, Frederick, MD 21703For Sale
 MLS ID #MDFR2085712, Shawn Kelly, Compass. Bright MLS
 - $284,9002 bd2 ba1k sqftStuart Mechanic, Frederick, MD 21703For Sale
 MLS ID #MDFR2083596, Becky Richmond, Redfin Corp. Bright MLS
 - $375,0003 bd3 ba1.9k sqft516 Sugarbush Cir, Frederick, MD 21703For SaleMLS ID #MDFR2084688, Caron Prideaux, Redfin Corp. Bright MLS
- $269,9002 bd2 ba1.1k sqft5601 Avonshire Pl APT B, Frederick, MD 21703For SaleMLS ID #MDFR2081248, Mari Uzzo, RE/MAX Realty Plus. Bright MLS
- $299,9002 bd2 ba1.3k sqftBallenger Crk Cn, Frederick, MD 21703For SaleMLS ID #MDFR2080384, Trish Mills, Charis Realty Group. Bright MLS
- $285,0002 bd2 ba1.3k sqft595 Cawley Dr #4-2A, Frederick, MD 21703For SaleMLS ID #MDFR2081778, Rich Phillips, Northrop Realty. Bright MLS
- $400,0003 bd3 ba1.3k sqft5624 Rockledge Ct, Frederick, MD 21703For SaleMLS ID #MDFR2083592, David Zeff, Keller Williams Capital Properties. Bright MLS
- $320,0003 bd2 ba1.1k sqft512 Riggs Ct, Frederick, MD 21703For SaleMLS ID #MDFR2084240, Katie Katzenberger Rubin, Keller Williams Realty Centre. Bright MLS
- $299,9002 bd2 ba1.3k sqft2507 Shelley Cir Unit 2C, Frederick, MD 21702For SaleMLS ID #MDFR2082042, Blake Haegele, Charis Realty Group. Bright MLS
- $295,0002 bd2 ba1.2k sqft2506 Coach House Way APT 3C, Frederick, MD 21702For SaleMLS ID #MDFR2085310, Kurtis Toppert, Keller Williams Realty Centre. Bright MLS
- $425,0003 bd4 ba1.9k sqft6082 Forum Sq, Frederick, MD 21703For SaleMLS ID #MDFR2084428, Christopher Welch, Keller Williams Capital Properties. Bright MLS
- $295,0002 bd2 ba1.3k sqftHampton Court Ii, Frederick, MD 21701For SaleMLS ID #MDFR2084454, Veronica Sniscak, Compass. Bright MLS
- $274,9002 bd2 ba1.3k sqft2503 Coleridge Dr Unit 1B, Frederick, MD 21702For SaleMLS ID #MDFR2084402, Lisa Romano, Charis Realty Group. Bright MLS
- $420,0003 bd2 ba1.7k sqft391 Prospect Blvd, Frederick, MD 21701For SaleMLS ID #MDFR2085826, Chris Reeder, Long & Foster Real Estate, Inc.. Bright MLS
- $384,9993 bd3 ba1.6k sqft7070 Executive Way, Frederick, MD 21703For SaleMLS ID #MDFR2077878, Sam Villeda, Realty Advantage of Maryland LLC. Bright MLS
- $255,0002 bd1 ba950 sqft5804 Lantana Cir, Frederick, MD 21703For SaleMLS ID #MDFR2078648, Vernon E Mitchel, Long & Foster Real Estate, Inc.. Bright MLS
- $299,9002 bd2 ba1.5k sqftFairfield, Frederick, MD 21701For SaleMLS ID #MDFR2070408, Mike Hansell, RE/MAX Results. Bright MLS
- $420,0003 bd3 ba1.7k sqft4942 Macdonough Pl, Frederick, MD 21703For SaleMLS ID #MDFR2083888, Stephanie Tito, Samson Properties. Bright MLS
