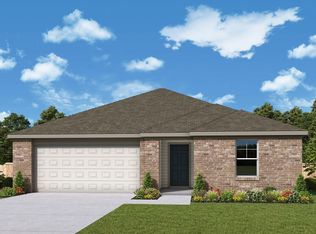
MLS# 61502700 - Built by Imagination Homes - Ready Now! ~ Beautiful single-story home in the highly sought-after Meridiana community featuring 4 bedrooms, 2 baths, and 2,057 sqft of thoughtfully designed living space. The open-concept layout connects the kitchen, dining, and family room, creating a bright and functional space ideal for everyday living and entertaining. The kitchen includes a central island, ample cabinetry, and a walk-in pantry. The private primary suite offers a spacious layout, walk-in closet, and en-suite bath with dual sinks and a walk-in shower. Three additional bedrooms provide flexibility for family or guests. Located in Meridiana with resort-style amenities, pools, trails, and on-site schools. Schedule your showing today.
New construction
Price cut: $4K (9/12)
$319,990
6510 Monument Hl, Manvel, TX 77578
4beds
2,057sqft
Single Family Residence
Built in 2026
6,298 Square Feet Lot
$315,100 Zestimate®
$156/sqft
$111/mo HOA
What's special
Single-story homeWalk-in closetWalk-in pantryAmple cabinetry
- 148 days
- 70
- 4
Zillow last checked:
Listing updated:
Listed by:
Ben Caballero TREC #096651 888-872-6006,
HomesUSA.com
Source: HAR,MLS#: 61502700
Facts & features
Interior
Bedrooms & bathrooms
- Bedrooms: 4
- Bathrooms: 2
- Full bathrooms: 2
Primary bedroom
- Level: First
- Area: 208
- Dimensions: 16 X 13
Primary bedroom
- Level: First
- Area: 208
- Dimensions: 16 X 13
Bedroom
- Level: First
- Area: 144
- Dimensions: 12 X 12
Bedroom
- Level: First
- Area: 156
- Dimensions: 12 X 13
Bedroom
- Level: First
- Area: 156
- Dimensions: 12 X 13
Bedroom
- Level: First
- Area: 132
- Dimensions: 12 X 11
Bedroom
- Level: First
- Area: 144
- Dimensions: 12 X 12
Bedroom
- Level: First
- Area: 132
- Dimensions: 12 X 11
Breakfast
- Level: First
- Area: 150
- Dimensions: 15 X 10
Breakfast
- Level: First
- Area: 150
- Dimensions: 15 X 10
Kitchen
- Level: First
- Area: 144
- Dimensions: 12 X 12
Kitchen
- Level: First
- Area: 144
- Dimensions: 12 X 12
Living room
- Level: First
- Area: 255
- Dimensions: 17 X 15
Living room
- Level: First
- Area: 255
- Dimensions: 17 X 15
Utility room
- Level: First
- Area: 48
- Dimensions: 8 X 6
Utility room
- Level: First
- Area: 48
- Dimensions: 8 X 6
Heating
- Natural Gas
Cooling
- Gas
Appliances
- Included: Convection Oven, Microwave
Features
- Prewired for Alarm System, All Bedrooms Down, Walk-In Closet(s)
- Flooring: Carpet, Tile, Vinyl
- Has fireplace: No
Interior area
- Total structure area: 2,057
- Total interior livable area: 2,057 sqft
Property
Parking
- Total spaces: 2
- Parking features: Attached
- Attached garage spaces: 2
Features
- Stories: 1
Lot
- Size: 6,298 Square Feet
- Features: Subdivided, 0 Up To 1/4 Acre
Construction
Type & style
- Home type: SingleFamily
- Architectural style: Contemporary,Traditional
- Property subtype: Single Family Residence
Materials
- Brick, Cement Siding, Wood Siding
- Foundation: Slab
- Roof: Composition
Condition
- New construction: Yes
- Year built: 2026
Details
- Builder name: Imagination Homes
Utilities & green energy
- Water: Water District
Community & HOA
Community
- Security: Prewired for Alarm System
- Subdivision: Meridiana
HOA
- Has HOA: Yes
- HOA fee: $1,330 annually
Location
- Region: Manvel
Financial & listing details
- Price per square foot: $156/sqft
- Date on market: 4/20/2026
- Listing terms: Cash,Conventional,FHA,Investor,USDA Loan,VA Loan
Estimated market value
$315,100
$299,000 - $331,000
$2,729/mo
Price history
| Date | Event | Price |
|---|---|---|
| 9/12/2026 | Price change | $319,990-1.2%$156/sqft |
Source:  HAR #61502700 Report a problem HAR #61502700 Report a problem | ||
| 5/20/2026 | Price change | $324,000-3%$158/sqft |
Source: HAR #61502700 Report a problem | ||
| 4/20/2026 | Listed for sale | $334,000$162/sqft |
Source: HAR #61502700 Report a problem | ||
Public tax history
Tax history is unavailable.
Monthly payment
Est. payment
Payment breakdown
Explore the cost of this home by adjusting the details. Changes won't be saved.Climate risks
Neighborhood: 77578
Nearby schools
Schools provided by the listing agent
- Elementary: Bennett Elementary (Alvin)
- Middle: Caffey Junior High School
- High: Iowa Colony High School
Source: HAR. This data may not be complete. We recommend contacting the local school district to confirm school assignments for this home.

Similar homes
- $329,9904 bd2 ba2k sqft6502 Palo Pinto Ln, Manvel, TX 77578New Construction
 HAR
HAR - $326,0004 bd2 ba1.9k sqft6506 Palo Pinto Ln, Manvel, TX 77578New Construction
 HAR
HAR - $349,9904 bd3 ba2.4k sqft6507 Palo Pinto Ln, Manvel, TX 77578New Construction
 HAR
HAR - $324,9904 bd2 ba2.1k sqft6511 Palo Pinto Ln, Manvel, TX 77578New Construction
 HAR
HAR
