Investor special in the desirable Harmony Hills neighborhood of Pineville! This 1,926-square-foot home offers 3 bedrooms, 2 bathrooms, a family room, bonus room, and sunroom, providing plenty of flexible living space. Situated on approximately 0.316 acres, the property features a fenced backyard and two driveways—one leading to the home and another providing convenient access to the spacious workshop. The large shop is ideal for hobbies, storage, or completing renovation projects. With a functional layout and plenty of potential, this property is ready for an investor or buyer looking to customize a home to fit their vision. Sold as-is.
For sale
$94,900
6511 Misty Ln, Pineville, LA 71360
3beds
1,926sqft
Single Family Residence
Built in 1979
0.62 Acres Lot
$91,700 Zestimate®
$49/sqft
$-- HOA
What's special
Fenced backyardSpacious workshopBonus roomFunctional layoutTwo drivewaysFamily room
- 19 days |
- 1,789 |
- 118 |
Likely to sell faster than
Zillow last checked:
Listing updated:
Listed by:
Zanita Lundy,
Vylla Home 501-350-4527
Source: NTREIS,MLS#: 21344285
Facts & features
Interior
Bedrooms & bathrooms
- Bedrooms: 3
- Bathrooms: 2
- Full bathrooms: 2
Primary bedroom
- Features: Ceiling Fan(s), En Suite Bathroom
- Level: First
- Dimensions: 0 x 0
Bedroom
- Features: Ceiling Fan(s)
- Level: First
- Dimensions: 0 x 0
Bedroom
- Features: Ceiling Fan(s)
- Level: First
- Dimensions: 0 x 0
Family room
- Level: First
- Dimensions: 0 x 0
Living room
- Features: Ceiling Fan(s), Fireplace
- Level: First
- Dimensions: 0 x 0
Appliances
- Included: Dishwasher, Electric Cooktop, Electric Oven, Disposal
Features
- Decorative/Designer Lighting Fixtures, Eat-in Kitchen, Kitchen Island, Paneling/Wainscoting, Tile Counters
- Has basement: No
- Number of fireplaces: 1
- Fireplace features: Living Room
Interior area
- Total interior livable area: 1,926 sqft
Video & virtual tour
Property
Parking
- Total spaces: 1
- Parking features: Assigned, Driveway, Inside Entrance, Kitchen Level, No Garage, On Site, Paved, Private, Storage
- Carport spaces: 1
Features
- Levels: One
- Stories: 1
- Pool features: None
Lot
- Size: 0.62 Acres
Details
- Parcel number: 1220408300
Construction
Type & style
- Home type: SingleFamily
- Architectural style: Detached
- Property subtype: Single Family Residence
Condition
- Year built: 1979
Utilities & green energy
- Sewer: Public Sewer
- Water: Public
- Utilities for property: Electricity Available, Electricity Connected, Sewer Available, Separate Meters, Water Available
Community & HOA
Community
- Subdivision: Harmony Hills
HOA
- Has HOA: No
Location
- Region: Pineville
Financial & listing details
- Price per square foot: $49/sqft
- Tax assessed value: $142,000
- Annual tax amount: $1,503
- Date on market: 7/30/2026
- Cumulative days on market: 21 days
Estimated market value
$91,700
$86,000 - $96,000
$1,792/mo
Price history
| Date | Event | Price |
|---|---|---|
| 7/30/2026 | Listed for sale | $94,900-40.7%$49/sqft |
Source: NTREIS #21344285 Report a problem | ||
| 5/25/2018 | Sold | -- |
Source: GCLRA #146371 Report a problem | ||
| 4/10/2018 | Listed for sale | $159,900-5.9%$83/sqft |
Source: Perego Realty Llc #146371 Report a problem | ||
| 9/21/2017 | Listing removed | $169,900$88/sqft |
Source: Perego Realty Llc #143171 Report a problem | ||
| 6/24/2017 | Listed for sale | $169,900$88/sqft |
Source: Perego Realty Llc #143171 Report a problem | ||
Public tax history
| Year | Property taxes | Tax assessment |
|---|---|---|
| 2025 | $1,503 +0.8% | $14,200 |
| 2024 | $1,491 +2.6% | $14,200 +3.6% |
| 2023 | $1,453 -0.4% | $13,700 |
| 2022 | $1,459 +1% | $13,700 |
| 2021 | $1,445 -15.2% | $13,700 |
| 2020 | $1,705 +4.3% | $13,700 +3.8% |
| 2019 | $1,635 +40.7% | $13,200 +50% |
| 2018 | $1,162 -3.6% | $8,800 |
| 2017 | $1,206 -2.8% | $8,800 |
| 2016 | $1,241 -1.3% | $8,800 -0.6% |
| 2015 | $1,258 | $8,855 |
| 2014 | $1,258 -7.3% | $8,855 |
| 2013 | $1,357 -0.3% | $8,855 |
| 2012 | $1,361 +0% | $8,855 |
| 2011 | $1,361 | $8,855 |
| 2010 | $1,361 -1.3% | $8,855 |
| 2009 | $1,379 +9.3% | $8,855 +10% |
| 2007 | $1,262 +0.6% | $8,050 |
| 2006 | $1,254 +562.5% | $8,050 |
| 2005 | $189 +197.4% | $8,050 +15% |
| 2000 | $64 | $7,001 |
Find assessor info on the county website
Monthly payment
Est. payment
Payment breakdown
Explore the cost of this home by adjusting the details. Changes won't be saved.Climate risks
Neighborhood: 71360
Nearby schools
GreatSchools rating
- NABuckeye Elementary SchoolGrades: PK-2Distance: 6.9 mi
- 8/10Buckeye High SchoolGrades: 6-12Distance: 7.2 mi
- 5/10Hayden R. Lawrence Upper Elementary SchoolGrades: 3-5Distance: 6.9 mi
Schools provided by the listing agent
- District: Rapides ISD
Source: NTREIS. This data may not be complete. We recommend contacting the local school district to confirm school assignments for this home.
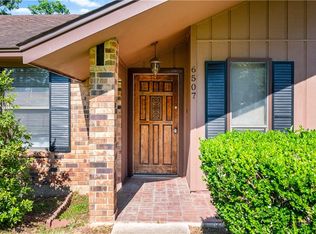
- $--4 bd2 ba1.8k sqft6507 Misty Ln, Pineville, LA 71360Sold
- $236,9003 bd2 ba1.5k sqft6520 Melody Ln, Pineville, LA 71360Off Market
- $137,300-- bd-- ba-- sqft6511 Misty Ln, Pineville, LA 71360Off Market
- $220,8003 bd2 ba1.5k sqft6512 Melody Ln, Pineville, LA 71360Off Market
- $248,0003 bd2 ba2k sqft6519 Misty Ln, Pineville, LA 71360Off Market
- $214,5003 bd2 ba1.7k sqft1014 Windy Dr, Pineville, LA 71360Off Market
- $217,0003 bd2 ba1.5k sqft6510 Misty Ln, Pineville, LA 71360Off Market
- $203,0003 bd2 ba1.5k sqft6524 Melody Ln, Pineville, LA 71360Off Market
A local agent can set up tours, give advice and negotiate with sellers.
A local lender can help you make sure your offer is ready when you are.
Similar homes
- $114,9002 bd1 ba1.1k sqft120 Reagan St, Pineville, LA 71360For Sale
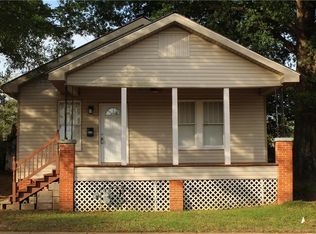 MLS ID #2572918, Brandon Vann Hart, Get the Key Realty. GCLRA
 - $89,5002 bd1 ba1.3k sqft526 Lakeview St, Pineville, LA 71360For Sale
 MLS ID #2565120, Cortney Alston, Ignite Realty. GCLRA
 - $86,0003 bd2 ba1.4k sqft141 Wainwright Rd, Pollock, LA 71467For Sale
 MLS ID #2536412, Abbigail Tyler, CALL THE KELONES REALTY. GCLRA
 - $112,0002 bd2 ba1.3k sqft2 Blueberry Hill St, Pineville, LA 71360For Sale
 MLS ID #2571315, JENNIFER BYRD, RITCHIE REAL ESTATE. GCLRA
 - $104,0003 bd2 ba2k sqft2610 Horseshoe Dr, Alexandria, LA 71301For SaleMLS ID #2556585, Kelae Gatlin, Clear To Close Realty. GCLRA
- $63,5005 bd3 ba2k sqft3812 Rigolette Rd, Pineville, LA 71360For SaleMLS ID #2540996, THADDYEUS DIXON, LATTER AND BLUM Central Realty LLC. GCLRA
- $58,0003 bd1 ba1.8k sqft213 Oneal St, Pineville, LA 71360For SaleMLS ID #2549942, AMY BROCATO, CENTURY 21 BUELOW-MILLER REALTY. GCLRA
- $117,0003 bd2 ba1.3k sqft804 Melrose St, Pineville, LA 71360For SaleMLS ID #2552855, Kelae Gatlin, Clear To Close Realty. GCLRA
- $95,9002 bd1 ba1.2k sqft110 Harrison St, Pineville, LA 71360For SaleMLS ID #2552724, Brandon Vann Hart, Get the Key Realty. GCLRA
- $99,9003 bd2 ba1.3k sqft104 Truman Cole Rd, Deville, LA 71328For SaleMLS ID #2534922, Mary Sonnier, EXP REALTY, LLC. GCLRA
- $132,0004 bd1 ba1.7k sqft338 Main St, Pineville, LA 71360For SaleMLS ID #2555452, Justin Gaspard, All Access Realty, LLC. GCLRA
- $115,0002 bd1 ba1k sqft899 Highway 1207, Deville, LA 71328For SaleMLS ID #2552982, JACOB GILCREASE, Red Dog Real Estate Team. GCLRA
- $100,0003 bd1 ba1.1k sqft185 Pete Wilkes Rd, Marksville, LA 71351For Sale
 MLS ID #2026001221, Meladine Bonton, New Investors Inc. ROAM MLS
 - $97,5004 bd1 ba1k sqft5307 Hall St, Alexandria, LA 71303For SaleMLS ID #2565157, Jessica Desoto, The Wilder Group. GCLRA
- $63,0003 bd1 ba1k sqft117 Elm St, Pineville, LA 71360For SaleMLS ID #2538898, CARISSA MCDANIEL, EXP REALTY, LLC. GCLRA
- $130,0003 bd2 ba1.7k sqft2001 E Texas Ave, Alexandria, LA 71301For SaleMLS ID #2569172, Steven Seale, STEVEN SEALE PROPERTIES, LLC. GCLRA
- $50,0003 bd2 ba1k sqft305 Katie St, Pineville, LA 71360For SaleMLS ID #2524447, Candy Ross, Better Homes & Gardens Real Estate Rhodes Realty. GCLRA
- $--3 bd2 ba2k sqft139 Antonia Hill Rd, Pollock, LA 71467AuctionServiceLink Auction
- $79,9004 bd2 ba1.4k sqft4706 Willow Glen St, Alexandria, LA 71302For SaleMLS ID #2571765, Steven Seale, STEVEN SEALE PROPERTIES, LLC. GCLRA
- $67,0002 bd1 ba1.2k sqft23 Chevallier Rd, Deville, LA 71328For SaleMLS ID #2561873, SUSAN ROGERS, ALPHA TEAM, LLC. GCLRA
