Skip main navigation
Closed
  • $465,000

    6512 Hamilton Dr, Derby, NY 14047

    3beds
    1,852sqft
    Single Family Residence
    Built in 1950
    4,356 Square Feet Lot
    $522,900 Zestimate®
    $251/sqft
    $2,297 Estimated rent

    Home value

    $522,900

    $486,000 - $560,000

    $2,297/mo

    Zestimate® history
    Loading
    Loading...

    Owner options

    List your home for rent

    $2,297/mo

    Rent Zestimate®

    Find your next renter with Zillow Rental Manager. Plus, with online applications, you can quickly screen prospective tenants – for free.

    Learn more

    $2,297/mo

    Rent Zestimate®

    Refinance and save

    $3,162/mo

    Est. payment

    Refinancing to a lower rate could help reduce your monthly payments and save thousands over the life of the loan.

    See today's rates

    $3,162/mo

    Est. payment

    Explore your selling options

    Work with a Zillow partner agent

    Leverage their expertise and Zillow's premium Showcase listings to get your home seen by more buyers.

    Get started

    List with your own agent

    Get your home in front of millions of buyers by listing it on Zillow.

    Learn how to do it

    Sell it yourself

    Take full control of how buyers see your home on Zillow by listing For Sale by Owner (FSBO).

    List your home

    What's special

    Large patioFirst floor laundryGas fireplaceNew metal roofNew electricMile creekMile away
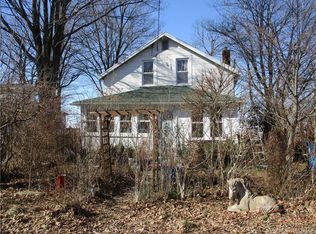
    6512 Hamilton Drive in Derby has been completely rebuilt in the last two years and sits on the Lakeshore bluff with incomparable views of Lake Erie, downtown Buffalo and Canada. The contemporary style home has 3 bedrooms, a loft space for an office or workout area, 2 full baths and is filled with light from a wall of windows facing the water. From the new metal roof and siding to all new electric and plumbing, this house is truly move-in ready! Tasteful and sophisticated finishes throughout, first floor laundry, storage spaces. Step outside to the large patio perfect for entertaining, quiet morning coffee, and watching colorful sunsets. Stay cozy inside in the winter next to the gas fireplace (NRTC) and watch storms across the horizon! Close to Frank Lloyd Wright's Graycliff, Wanakah CC and shopping. Other Room is loft. 25 minutes to downtown Buffalo. Beach access at 18 Mile Creek 1/2 mile away. Come see this unique property at an Open House on SATURDAY, JUNE 24, 2023 from 1:00 - 3:00pm.

    Zillow last checked:

    Listing updated:

    Listed by:

    Carolyn Hoyt Stevens 716-310-4233,

    Gurney Becker & Bourne

    Bought with:

    Kristine Ward, 10301220376

    HUNT Real Estate Corporation

    Source: NYSAMLSs,MLS#: B1479244MLS LogoOriginating MLS: Buffalo

    Facts & features

    Interior

    Bedrooms & bathrooms
    • Bedrooms: 3
    • Bathrooms: 2
    • Full bathrooms: 2
    • Main level bathrooms: 1
    • Main level bedrooms: 2
    Bedroom 1
    • Level: First
    • Dimensions: 13.00 x 8.00
    Bedroom 2
    • Level: First
    • Dimensions: 13.00 x 11.00
    Bedroom 3
    • Level: Second
    • Dimensions: 13.00 x 16.00
    Kitchen
    • Level: First
    • Dimensions: 20.00 x 9.00
    Living room
    • Level: First
    • Dimensions: 25.00 x 17.00
    Other
    • Level: Second
    • Dimensions: 10.00 x 9.00
    Heating
    • Gas
    Cooling
    • Central Air
    Appliances
    • Included: Dryer, Dishwasher, Disposal, Gas Oven, Gas Range, Gas Water Heater, Microwave, Refrigerator, Wine Cooler, Washer
    Features
    • Breakfast Bar, Living/Dining Room, Sliding Glass Door(s), Bedroom on Main Level, Loft
    • Flooring: Laminate, Tile, Varies
    • Doors: Sliding Doors
    • Basement: Crawl Space
    • Number of fireplaces: 1
    Interior area
    • Total structure area: 1,852
    • Total interior livable area: 1,852 sqft

    Property

    Parking
    • Parking features: No Garage
    Features
    • Levels: Two
    • Stories: 2
    • Patio & porch: Open, Patio, Porch
    • Exterior features: Fully Fenced, Gravel Driveway, Patio
    • Fencing: Full
    • Has view: Yes
    • View description: Water
    • Has water view: Yes
    • Water view: Water
    • Waterfront features: Lake
    • Body of water: Lake Erie
    • Frontage length: 36
    Lot
    • Size: 4,356 sqft
    • Dimensions: 36 x 120
    • Features: Residential Lot
    Details
    • Parcel number: 1444891921600001015000
    • Special conditions: Standard

    Construction

    Type & style
    • Home type: SingleFamily
    • Architectural style: Contemporary,Two Story
    • Property subtype: Single Family Residence
    Materials
    • Vinyl Siding, Copper Plumbing
    • Foundation: Poured
    Condition
    • Resale
    • Year built: 1950

    Utilities & green energy

    • Electric: Circuit Breakers
    • Sewer: Connected
    • Water: Lake, River
    • Utilities for property: Sewer Connected

    Community & neighborhood

    Location
    • Region: Derby

    Other

    Other facts
    • Listing terms: Cash,Conventional,FHA,VA Loan

    Price history

    DateEventPrice
    8/10/2023Sold$465,000+24%$251/sqft
    Source: NYSAMLSs #B1479244 Report a problem
    6/24/2023Pending sale$375,000$202/sqft
    Source: NYSAMLSs #B1479244 Report a problem
    6/20/2023Listed for sale$375,000+240.9%$202/sqft
    Source: NYSAMLSs #B1479244 Report a problem
    11/25/2020Sold$110,000$59/sqft
    Source: Public Record Report a problem

    Public tax history

    YearProperty taxesTax assessment
    2025-- $215,000 +2.4%
    2024-- $210,000 +28.2%
    2023-- $163,800
    2022-- $163,800 +50.3%
    2021-- $109,000 -35.9%
    2020-- $170,000
    2019-- $170,000
    2018-- $170,000
    2017$9,973 +43.1%$170,000
    2016$6,971 $170,000
    2015-- $170,000
    2014-- $170,000
    2013-- $170,000
    2012-- $170,000
    2011-- $170,000
    2010-- $170,000
    2009-- $170,000
    2008-- $170,000 +202%
    2007-- $56,300
    2006-- $56,300
    2005-- $56,300
    2004-- $56,300
    2003-- $56,300
    2002-- $56,300
    2001-- $56,300
    2000-- $56,300

    Find assessor info on the county website

    Neighborhood: Highland-on-the-Lake

    Nearby schools

    GreatSchools rating
    Schools provided by the listing agent
    • District: North Collins

    Source: NYSAMLSs. This data may not be complete. We recommend contacting the local school district to confirm school assignments for this home.