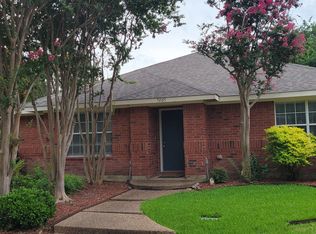
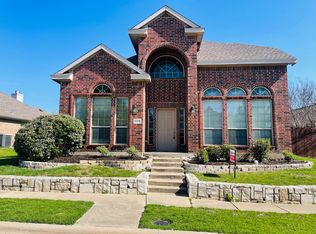
Discover comfortable living in the highly sought-after Stonebridge Ranch community of McKinney! Located on a peaceful cul-de-sac in desirable Live Oak Village, 6513 Cartier Ct. is a beautifully maintained 3-bedroom, 2-bathroom single-story home offering a functional layout, inviting living spaces, and a spacious backyard. Inside, you'll find a bright and welcoming living area featuring wood-finish flooring, recessed lighting, and a beautiful stacked-stone fireplace with a built-in media niche. The open layout creates a comfortable setting for both everyday living and entertaining, with a convenient view into the kitchen and breakfast barperfect for casual meals and gatherings. The kitchen features wood cabinetry, stainless steel appliances, dark countertops, and ceramic tile flooring, creating a practical and inviting space for cooking and entertaining. The primary suite offers a comfortable retreat with a custom-designed walk-in closet thoughtfully organized for easy and efficient living. The primary bathroom features a bathtub, glass-enclosed shower, and double vanity. The additional bedrooms offer flexibility for children's bedrooms, a home office, guest room, or other personal needs. Outside, enjoy an expansive backyard with a manicured lawn and privacy fence, providing a wonderful space to relax, entertain, or enjoy the outdoors. Located in McKinney's desirable Stonebridge Ranch area, this home offers convenient access to shopping, dining, parks, entertainment, and major roadways. If you're looking for a well-maintained single-story home in a peaceful neighborhood with an exceptional McKinney location, 6513 Cartier Ct. is a property worth seeing.
House for rent
$2,195/moFees may apply
6513 Cartier Ct, McKinney, TX 75072
3beds
1,781sqft
Price may not include required fees and charges. Learn more|
Single family residence
Available now
Cats, small dogs OK
Fireplace, wood
What's special
Spacious backyardRecessed lightingInviting living spacesStainless steel appliancesWood-finish flooringWood cabinetryDark countertops
- 10 days |
- -- |
- -- |
Zillow last checked:
Listing updated:
Travel times

Let’s turn your rent into credit progress
Build credit history with every on-time payment and get credit for the payment you’re already making.
Facts & features
Interior
Bedrooms & bathrooms
- Bedrooms: 3
- Bathrooms: 2
- Full bathrooms: 2
Heating
- Fireplace, Wood
Features
- Crown Molding, Pantry, Walk In Closet
- Flooring: Ceramic, Wood
- Has fireplace: Yes
Interior area
- Total interior livable area: 1,781 sqft
Property
Parking
- Details: Contact manager
Features
- Exterior features: Fullsize Utility Room, Lighting, Open Layout, Single Story, Stainless Steel Appliances, Three Bedrooms, Two Bathrooms
Lot
- Features: Back Yard, Cul-De-Sac
Details
- Parcel number: R446800B00901
Construction
Type & style
- Home type: SingleFamily
- Property subtype: Single Family Residence
Community & HOA
Location
- Region: Mckinney
Financial & listing details
- Lease term: Contact For Details
Nearby apartments for rent



Price history
| Date | Event | Price |
|---|---|---|
| 8/31/2026 | Listed for rent | $2,195-3.3%$1/sqft |
Source: Zillow Rentals Report a problem | ||
| 8/25/2026 | Listing removed | $2,270$1/sqft |
Source: Zillow Rentals Report a problem | ||
| 8/10/2026 | Price change | $2,270-1.1%$1/sqft |
Source: Zillow Rentals Report a problem | ||
| 7/28/2026 | Price change | $2,295-4.2%$1/sqft |
Source: Zillow Rentals Report a problem | ||
| 7/17/2026 | Price change | $2,395-4%$1/sqft |
Source: Zillow Rentals Report a problem | ||
| 6/23/2026 | Price change | $2,495-2.1%$1/sqft |
Source: Zillow Rentals Report a problem | ||
| 5/20/2026 | Listed for rent | $2,549$1/sqft |
Source: Zillow Rentals Report a problem | ||
| 11/1/2016 | Listing removed | $247,500$139/sqft |
Source: James Johnston #13395443 Report a problem | ||
| 8/24/2016 | Price change | $247,500-1%$139/sqft |
Source: James Johnston #13395443 Report a problem | ||
| 8/14/2016 | Pending sale | $249,900$140/sqft |
Source: James Johnston #13395443 Report a problem | ||
| 8/5/2016 | Listed for sale | $249,900$140/sqft |
Source: James Johnston #13395443 Report a problem | ||
| 7/26/2016 | Pending sale | $249,900$140/sqft |
Source: James Johnston #13395443 Report a problem | ||
| 6/27/2016 | Price change | $249,900-3.8%$140/sqft |
Source: James Johnston #13395443 Report a problem | ||
| 6/8/2016 | Listed for sale | $259,900+48.5%$146/sqft |
Source: James Johnston #13395443 Report a problem | ||
| 7/14/2014 | Sold | -- |
Source: Agent Provided Report a problem | ||
| 6/30/2014 | Listed for sale | $175,000$98/sqft |
Source: Keller Williams - Allen #12169931 Report a problem | ||
Neighborhood: Stonebridge Ranch
Nearby schools
GreatSchools rating
- 10/10Earl & Lottie Wolford Elementary SchoolGrades: K-5Distance: 0.3 mi
- 7/10Leonard Evans Jr Middle SchoolGrades: 6-8Distance: 0.4 mi
- 7/10McKinney Boyd High SchoolGrades: 9-12Distance: 2.2 mi