6513 Illinois has it all! Located directly across the street from the Elementary school, a short distance to the redesigned Kennedy Avenue business district, and a quick drive to Cline Ave Eway, 80/94, and the South Shore Line station! This home also has the perfect blend of updates and affordability. Functionally this home is in perfect condition as the owners have updated the bathroom, partially updated the kitchen, replaced the windows, and professionally waterproofed the basement. While the hardwood floors, or the kitchen cabinets, and even the siding could be updated to more modern finishes, the new owners can simply continue to care this home has obviously had in the past. Layout includes Living Room, Eat-in Kitchen, 3 Bedroom, and a Full Bath on the Main Level. The Basement is unfinished, professionally waterproofed, features laundry hook up, plenty of storage, and is ready for your finishing touch. The fully fenced back yard has a service door to the garage with an overhead door in the alley for a top notch secure entrance into your home. You'll know you're home when you spend this late summer sitting on your covered front porch as all the kids run home from school during a warm afternoon rain in the greatest section of Hammond's Hessville neighborhood. Students of Hammond homeowners qualify for up to $10,000 per year per student for college tuition through the College Bound program, and Hammond Homebuyers can qualify for $25-3500 downpayment assistance through the city of Hammond Homebound program. It's not so often you'll find a move in ready home in this price range in Hessville, this is the home you've been waiting to see!
Closed
$170,000
6513 Illinois Ave, Hammond, IN 46323
3beds
1,040sqft
Single Family Residence
Built in 1959
4,787 Square Feet Lot
$201,400 Zestimate®
$163/sqft
$1,696 Estimated rent
Home value
$201,400
$191,000 - $211,000
$1,696/mo
Zestimate® history
Owner options
List your home for rent
$1,696/mo
Rent Zestimate®
Find your next renter with Zillow Rental Manager. Plus, with online applications, you can quickly screen prospective tenants – for free.
$1,696/mo
Rent Zestimate®
Refinance and save
$1,141/mo
Est. payment
Refinancing to a lower rate could help reduce your monthly payments and save thousands over the life of the loan.
$1,141/mo
Est. payment
Explore your selling options
Work with a Zillow partner agent
Leverage their expertise and Zillow's premium Showcase listings to get your home seen by more buyers.
Get startedList with your own agent
Get your home in front of millions of buyers by listing it on Zillow.
Learn how to do itSell it yourself
Take full control of how buyers see your home on Zillow by listing For Sale by Owner (FSBO).
List your homeWhat's special
Modern finishesCovered front porchSouth shore line stationOverhead doorPlenty of storageCollege bound programKitchen cabinets
Zillow last checked:
Listing updated:
Listed by:
Nathan Reeder,
Reeder Companies 219-844-7007
Bought with:
Fernando Alanis, RB20001710
Listing Leaders Northwest
Source: NIRA as distributed by MLS GRID,MLS#: 802117
Facts & features
Interior
Bedrooms & bathrooms
- Bedrooms: 3
- Bathrooms: 1
- Full bathrooms: 1
Rooms
- Room types: Bedroom 2, Primary Bedroom, Kitchen, Living Room, Bedroom 3
Primary bedroom
- Area: 104
- Dimensions: 10.4 x 10.0
Bedroom 2
- Area: 109.32
- Dimensions: 12.0 x 9.11
Bedroom 3
- Area: 90.02
- Dimensions: 11.1 x 8.11
Kitchen
- Area: 148.49
- Dimensions: 16.3 x 9.11
Living room
- Area: 238.14
- Dimensions: 16.2 x 14.7
Heating
- Forced Air
Appliances
- Included: Exhaust Fan
- Laundry: Gas Dryer Hookup, Washer Hookup, In Basement
Features
- Ceiling Fan(s), High Speed Internet, Eat-in Kitchen
- Windows: Double Pane Windows, Window Coverings
- Basement: Block,Sump Pump,Unfinished
- Has fireplace: No
Interior area
- Total structure area: 1,040
- Total interior livable area: 1,040 sqft
- Finished area above ground: 1,040
Property
Parking
- Total spaces: 2
- Parking features: Detached, On Street
- Garage spaces: 2
Features
- Levels: One
- Patio & porch: Covered, Front Porch
- Exterior features: Private Yard, Rain Gutters
- Pool features: None
- Fencing: Back Yard,Wood,Chain Link
- Has view: Yes
- View description: City
- Frontage length: 38
Lot
- Size: 4,787 Square Feet
- Dimensions: 38 x 126
- Features: Back Yard, Landscaped, Level, Front Yard, City Lot
Details
- Parcel number: 450710103007.000023
- Special conditions: Standard
Construction
Type & style
- Home type: SingleFamily
- Architectural style: Ranch
- Property subtype: Single Family Residence
Condition
- New construction: No
- Year built: 1959
Utilities & green energy
- Electric: 100 Amp Service
- Sewer: Public Sewer
- Water: Public
- Utilities for property: Cable Connected, Phone Available, Water Connected, Sewer Connected, Electricity Connected, Natural Gas Connected
Community & HOA
Community
- Features: Curbs, Sidewalks, Street Lights, Playground, Park
- Security: Smoke Detector(s)
- Subdivision: The Baldwin Addition
HOA
- Has HOA: No
Location
- Region: Hammond
Financial & listing details
- Price per square foot: $163/sqft
- Tax assessed value: $130,500
- Annual tax amount: $1,753
- Date on market: 5/22/2024
- Listing agreement: Exclusive Right To Sell
- Listing terms: Cash,VA Loan,FHA,Conventional
- Road surface type: Paved
Price history
| Date | Event | Price |
|---|---|---|
| 5/21/2024 | Sold | $170,000+3.1%$163/sqft |
Source:  NIRA as distributed by MLS GRID #802117 Report a problem NIRA as distributed by MLS GRID #802117 Report a problem | ||
| 4/13/2024 | Listed for sale | $164,900+106.4%$159/sqft |
Source: NIRA as distributed by MLS GRID #802117 Report a problem | ||
| 8/12/2015 | Listing removed | $79,900$77/sqft |
Source: CENTURY 21 Executive Realty #373003 Report a problem | ||
| 8/7/2015 | Pending sale | $79,900$77/sqft |
Source: CENTURY 21 Executive Realty #373003 Report a problem | ||
| 7/29/2015 | Sold | $79,900$77/sqft |
Source: NIRA as distributed by MLS GRID #373003 Report a problem | ||
| 11/19/2014 | Price change | $79,900-2.6%$77/sqft |
Source: CENTURY 21 Executive Realty #358661 Report a problem | ||
| 9/19/2014 | Listed for sale | $82,000$79/sqft |
Source: Century 21 Executive Realty #358661 Report a problem | ||
Public tax history
| Year | Property taxes | Tax assessment |
|---|---|---|
| 2025 | $1,552 -6.5% | $161,900 +13.5% |
| 2024 | $1,660 +7.6% | $142,700 +9.3% |
| 2023 | $1,542 +18.5% | $130,500 +6.5% |
| 2022 | $1,301 +3.9% | $122,500 +16.7% |
| 2021 | $1,252 +6.7% | $105,000 +3.8% |
| 2020 | $1,174 -1% | $101,200 +6.4% |
| 2019 | $1,186 -5.3% | $95,100 +8.2% |
| 2018 | $1,252 +23.5% | $87,900 +2.8% |
| 2017 | $1,014 | $85,500 +1.9% |
| 2016 | $1,014 -7.3% | $83,900 +0.4% |
| 2014 | $1,094 -0.5% | $83,600 -1.6% |
| 2013 | $1,099 -8.5% | $85,000 -2.5% |
| 2012 | $1,201 +12% | $87,200 +2.5% |
| 2011 | $1,072 0% | $85,100 +8.5% |
| 2010 | $1,072 | $78,400 -20.3% |
| 2009 | -- | $98,400 +9.2% |
| 2007 | -- | $90,100 +18.7% |
| 2006 | -- | $75,900 |
| 2005 | -- | $75,900 |
| 2004 | -- | $75,900 +338.7% |
| 2003 | -- | $17,300 |
| 2002 | -- | $17,300 +199.8% |
| 2001 | -- | $5,770 |
Find assessor info on the county website
Neighborhood: Hessville
Nearby homes
- $260,0003 bd2 ba2.2k sqft6517 Illinois Ave, Hammond, IN 46323For Sale

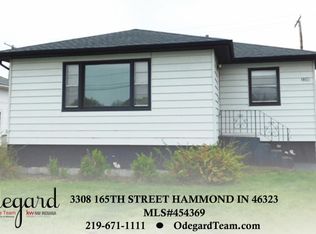
- $233,5003 bd1 ba1.6k sqft3308 165th St, Hammond, IN 46323Off Market
- $230,0004 bd2 ba1.5k sqft6519 Illinois Ave, Hammond, IN 46323Pending

- $167,5002 bd1 ba792 sqft3306 165th St, Hammond, IN 46323Off Market
- $192,2003 bd1 ba960 sqft3312 165th St, Hammond, IN 46323Off Market
- $203,8004 bd2 ba1.8k sqft3316 165th St, Hammond, IN 46323Off Market
- $177,2004 bd1 ba1.6k sqft6525 Illinois Ave, Hammond, IN 46323Off Market
- $248,8004 bd2 ba1.1k sqft6516 Kansas Ave, Hammond, IN 46323Off Market
Nearby schools
GreatSchools rating
- 5/10Warren G Harding Elementary SchoolGrades: PK-6Distance: 0.1 mi
- 3/10Charles N Scott Middle SchoolGrades: 7-8Distance: 1 mi
- 2/10Morton Senior High SchoolGrades: 9-12Distance: 0.7 mi
Get a cash offer in 3 minutes
Find out how much your home could sell for in as little as 3 minutes with a no-obligation cash offer.
Estimated market value
$201,400
Get a cash offer in 3 minutes
Find out how much your home could sell for in as little as 3 minutes with a no-obligation cash offer.
Estimated market value
$201,400
- Indiana
- Lake County
- Hammond
- 46323
- Hessville
- 6513 Illinois Ave
Nearby cities
Nearby neighborhoods
Nearby zip codes
Other Hammond Topics
