Welcome home to this charming three-bedroom, one-and-a-half-bath all-brick ranch in Hammond's Hessville neighborhood. Hardwood floors flow throughout the main level, adding warmth and character to the inviting living spaces. The nicely updated kitchen features stainless steel appliances, all of which stay with the home. The full, dry basement (lifetime Permaseal warranty comes with home) offers plenty of additional living space and includes a dedicated laundry room with a washer and dryer that also remain with the home. Outside, enjoy a fenced backyard and a detached 1.5-car garage. The furnace and central air are both less than three years old, providing added peace of mind. Conveniently located near schools, shopping, dining, and major roadways. The property may also qualify for the Hammond College Bound scholarship program, subject to program eligibility requirements.
Active
Price cut: $5K (7/29)
$260,000
6517 Illinois Ave, Hammond, IN 46323
3beds
2,262sqft
:
Get pre-qualified$1,777/mo
Single Family Residence
Built in 1960
5,227 Square Feet Lot
$-- Zestimate®
$115/sqft
$-- HOA
What's special
Fenced backyardNicely updated kitchenStainless steel appliances
- 10 days |
- 774 |
- 74 |
Zillow last checked:
Listing updated:
Listed by:
Jessica Kish,
New Chapter Real Estate 219-227-8454
Source: NIRA as distributed by MLS GRID,MLS#: 842686
Facts & features
Interior
Bedrooms & bathrooms
- Bedrooms: 3
- Bathrooms: 2
- Full bathrooms: 1
- 1/2 bathrooms: 1
Rooms
- Room types: Bonus Room, Primary Bedroom, Living Room, Kitchen, Bedroom 3, Bedroom 2
Primary bedroom
- Level: Main
- Area: 120
- Dimensions: 12.0 x 10.0
Bedroom 2
- Level: Main
- Area: 110
- Dimensions: 11.0 x 10.0
Bedroom 3
- Level: Main
- Area: 100
- Dimensions: 10.0 x 10.0
Bonus room
- Level: Basement
- Area: 880
- Dimensions: 40.0 x 22.0
Kitchen
- Level: Main
- Area: 160
- Dimensions: 16.0 x 10.0
Living room
- Level: Main
- Area: 273
- Dimensions: 21.0 x 13.0
Heating
- Forced Air, Natural Gas
Appliances
- Included: Dishwasher, Refrigerator
Features
- Eat-in Kitchen
- Basement: Bath/Stubbed,Sump Pump
- Has fireplace: No
Interior area
- Total structure area: 2,262
- Total interior livable area: 2,262 sqft
- Finished area above ground: 1,131
Property
Parking
- Total spaces: 1.5
- Parking features: Detached
- Garage spaces: 1.5
Features
- Levels: One
- Has view: Yes
- View description: Neighborhood
Lot
- Size: 5,227 Square Feet
- Features: Back Yard
Details
- Parcel number: 450710103008000023
- Special conditions: None
Construction
Type & style
- Home type: SingleFamily
- Property subtype: Single Family Residence
Condition
- New construction: No
- Year built: 1960
Utilities & green energy
- Sewer: Public Sewer
- Water: Public
Community & HOA
Community
- Subdivision: The Baldwin Add
HOA
- Has HOA: No
Location
- Region: Hammond
Financial & listing details
- Price per square foot: $115/sqft
- Tax assessed value: $200,800
- Annual tax amount: $2,462
- Date on market: 7/22/2026
- Listing agreement: Exclusive Right To Sell
- Listing terms: Cash,VA Loan,FHA,Conventional
Estimated market value
Not available
Estimated sales range
Not available
$1,949/mo
Price history
| Date | Event | Price |
|---|---|---|
| 7/29/2026 | Price change | $260,000-1.9%$115/sqft |
Source:  NIRA as distributed by MLS GRID #842686 Report a problem NIRA as distributed by MLS GRID #842686 Report a problem | ||
| 7/22/2026 | Listed for sale | $265,000+71%$117/sqft |
Source: NIRA as distributed by MLS GRID #842686 Report a problem | ||
| 10/11/2019 | Sold | $155,000+3.4%$69/sqft |
Source: NIRA as distributed by MLS GRID #461942 Report a problem | ||
| 9/10/2019 | Listed for sale | $149,900$66/sqft |
Source: McColly Real Estate #461942 Report a problem | ||
| 8/31/2019 | Pending sale | $149,900$66/sqft |
Source: McColly Real Estate #461942 Report a problem | ||
| 8/30/2019 | Listed for sale | $149,900+15.3%$66/sqft |
Source: McColly Real Estate #461942 Report a problem | ||
| 9/30/2015 | Sold | $130,000-2.2%$57/sqft |
Source: NIRA as distributed by MLS GRID #377696 Report a problem | ||
| 8/7/2015 | Listed for sale | $132,900-1.5%$59/sqft |
Source: Wold Realty Report a problem | ||
| 6/11/2015 | Listing removed | $134,900$60/sqft |
Source: Wold Realty Report a problem | ||
| 4/24/2015 | Price change | $134,900-0.8%$60/sqft |
Source: Wold Realty Report a problem | ||
| 2/10/2015 | Listed for sale | $136,000+109.2%$60/sqft |
Source: Wold Realty, LLC #365641 Report a problem | ||
| 9/26/2014 | Sold | $65,000-13.3%$29/sqft |
Source: NIRA as distributed by MLS GRID #333343 Report a problem | ||
| 9/7/2014 | Price change | $75,000-6.3%$33/sqft |
Source: RE/MAX Realty Associates #333343 Report a problem | ||
| 11/1/2013 | Price change | $80,000-5.8%$35/sqft |
Source: RE/MAX Realty Associates #333343 Report a problem | ||
| 7/26/2013 | Listed for sale | $84,900$38/sqft |
Source: Re/max Realty Associates #333343 Report a problem | ||
Public tax history
| Year | Property taxes | Tax assessment |
|---|---|---|
| 2023 | -- | $200,800 +6.8% |
| 2022 | $2,190 | $188,100 |
Find assessor info on the county website
Monthly payment
Est. payment
Payment breakdown
Explore the cost of this home by adjusting the details. Changes won't be saved.Climate risks
Neighborhood: Hessville
Nearby schools
GreatSchools rating
- 5/10Warren G Harding Elementary SchoolGrades: PK-6Distance: 0.1 mi
- 3/10Charles N Scott Middle SchoolGrades: 7-8Distance: 1 mi
- 2/10Morton Senior High SchoolGrades: 9-12Distance: 0.7 mi
- $170,0003 bd1 ba1k sqft6513 Illinois Ave, Hammond, IN 46323Sold

- $230,0004 bd2 ba1.5k sqft6519 Illinois Ave, Hammond, IN 46323Pending

- $169,3004 bd1 ba1.6k sqft6525 Illinois Ave, Hammond, IN 46323Off Market
- $233,2003 bd1 ba1.6k sqft3308 165th St, Hammond, IN 46323Off Market
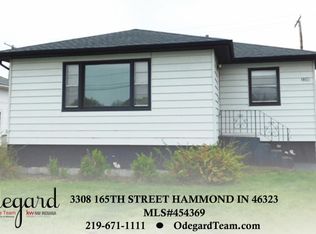
- $167,5002 bd1 ba792 sqft3306 165th St, Hammond, IN 46323Off Market
- $194,0003 bd1 ba960 sqft3312 165th St, Hammond, IN 46323Off Market
- $5,800-- bd-- ba-- sqft6518 Kansas Ave, Hammond, IN 46323Off Market
- $248,5004 bd2 ba1.1k sqft6516 Kansas Ave, Hammond, IN 46323Off Market
A local agent can set up tours, give advice and negotiate with sellers.
Similar homes
- $275,0004 bd1 ba2.9k sqft7126 Montana Ave, Hammond, IN 46323For Sale

 MLS ID #842922, Jenny Zamora, Baird & Warner Res. Sales Inc.. NIRA as distributed by MLS GRID
 - $260,0003 bd2 ba1.7k sqft8228 Kennedy Ave, Highland, IN 46322For Sale
 MLS ID #842675, Jennifer Podgorny, Hoosier Region Realty LLC. NIRA as distributed by MLS GRID
 - $255,0003 bd3 ba2k sqft7204 Schneider Ave, Hammond, IN 46323For Sale
 MLS ID #836461, Melissa Rivera, Realty Executives Premier. NIRA as distributed by MLS GRID
 - $225,0003 bd2 ba1.4k sqft3635 Nebraska Dr, Hammond, IN 46323For Sale
 MLS ID #841945, Monique Alvarado, Listing Leaders. NIRA as distributed by MLS GRID
 - $279,9003 bd2 ba1.6k sqft1404 W 63rd Ave, Merrillville, IN 46410For SaleMLS ID #842747, Lutrell Kirk, Kirk & Company Your Home Sold. NIRA as distributed by MLS GRID
- $239,9003 bd1 ba1.3k sqft883 Buffalo Ave, Calumet City, IL 60409ActiveMLS ID #12675666, Martina Krstic, MK Home LLC. MRED as distributed by MLS GRID
- $325,0004 bd2 ba1.9k sqft3911 Jewett Ave, Highland, IN 46322For SaleMLS ID #840588, Vicki Tyne, Baird & Warner Res. Sales Inc.. NIRA as distributed by MLS GRID
- $284,9003 bd2 ba1.2k sqft18010 Burnham Ave, Lansing, IL 60438ActiveMLS ID #12657913, Alan Evers, Evers Realty Group. MRED as distributed by MLS GRID
- $295,0003 bd3 ba2.5k sqft9424 S Union Ave, Chicago, IL 60620Re-activatedMLS ID #12717991, Jillian Haynes, Exit Strategy Realty / EMA Management. MRED as distributed by MLS GRID
- $254,9004 bd2 ba1.2k sqft8301 S Maryland Ave, Chicago, IL 60619NewMLS ID #12707579, Vergis H Eiland III, @properties Christie's International Real Estate. MRED as distributed by MLS GRID
- $340,0004 bd2 ba1.6k sqft9539 Hawthorne Dr, Munster, IN 46321For SaleMLS ID #842773, Anthony Christopher, McColly Real Estate. NIRA as distributed by MLS GRID
- $225,0003 bd3 ba1.2k sqft14504 Ellis Ave, Dolton, IL 60419ActiveMLS ID #12713368, Yolanda Martin, Century 21 IMPACT. MRED as distributed by MLS GRID
- $316,9003 bd2 ba1.4k sqft5962 Park Pl, Hammond, IN 46320For SaleMLS ID #835138, April Walton, BHHS Executive Realty. NIRA as distributed by MLS GRID
- $249,9004 bd2 ba1.2k sqft3421 Birchwood Dr, Hazel Crest, IL 60429Price ChangeMLS ID #12702171, Mario Camey, Baird & Warner. MRED as distributed by MLS GRID
- $269,0004 bd2 ba1.8k sqft8603 S Exchange Ave, Chicago, IL 60617ActiveMLS ID #12709349, Gwen B Robinson, CSC, Prestige Properties Real Estate Pros Inc. MRED as distributed by MLS GRID
- $248,9004 bd2 ba1.5k sqft7768 S Luella Ave, Chicago, IL 60649NewMLS ID #12716173, David Brown, David Brown. MRED as distributed by MLS GRID
- $349,9005 bd2 ba2.6k sqft2731 40th Pl, Highland, IN 46322For SaleMLS ID #841847, Stefano Belmonte, Better Homes and Gardens Real. NIRA as distributed by MLS GRID
- $275,0003 bd3 ba1.5k sqft10231 S Rhodes Ave, Chicago, IL 60628ActiveMLS ID #12714557, Jonathan Lopez, Realty of America, LLC. MRED as distributed by MLS GRID
- $265,0003 bd3 ba1.4k sqft16323 Oxford Dr, Tinley Park, IL 60477NewMLS ID #12717992, Leena Suleiman, Village Realty, Inc.. MRED as distributed by MLS GRID
- $245,0003 bd1 ba1.2k sqft2752 174th St, Hazel Crest, IL 60429Price ChangeMLS ID #12684825, Alfredo Gonzalez, Compass. MRED as distributed by MLS GRID
